

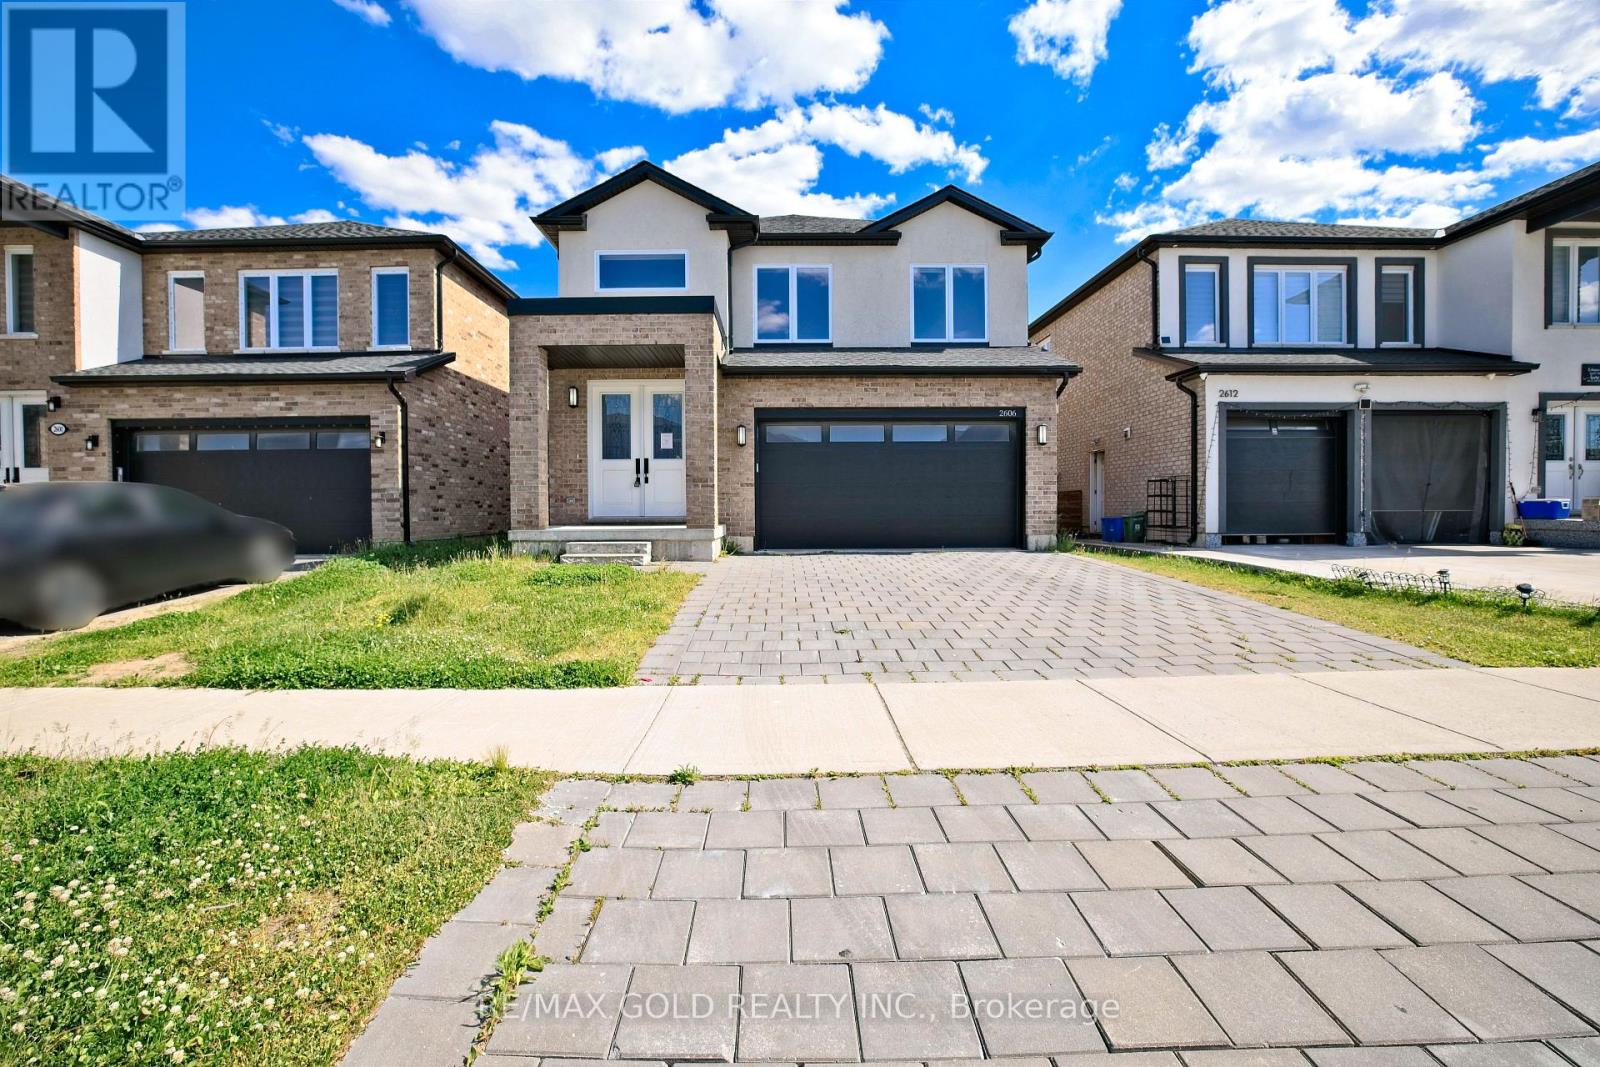
2606 BATEMAN TRAIL, London South (South W), ON N6L0B1
South W
Key Facts
Description
POWER OF SALE! Stunning detached home in South London, built in 2022, featuring a BUILDER- FINISHED 2-bedroom basement apartment with a separate entrance and separate laundry, offering excellent rental income potential. The main and upper levels boast 4 spacious bedrooms and 3 full bathrooms, providing ample space for growing families.Enjoy 9-ft ceilings on the main floor, abundant natural light, and carpet-free living throughout. The modern kitchen is equipped with quartz countertops, a pantry, and plenty of storage space. Large basement windows create a bright and inviting lower-level living area.The attractive brick and stucco exterior adds to the home's curb appeal. Conveniently located with quick access to Highway 401, and close to shopping, schools, parks, and other major amenities.An excellent opportunity for homeowners seeking additional income or investors. Priced right! Must See!. (id:31684)
Property Information
Property Type
Residential
Sub-Type
Single Family Residence
Parking Spaces
6
Ownership
Freehold
Listing #
X13237636
Property Features
Cooling
Heating
Parking
Affordability Calculator
$169,800
Estimated monthly payment
$4,519/mo
Principal $679,200 · Est. interest $947,544 over 30 yrs
Neighborhood Market Statistics
How this home compares to active listings in London South, ON
- CA$626,890
- Median Listing Price
- 45
- Median Days on Market
- 1,300
- Median Sq Ft
- CA$444
- Median Price / Sq Ft
- 6,949
- Active Listings
- This home’s price is 35% above the area median.
Market statistics compiled from active EXIT Realty® and MLS listings in London South, ON.
Location

Points of Interest in London South (South W), ON
Showing the London South (South W) area map.
Nearby Schools
Sir Isaac Brock Primary School
Elementary · 0.9 km away
Ashley Oaks Public School
School · 0.9 km away
Kidlogic
School · 0.9 km away
Cleardale Public School
School · 1.4 km away
Rick Hansen Public School London
School · 1.7 km away
St. Anthony Catholic School
School · 1.7 km away
St. Jude Catholic School
School · 1.7 km away
Tyson Dux Wrestling Factory
School · 1.8 km away
White Oaks Public School
School · 1.9 km away
Arthur Ford Nature Park
School · 2.0 km away
Sir George Etienne Cartier
School · 2.3 km away
Mountsfield Public School
School · 2.4 km away
Temple Tots Day Care
School · 2.6 km away
W Sherwood Fox Home and School
School · 2.7 km away
Montessori Academy of London
Elementary · 2.8 km away
Western Day Care
School · 2.9 km away
Nicholas Wilson Public School
School · 2.9 km away
Westminster Secondary School
Secondary · 2.9 km away
Calvary Nursery School
School · 3.1 km away
Wortley Road Public School
School · 3.2 km away
Commute Calculator
Nearby Homes
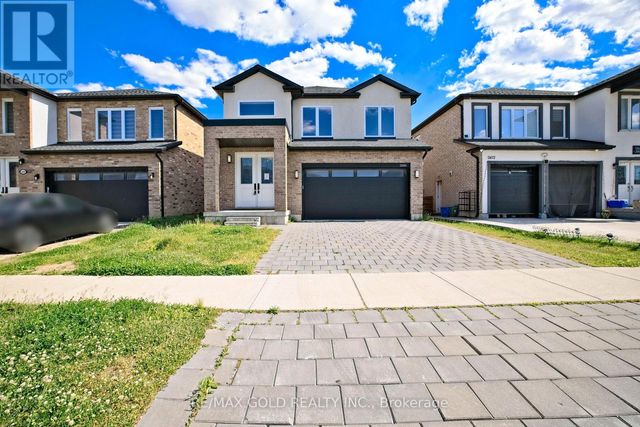


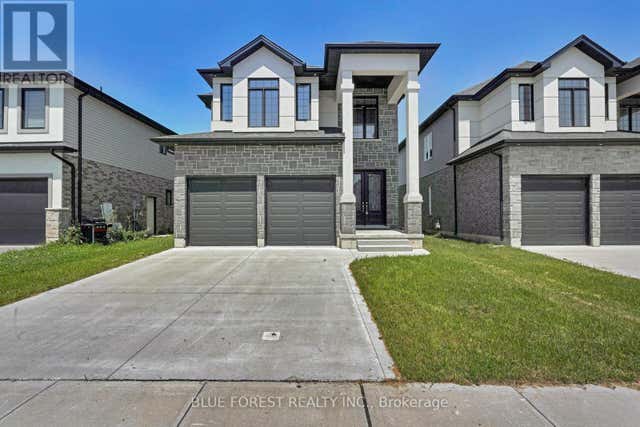


Similar Homes Nearby


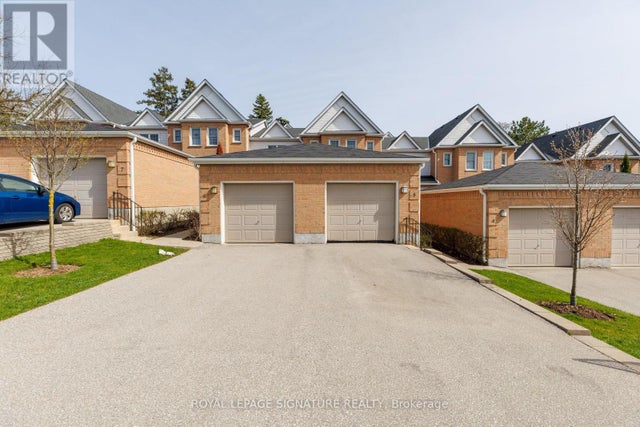
Similar Home Values
Comparable nearby listings and their asking prices.
| Address | Price | Beds | Baths | Sq Ft |
|---|---|---|---|---|
| 724 BRANT STREET, London East (East C), ON | CA$599,000 | 5 | 2 | — |
| 303 - 1 REIDMOUNT AVENUE, Toronto (Agincourt South-Malvern West), ON | CA$599,000 | 5 | 2 | — |
| 80-84 REEVE STREET, Woodstock (Woodstock - South), ON | CA$599,000 | 6 | — | 1,992 |
| 724 BRANT Street, London East, ON | CA$599,000 | 5 | 2 | — |
| 42 Oneida Road, London East, ON | CA$599,900 | 5 | 2 | — |
| 5 - 1570 RICHMOND STREET, London North (North G), ON | CA$599,900 | 5 | 3 | — |
Moving Cost Estimate
EXIT Agents in London South (South W)



Listing Courtesy: RE/MAX GOLD REALTY INC.
Data Terms of Use
This website is operated by RE/MAX GOLD REALTY INC., a brokerage who is a member of The Canadian Real Estate Association (CREA). The content on this website is owned or controlled by CREA. By accessing this website, the user agrees to be bound by these terms of use as amended from time to time, and agrees that these terms of use constitute a binding contract between the user, RE/MAX GOLD REALTY INC., and CREA.
Copyright
The content on this website is protected by copyright and other laws, and is intended solely for the private, non-commercial use by individuals. Any other reproduction, distribution or use of the content, in whole or in part, is specifically prohibited. Prohibited uses include commercial use, “screen scraping”, “database scraping”, and any other activity intended to collect, store, reorganize or manipulate the content of this website.
Trademarks
REALTOR®, REALTORS®, and the REALTOR® logo are certification marks that are owned by REALTOR® Canada Inc. and licensed exclusively to The Canadian Real Estate Association (CREA). These certification marks identify real estate professionals who are members of CREA and who must abide by CREA’s By-Laws, Rules, and the REALTOR® Code. The MLS® trademark and the MLS® logo are owned by CREA and identify the professional real estate services provided by members of CREA.
Liability and Warranty Disclaimer
The information contained on this website is based in whole or in part on information that is provided by members of CREA, who are responsible for its accuracy. CREA reproduces and distributes this information as a service for its members, and assumes no responsibility for its completeness or accuracy.
Amendments
RE/MAX GOLD REALTY INC. may at any time amend these Terms of Use by updating this posting. All users of this site are bound by these amendments should they wish to continue accessing the website, and should therefore periodically visit this page to review any and all such amendments.