

LANEWAY - 447 LANSDOWNE AVENUE Unit Laneway, Toronto (Dufferin Grove), ON M6H3Y2
Dufferin Grove
Key Facts
Description
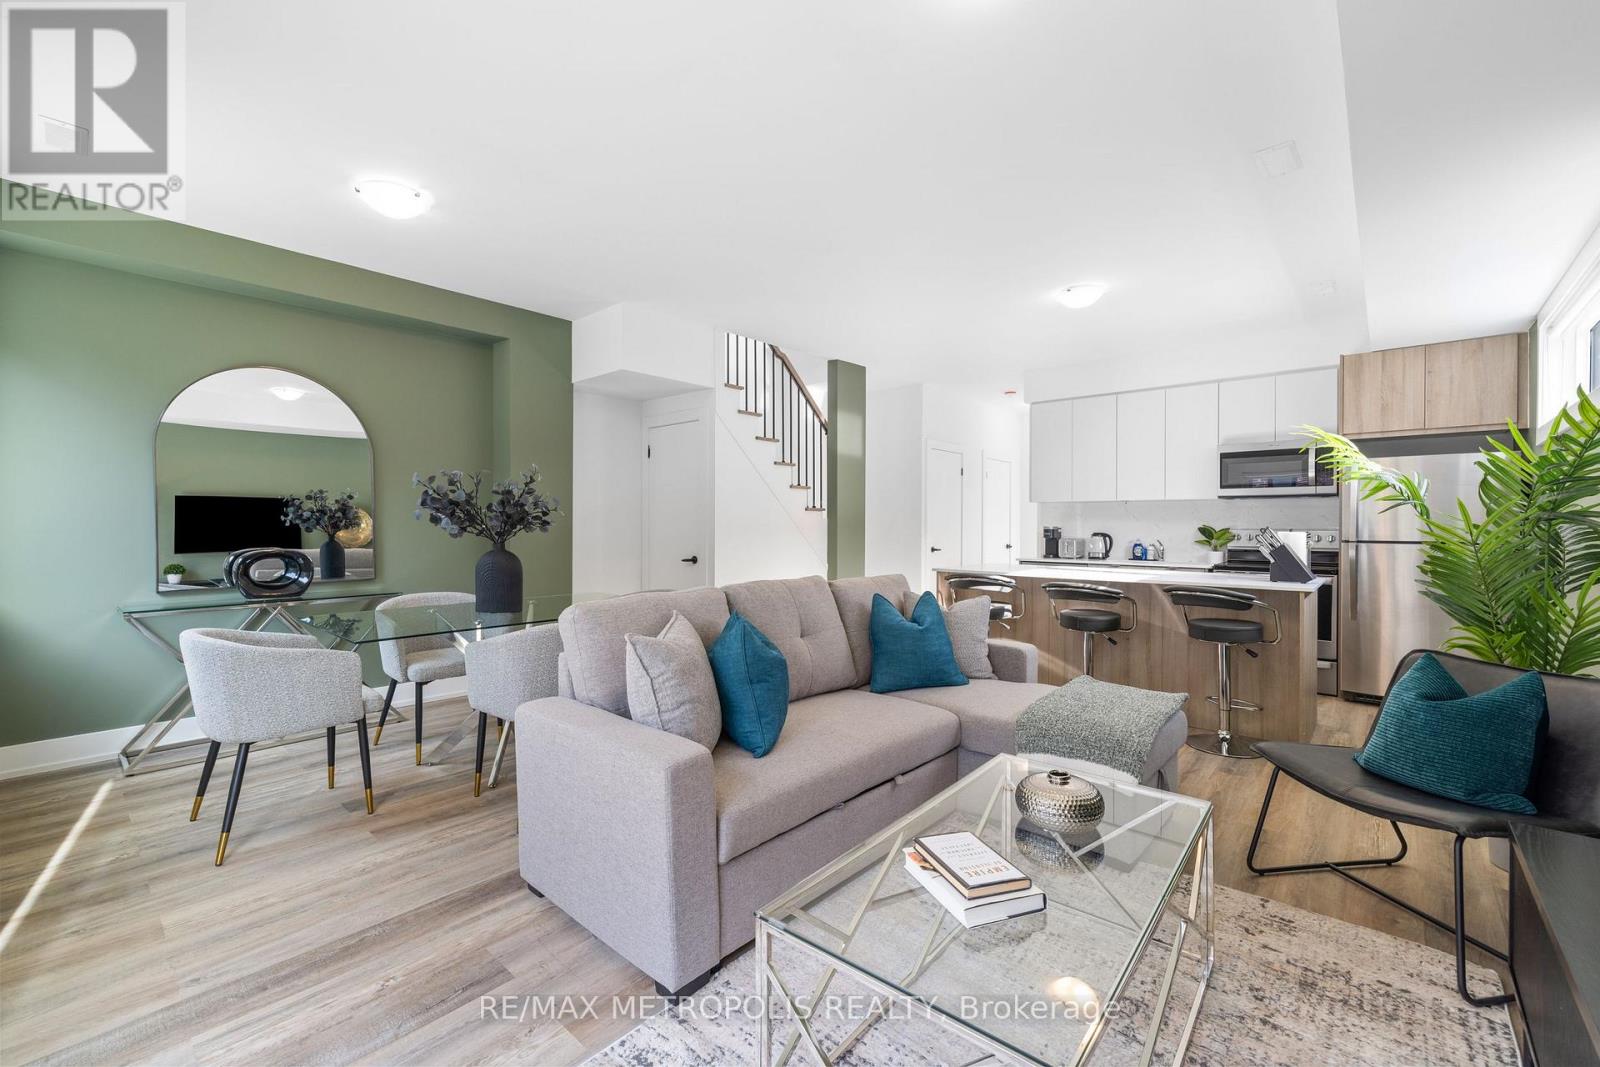
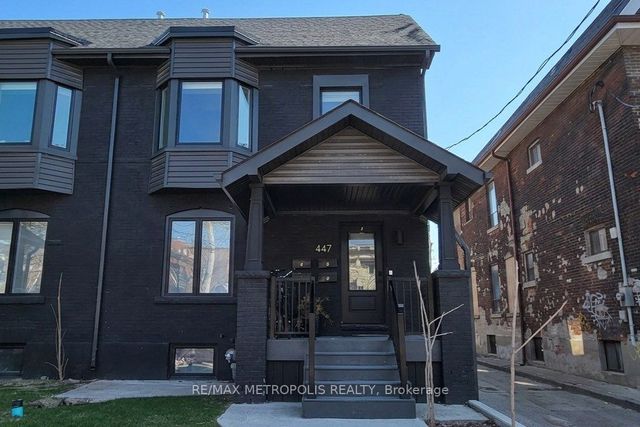
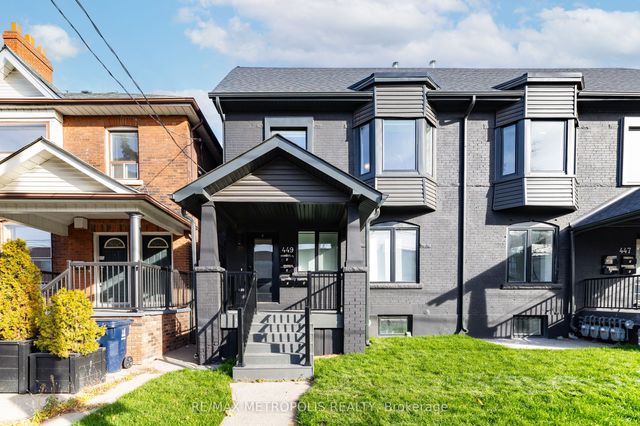
A fully-furnished, bright and modern laneway home in the heart of Roncesvalles. This well-laid-out 3-bedroom, 3-bathroom unit offers 1,274 sq ft of living space over two levels. The main floor features an open-concept living and dining area with laminate flooring, connected to a modern kitchen with stainless steel appliances, a centre island, and backsplash. Ensuite laundry is included. All three bedrooms are located on the second floor for added privacy. The primary bedroom features a walk-in closet and 3-piece ensuite. A second 3-piece bathroom serves the remaining bedrooms, with an additional 3-piece bathroom on the main floor. Located steps from Roncesvalles shops, cafes, and restaurants, with easy access to TTC, Bloor GO Station, Dufferin Mall, High Park, grocery stores, and specialty markets. Street Parking is available through the city of Toronto and is to be set up by the tenant with the city. (id:31684)
Property Information
Property Type
Residential Income
Sub-Type
Multi Family
Listing #
C13237162
Property Features
Cooling
Heating
Flooring
Rooms
- Bedroom 2Measurements not availableSecond
- Bedroom 3Measurements not availableSecond
- Dining RoomMeasurements not availableMain
- KitchenMeasurements not availableMain
- Living RoomMeasurements not availableMain
- Master BedroomMeasurements not availableSecond
Affordability Calculator
$60,000
Estimated monthly payment
$1,597/mo
Principal $240,000 · Est. interest $334,821 over 30 yrs
Neighborhood Market Statistics
How this home compares to active listings in Toronto, ON
- CA$783,173
- Median Listing Price
- 44
- Median Days on Market
- 950
- Median Sq Ft
- CA$823
- Median Price / Sq Ft
- 18,905
- Active Listings
Market statistics compiled from active EXIT Realty® and MLS listings in Toronto, ON.
Location

Points of Interest in Toronto (Dufferin Grove), ON
Showing the Toronto (Dufferin Grove) area map.
Nearby Schools
Ecole Secondaire Catholique Saint-Frere-Andre
Secondary · 0.2 km away
Ecole Secondaire Toronto Ouest
Secondary · 0.2 km away
Brock Public School
School · 0.3 km away
St Helen Catholic School
School · 0.5 km away
Bloor Collegiate Institute
Secondary · 0.7 km away
City View Alternative School Sr
Secondary · 0.7 km away
Shirley Street Junior Public School
Elementary · 0.7 km away
St. Mary's Catholic Secondary School
Secondary · 0.8 km away
Bishop Marrocco/ Thomas Merton
Secondary · 0.9 km away
Westminster Classical Christian Academy
School · 0.9 km away
Howard Junior Public School
Elementary · 1.0 km away
My School Co-Operative Nursery School
School · 1.0 km away
St Vincent de Paul School
School · 1.0 km away
Fern Avenue Public School
School · 1.1 km away
St Anthony Catholic School
School · 1.1 km away
Odyssey Montessori School Inc
Elementary · 1.2 km away
St Luigi Catholic School
School · 1.3 km away
Parkdale Junior and Senior Public School
Secondary · 1.3 km away
The Orchard Montessori School
Elementary · 1.3 km away
Perth Avenue Junior Public School
Elementary · 1.3 km away
Commute Calculator
Nearby Homes



Similar Homes Nearby

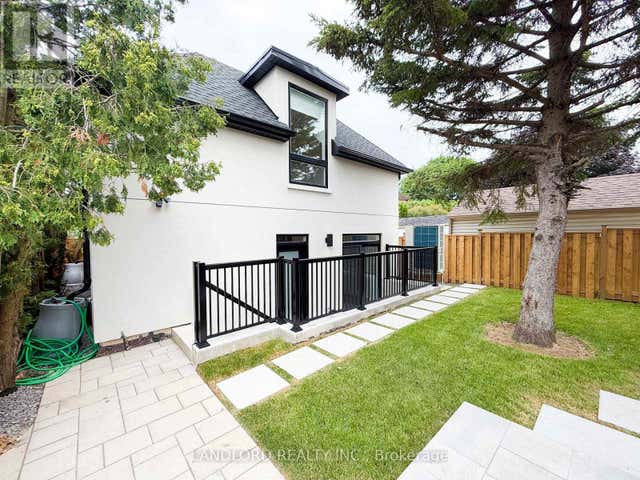

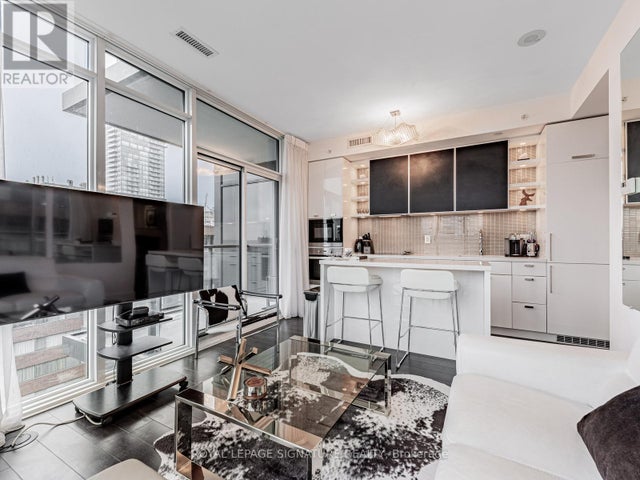

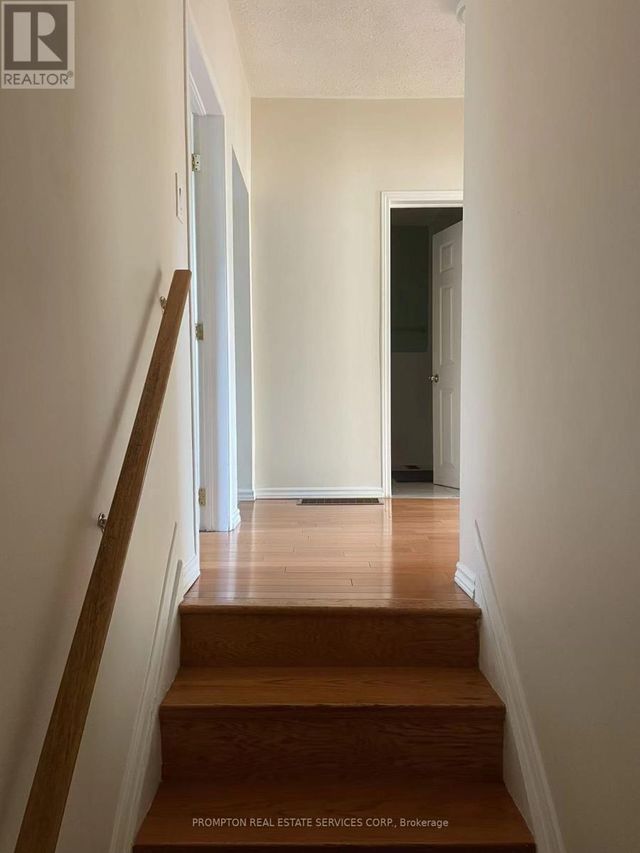
Similar Home Values
Comparable nearby listings and their asking prices.
| Address | Price | Beds | Baths | Sq Ft |
|---|---|---|---|---|
| 1009 - 110 BLOOR STREET W, Toronto (Annex), ON | CA$9,000/mo | 2 | 2 | — |
| GARDEN - 104 FRANKDALE AVENUE, Toronto (Danforth Village-East York), ON | CA$3,450/mo | 3 | 3 | — |
| 3 DONNA COURT, Toronto (Newtonbrook East), ON | CA$3,480/mo | 3 | 2 | — |
| 1303 - 32 DAVENPORT ROAD, Toronto (Annex), ON | CA$4,200/mo | 3 | 2 | — |
| 1084 LANSDOWNE AVENUE, Toronto (Dovercourt-Wallace Emerson-Junction), ON | CA$4,273/mo | 4 | 3 | — |
| 763 DUNDAS STREET W, Toronto (Kensington-Chinatown), ON | CA$1,250/mo | 3 | 1 | — |
Moving Cost Estimate
EXIT Agents in Toronto (Dufferin Grove)



Listing Courtesy: RE/MAX METROPOLIS REALTY
Data Terms of Use
This website is operated by RE/MAX METROPOLIS REALTY, a brokerage who is a member of The Canadian Real Estate Association (CREA). The content on this website is owned or controlled by CREA. By accessing this website, the user agrees to be bound by these terms of use as amended from time to time, and agrees that these terms of use constitute a binding contract between the user, RE/MAX METROPOLIS REALTY, and CREA.
Copyright
The content on this website is protected by copyright and other laws, and is intended solely for the private, non-commercial use by individuals. Any other reproduction, distribution or use of the content, in whole or in part, is specifically prohibited. Prohibited uses include commercial use, “screen scraping”, “database scraping”, and any other activity intended to collect, store, reorganize or manipulate the content of this website.
Trademarks
REALTOR®, REALTORS®, and the REALTOR® logo are certification marks that are owned by REALTOR® Canada Inc. and licensed exclusively to The Canadian Real Estate Association (CREA). These certification marks identify real estate professionals who are members of CREA and who must abide by CREA’s By-Laws, Rules, and the REALTOR® Code. The MLS® trademark and the MLS® logo are owned by CREA and identify the professional real estate services provided by members of CREA.
Liability and Warranty Disclaimer
The information contained on this website is based in whole or in part on information that is provided by members of CREA, who are responsible for its accuracy. CREA reproduces and distributes this information as a service for its members, and assumes no responsibility for its completeness or accuracy.
Amendments
RE/MAX METROPOLIS REALTY may at any time amend these Terms of Use by updating this posting. All users of this site are bound by these amendments should they wish to continue accessing the website, and should therefore periodically visit this page to review any and all such amendments.