

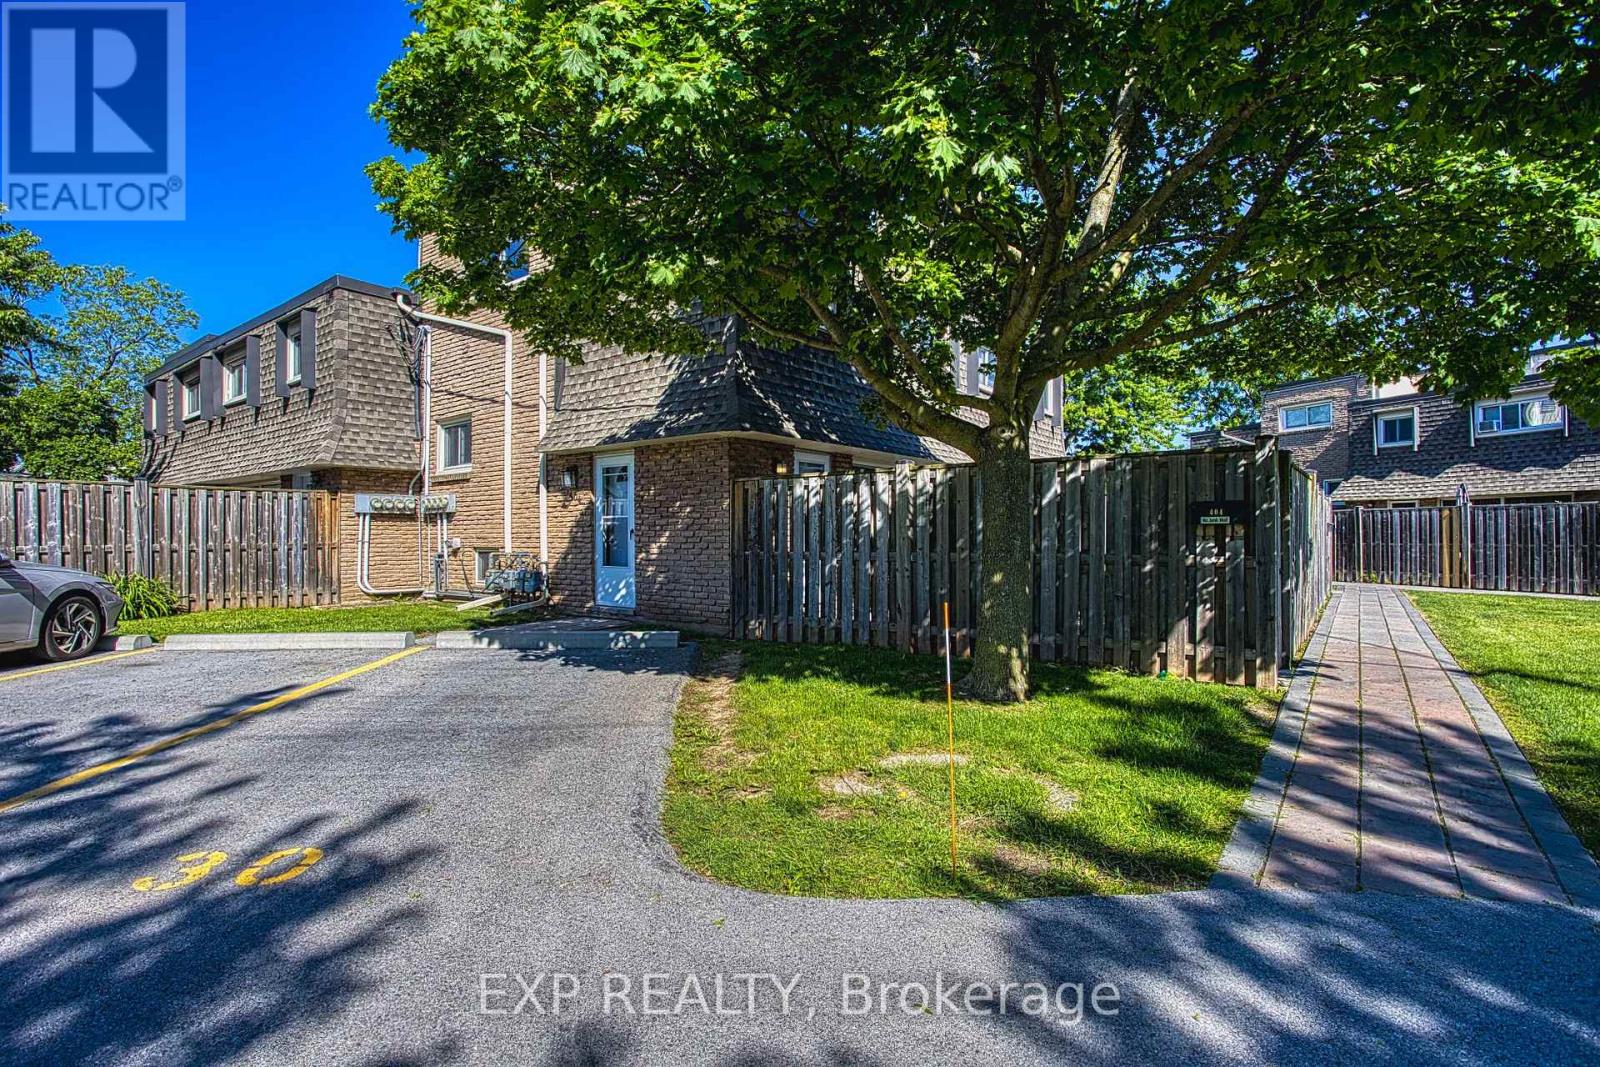
404 - 7 VIKING COURT Unit 404, Grimsby (Grimsby Beach), ON L3M3T8
540 - Grimsby Beach
Key Facts
Description
Welcome to Unit 404 at 7 Viking Court in the heart of Grimsby, where maintenance free living meets convenience and comfort. This condo townhome offers a bright and inviting layout, perfect for first time buyers, downsizers, or anyone looking to enjoy a carefree lifestyle. Freshly painted throughout and featuring hardwood flooring, the unit provides a warm and modern feel from the moment you step inside. Enjoy the added convenience of parking located directly in front of the unit, making daily living easy and accessible. Ideally situated just minutes from Grimsby Town Centre, residents can enjoy nearby shopping, dining, parks, and everyday amenities. Nature lovers will appreciate the close proximity to both Lake Ontario and the Niagara Escarpment, offering endless opportunities for outdoor recreation and scenic views. Commuters will love the quick access to the QEW, making travel throughout the Niagara and Greater Toronto Area effortless. Whether you're looking to simplify your lifestyle or invest in a highly desirable location, Unit 404 at 7 Viking Court offers the perfect blend of comfort, convenience, and low maintenance living. (id:31684)
Property Information
Property Type
Residential
Sub-Type
Condominium
Style
Multi-level
Parking Spaces
1
Ownership
Condominium/Strata
Listing #
X13233572
Property Features
Cooling
Heating
Rooms
- 1.12 m X 0.89 mMain
- Bathroom 11.4 m X 2.41 mThird
- Bedroom 23.81 m X 2.62 mUpper
- Bedroom 33.84 m X 2.36 mUpper
- Dining Room2.74 m X 2.59 mSecond
- Kitchen2.87 m X 3.07 mSecond
- Living Room4.27 m X 3.66 mMain
- Master Bedroom3.17 m X 2.62 mThird
Financial Details
HOA
CA$506 / Monthly
Affordability Calculator
$75,000
Estimated monthly payment
$1,996/mo
Principal $299,999 · Est. interest $418,526 over 30 yrs
Neighborhood Market Statistics
How this home compares to active listings in Grimsby, ON
- CA$754,545
- Median Listing Price
- 37
- Median Days on Market
- 1,594
- Median Sq Ft
- CA$518
- Median Price / Sq Ft
- 441
- Active Listings
- This home’s price is 50% below the area median.
Market statistics compiled from active EXIT Realty® and MLS listings in Grimsby, ON.
Location

Points of Interest in Grimsby (Grimsby Beach), ON
Showing the Grimsby (Grimsby Beach) area map.
Nearby Schools
Our Lady of Fatima Catholic School
School · 0.2 km away
Lakeview Community Daycare
School · 0.6 km away
Lakeview Public School
School · 0.7 km away
Blessed Trinity Catholic Secondary School
Secondary · 1.0 km away
Nelles School
School · 2.2 km away
Grand Avenue School
School · 3.7 km away
West Niagara Secondary School
Secondary · 5.9 km away
St. Gabriel Catholic Elementary School
Elementary · 5.9 km away
Winona Elementary School
Elementary · 7.4 km away
Ontario College of Health & Technology
Secondary School · 8.0 km away
Jacob Beam Public School
School · 8.4 km away
Senator Gibson School
School · 8.7 km away
Beamsville District Secondary School
Secondary · 8.7 km away
Immaculate Heart of Mary Catholic Elementary School
Elementary · 9.1 km away
Great Lakes Christian High School
Secondary · 9.2 km away
Cairn Christian School - Stoney Creek
School · 9.9 km away
John Calvin School
Secondary · 11.1 km away
Our Lady of Peace Catholic Elementary School
Elementary · 11.5 km away
Orchard Park Secondary School
Secondary · 11.6 km away
St. Clare of Assisi Catholic Elementary School
Elementary · 11.8 km away
Commute Calculator
Nearby Homes


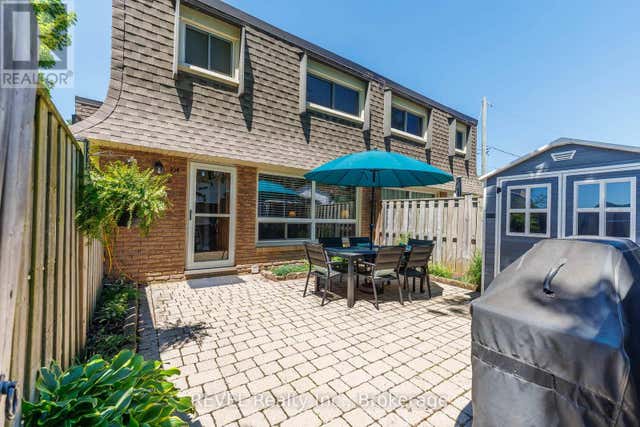
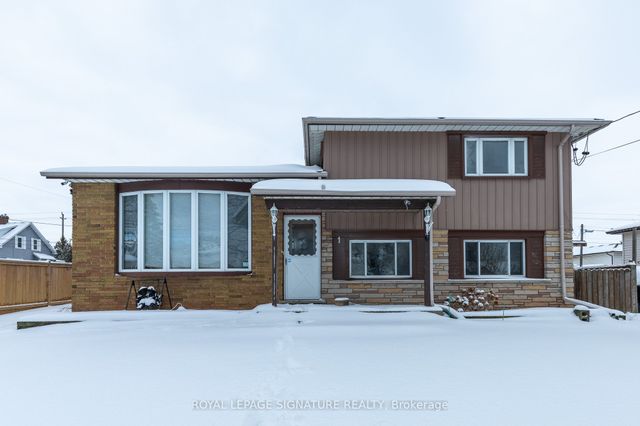
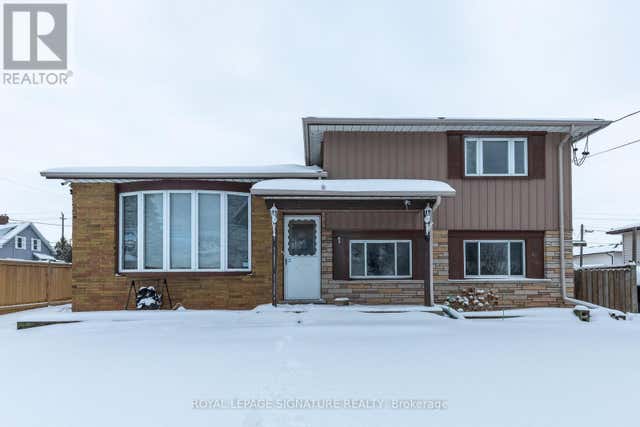
Similar Homes Nearby

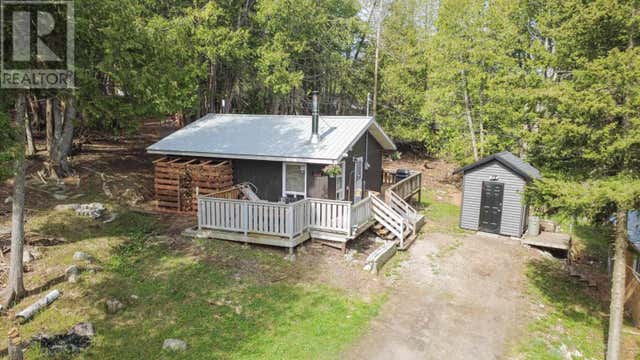


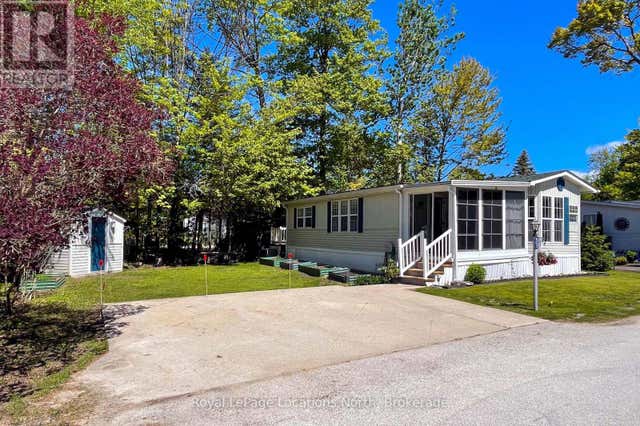
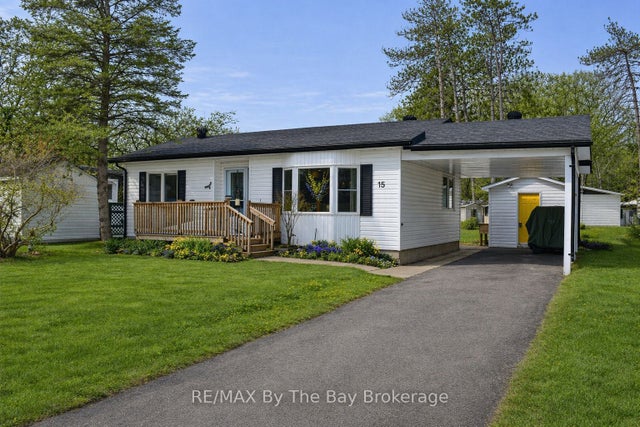
Similar Home Values
Comparable nearby listings and their asking prices.
| Address | Price | Beds | Baths | Sq Ft |
|---|---|---|---|---|
| 3786 MATHEWSON AVENUE, Fort Erie (Crystal Beach), ON | CA$277,000 | 2 | 1 | — |
| 3191 Birch ST, Hilton Beach, ON | CA$279,900 | 2 | 1 | 576 |
| 40 Georgian Glen Drive, Wasaga Beach, ON | CA$279,900 | 2 | 1 | — |
| 40 GEORGIAN GLEN DRIVE, Wasaga Beach, ON | CA$279,900 | 2 | 1 | — |
| 55 TOPAZ STREET, Wasaga Beach, ON | CA$285,000 | 2 | 1 | — |
| 15 Carruthers Street S, Wasaga Beach, ON | CA$285,000 | 2 | 1 | — |
Moving Cost Estimate
EXIT Agents in Grimsby (Grimsby Beach)



Listing Courtesy: EXP REALTY
Data Terms of Use
This website is operated by EXP REALTY, a brokerage who is a member of The Canadian Real Estate Association (CREA). The content on this website is owned or controlled by CREA. By accessing this website, the user agrees to be bound by these terms of use as amended from time to time, and agrees that these terms of use constitute a binding contract between the user, EXP REALTY, and CREA.
Copyright
The content on this website is protected by copyright and other laws, and is intended solely for the private, non-commercial use by individuals. Any other reproduction, distribution or use of the content, in whole or in part, is specifically prohibited. Prohibited uses include commercial use, “screen scraping”, “database scraping”, and any other activity intended to collect, store, reorganize or manipulate the content of this website.
Trademarks
REALTOR®, REALTORS®, and the REALTOR® logo are certification marks that are owned by REALTOR® Canada Inc. and licensed exclusively to The Canadian Real Estate Association (CREA). These certification marks identify real estate professionals who are members of CREA and who must abide by CREA’s By-Laws, Rules, and the REALTOR® Code. The MLS® trademark and the MLS® logo are owned by CREA and identify the professional real estate services provided by members of CREA.
Liability and Warranty Disclaimer
The information contained on this website is based in whole or in part on information that is provided by members of CREA, who are responsible for its accuracy. CREA reproduces and distributes this information as a service for its members, and assumes no responsibility for its completeness or accuracy.
Amendments
EXP REALTY may at any time amend these Terms of Use by updating this posting. All users of this site are bound by these amendments should they wish to continue accessing the website, and should therefore periodically visit this page to review any and all such amendments.