

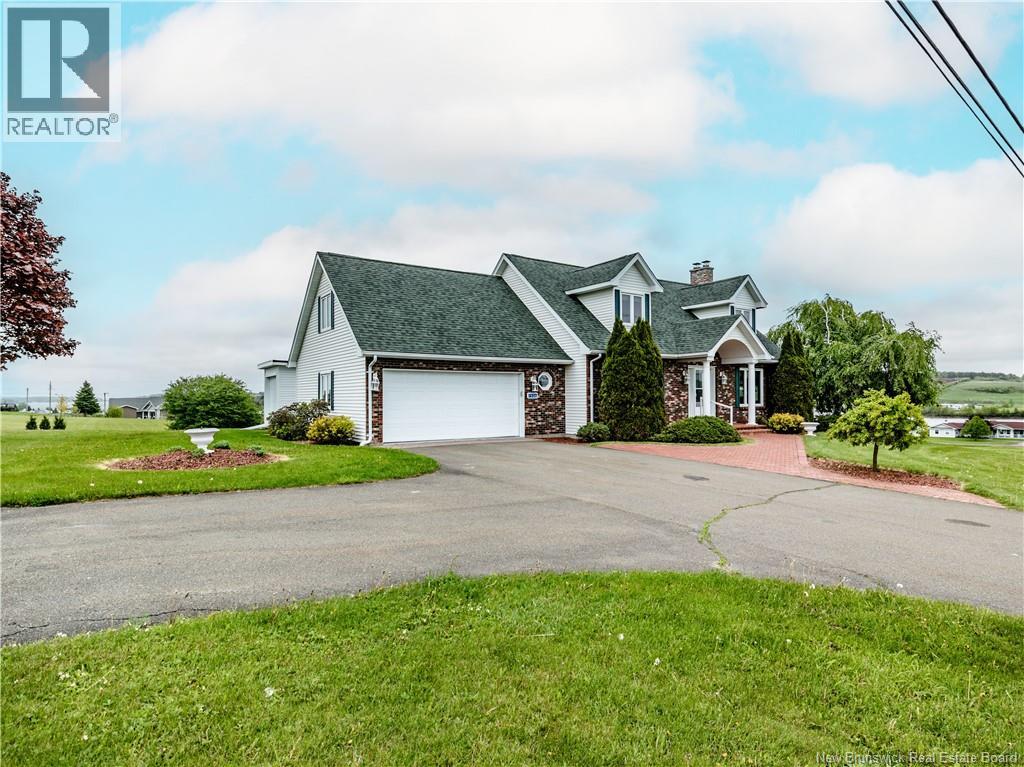
1506 Route 525, Sainte-Marie-De-Kent, NB E4S2H8
Key Facts
Description
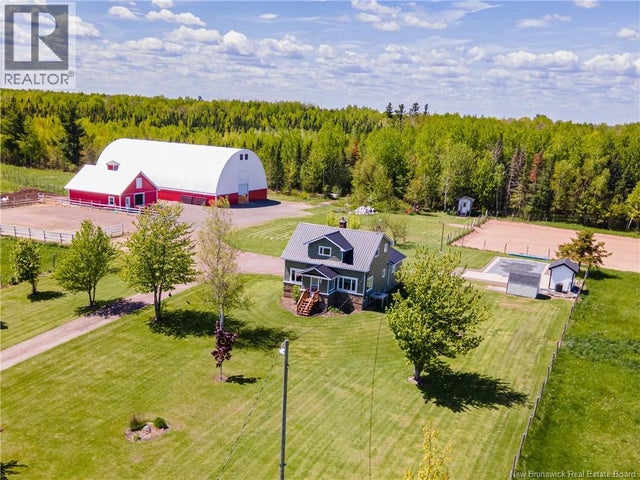
Gorgeous two-storey home situated on a beautiful 2-acre lot in Sainte-Marie-de-Kent, offering breathtaking views of the Bouctouche River. Upon arrival, you are welcomed by a spacious foyer featuring a convenient closet and access to both the main and upper levels. As you enter the main living area, you'll be captivated by the stunning living room, highlighted by two large windows showcasing spectacular river views. A beautiful fireplace adds warmth, charm, and character to this inviting space. Adjacent to the living room is a spacious dining area featuring two additional large windows, allowing for plenty of natural light and more picturesque views. The kitchen is sure to impress with its abundance of cabinetry, generous counter space, stylish backsplash, and center island with additional seating. The main floor also offers a cozy family room complete with a second beautiful fireplace, creating the perfect space for relaxing or entertaining. Just off the family room is a charming sitting area, currently used as a breakfast nook. The primary bedroom is conveniently located on the main floor and features a mini-split heat pump along with a private 3-piece ensuite bathroom. A half bath completes this level. The upper level offers three additional bedrooms and a full bathroom, providing plenty of space for a growing family or visiting guests. The partially finished basement features large windows and includes a spacious recreation room, gym area, an additional bedroom, a full bathroom, and plenty of storage space. Outside, you'll appreciate the paved driveway, attached garage, mature trees, beautifully landscaped grounds, and the incredible views of the Bouctouche River. This exceptional property offers space, comfort, and stunning scenery all in one package. Don't miss your opportunity to make it yourscall today for more information or to schedule your private viewing! (id:31684)
Property Information
Property Type
Residential
Sub-Type
Single Family Residence
Living Area
3,001 sq ft
Lot Size
2.00 acres
Ownership
Freehold
Listing #
NB140797
Property Features
Cooling
Heating
Flooring
Parking
Sewer
Rooms
- 15'0'' x 13'4''Main
- 21'0'' x 15'7''Basement
- Bathroom 18'6'' x 8'6''Second
- Bathroom 26'3'' x 8'5''Basement
- Bathroom 37'1'' x 9'1''Main
- Bedroom 113'9'' x 21'7''Second
- Bedroom 215'1'' x 22'0''Second
- Bedroom 311'4'' x 12'5''Basement
- Dining Room10'9'' x 13'8''Main
- Exercise Room12'10'' x 12'5''Basement
- Family Room14'7'' x 15'11''Main
- Kitchen14'11'' x 13'8''Main
- Laundry7'0'' x 7'9''Main
- Living Room13'10'' x 15'4''Main
- Master Bedroom14'7'' x 15'11''Main
Affordability Calculator
$149,980
Estimated monthly payment
$3,991/mo
Principal $599,920 · Est. interest $836,942 over 30 yrs
Neighborhood Market Statistics
How this home compares to active listings in Sainte-Marie-De-Kent, NB
- CA$297,917
- Median Listing Price
- 67
- Median Days on Market
- 1,500
- Median Sq Ft
- CA$187
- Median Price / Sq Ft
- 101
- Active Listings
- This home’s price is 152% above the area median.
- Its price per sq ft is 34% above the area median.
Market statistics compiled from active EXIT Realty® and MLS listings in Sainte-Marie-De-Kent, NB.
Location

Points of Interest in Sainte-Marie-De-Kent, NB
Showing the Sainte-Marie-De-Kent area map.
Nearby Schools
Ecole Mont Carmel
School · 0.3 km away
Ecole Camille-Vautour
School · 8.1 km away
Ecole Dr-Marguerite-Michaud
School · 10.2 km away
Ecole Clement-Cormier
Secondary · 10.4 km away
Ecoles District Scolaire No 11
School · 13.7 km away
Mountain View School
Elementary · 22.7 km away
Elsipogtog School
School · 22.9 km away
Ecole Grande-Digue
School · 24.0 km away
Eleanor W. Graham Middle School
School · 25.0 km away
Rexton Elementary School
Elementary · 25.4 km away
Moncton High School
Secondary · 27.8 km away
Shediac Cape School
School · 28.1 km away
Ecole MGR-Francois-Bourgeois
School · 30.6 km away
Polyvalente Louis J. Robichaud
Secondary · 31.0 km away
Ecole Soleil Levant
School · 31.2 km away
Magnetic Hill School
School · 31.7 km away
Kreative Kids
School · 32.3 km away
Northrop Frye School
Elementary · 32.7 km away
Forest Glen School
Elementary · 32.7 km away
Ecole le Mascaret
Elementary · 32.9 km away
Commute Calculator
Nearby Homes
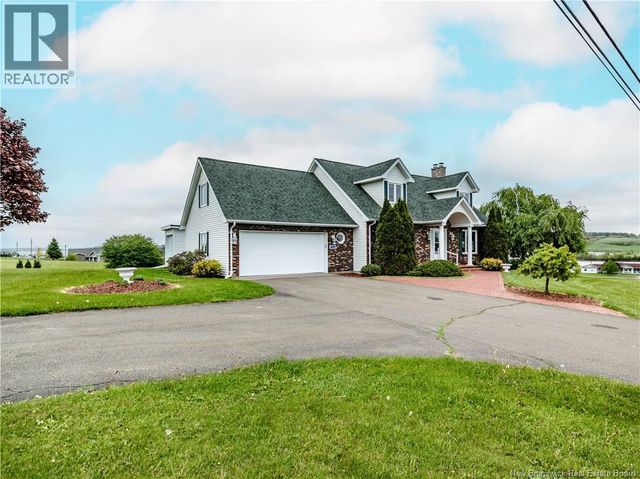
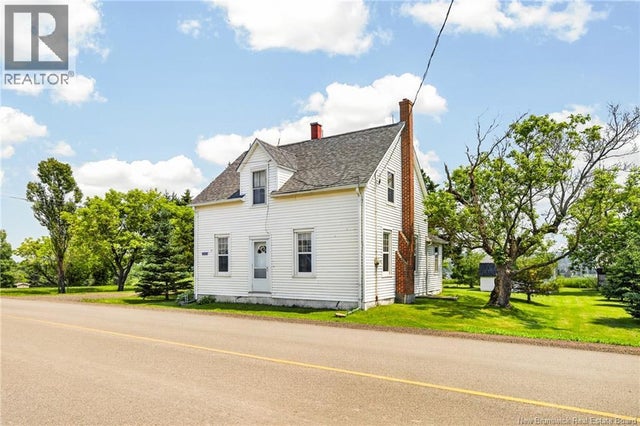
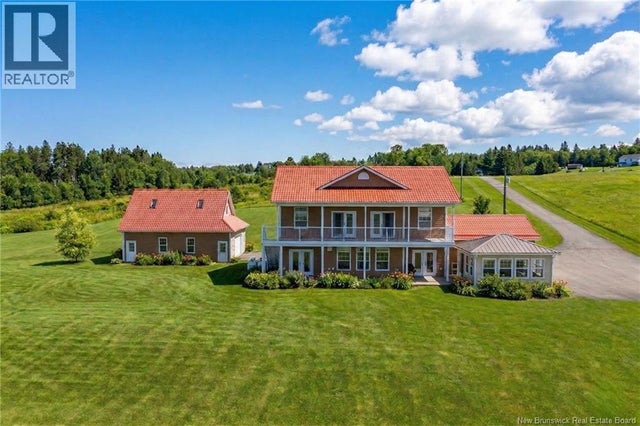
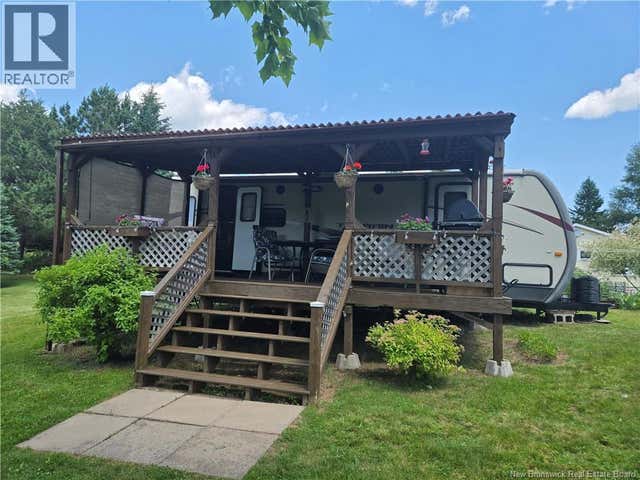
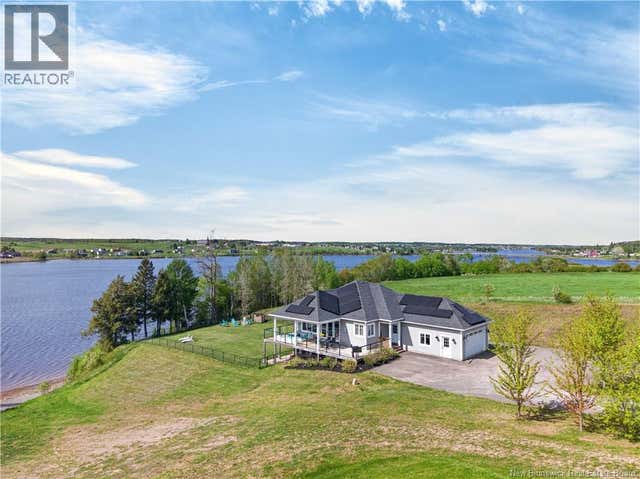

Similar Homes Nearby
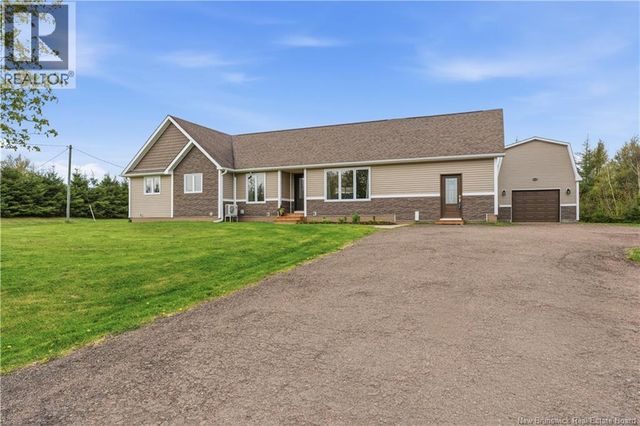

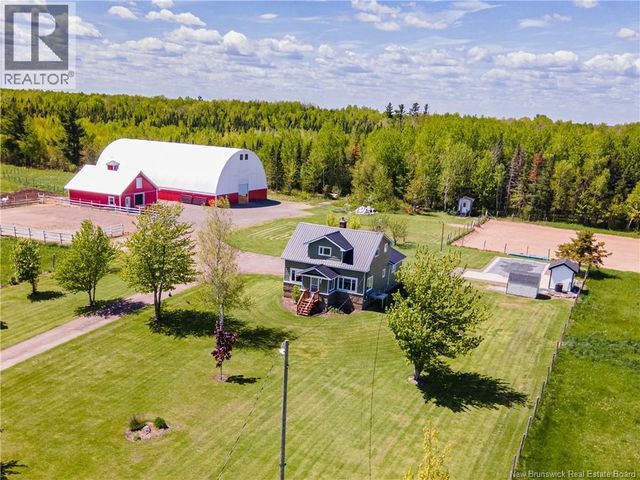


Similar Home Values
Comparable nearby listings and their asking prices.
| Address | Price | Beds | Baths | Sq Ft |
|---|---|---|---|---|
| 6998 Route 134, Sainte-Anne-De-Kent, NB | CA$529,900 | 5 | 2 | 3,212 |
| 304 Saint-Ignace, Saint-Louis-De-Kent, NB | CA$579,900 | 4 | 2 | 2,964 |
| 4264 Route 515, Sainte-Marie-De-Kent, NB | CA$589,900 | 4 | 2 | 1,865 |
| 4264 Route 515, Sainte-Marie-De-Kent, NB | CA$589,900 | 4 | 2 | 1,827 |
| 25 Croissant Albert Street, DSL de Drummond/DSL of Drummond, NB | CA$599,777 | 4 | 2 | 3,000 |
| 29 Boutot Lane, DSL de Grand-Sault/Falls, NB | CA$649,000 | 4 | 2 | 2,359 |
Moving Cost Estimate
EXIT Agents in Sainte-Marie-De-Kent



Listing Courtesy: EXIT Realty Associates
Data Terms of Use
This website is operated by EXIT Realty Associates, a brokerage who is a member of The Canadian Real Estate Association (CREA). The content on this website is owned or controlled by CREA. By accessing this website, the user agrees to be bound by these terms of use as amended from time to time, and agrees that these terms of use constitute a binding contract between the user, EXIT Realty Associates, and CREA.
Copyright
The content on this website is protected by copyright and other laws, and is intended solely for the private, non-commercial use by individuals. Any other reproduction, distribution or use of the content, in whole or in part, is specifically prohibited. Prohibited uses include commercial use, “screen scraping”, “database scraping”, and any other activity intended to collect, store, reorganize or manipulate the content of this website.
Trademarks
REALTOR®, REALTORS®, and the REALTOR® logo are certification marks that are owned by REALTOR® Canada Inc. and licensed exclusively to The Canadian Real Estate Association (CREA). These certification marks identify real estate professionals who are members of CREA and who must abide by CREA’s By-Laws, Rules, and the REALTOR® Code. The MLS® trademark and the MLS® logo are owned by CREA and identify the professional real estate services provided by members of CREA.
Liability and Warranty Disclaimer
The information contained on this website is based in whole or in part on information that is provided by members of CREA, who are responsible for its accuracy. CREA reproduces and distributes this information as a service for its members, and assumes no responsibility for its completeness or accuracy.
Amendments
EXIT Realty Associates may at any time amend these Terms of Use by updating this posting. All users of this site are bound by these amendments should they wish to continue accessing the website, and should therefore periodically visit this page to review any and all such amendments.