

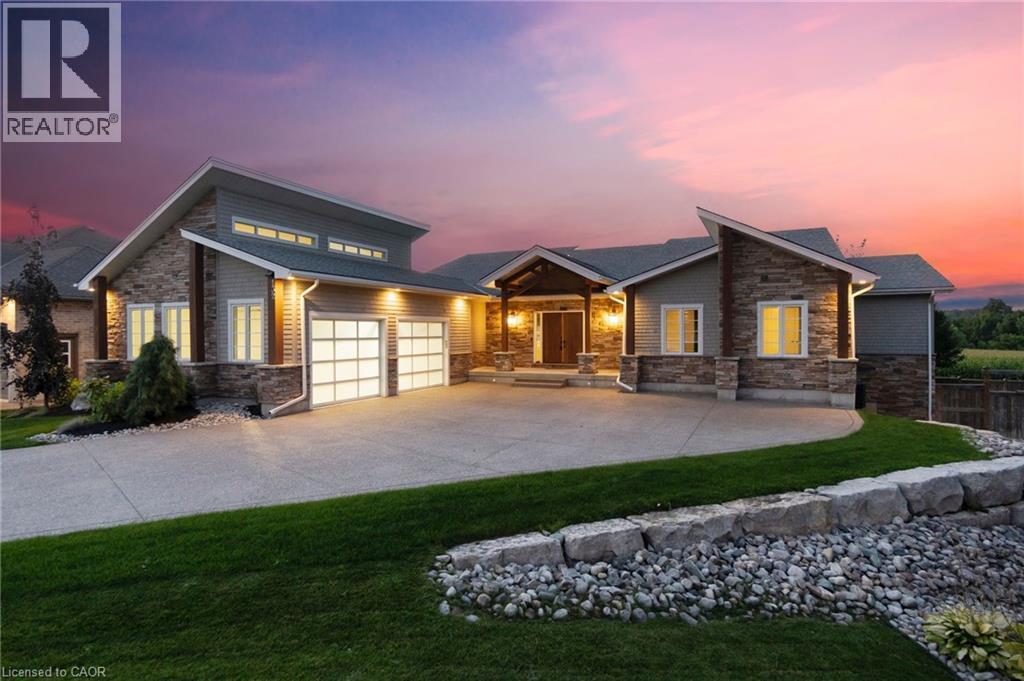
132 PARKVIEW Drive, Woodstock, ON N4T0J2
Woodstock - North
Key Facts
Description
Experience refined living in this exceptional custom-built bungalow, perfectly positioned on an expansive lot at the end of a quiet cul-de-sac offering over 5200 sq ft of living space. From the moment you step inside, the great room impresses with its dramatic vaulted ceiling and airy sense of scale, setting the tone for the rest of the home. Designed with both comfort and functionality in mind, the open-concept layout allows each space to flow naturally. Oversized windows bathe the interior in natural light and offer walkout access to a balcony overlooking the outdoor oasis. Enjoy a Brazilian leather granite fireplace for cozy nights. The chef-inspired kitchen features stainless steel appliances and granite countertops - ideal for everyday living and entertaining. The fully finished walkout basement extends the home's versatility, offering a spacious recreation area, media zone, Stunning bar, 3-piece bathroom, and a fourth bedroom - an excellent setup for guests, in-laws, or older children. Step outside to your own private resort. The backyard showcases an inground pool, hot tub, outdoor fire-table and fire-pit, and a beautifully finished cabana, creating the perfect setting for relaxation or hosting gatherings in every season. For the car enthusiast you will love the car lift in the garage. A rare opportunity to own a thoughtfully crafted home that blends luxury, comfort, and exceptional indoor-outdoor living. (id:31684)
Property Information
Property Type
Residential
Sub-Type
Single Family Residence
Style
Bungalow
Living Area
2,617 sq ft
Parking Spaces
8
Ownership
Freehold
Listing #
40833178
Property Features
Cooling
Heating
Parking
Sewer
Rooms
- 42'0'' x 31'6''Lower
- 22'9'' x 7'1''Lower
- Bathroom 18'0'' x 8'10''Lower
- Bathroom 24'11'' x 5'8''Main
- Bathroom 36'8'' x 9'11''Main
- Bathroom 410'7'' x 15'5''Main
- Bedroom 110'8'' x 13'11''Lower
- Bedroom 210'0'' x 11'10''Main
- Bedroom 310'6'' x 14'1''Main
- Dining Room20'10'' x 8'0''Main
- Family Room21'1'' x 24'2''Lower
- Kitchen13'0'' x 18'11''Main
- Laundry7'5'' x 5'6''Main
- Living Room29'5'' x 23'3''Main
- Master Bedroom23'0'' x 18'9''Main
- Utility Room19'11'' x 16'9''Lower
Affordability Calculator
$379,400
Estimated monthly payment
$10,097/mo
Principal $1,517,600 · Est. interest $2,117,187 over 30 yrs
Neighborhood Market Statistics
How this home compares to active listings in Woodstock, ON
- CA$664,646
- Median Listing Price
- 30
- Median Days on Market
- 1,750
- Median Sq Ft
- CA$399
- Median Price / Sq Ft
- 488
- Active Listings
- This home’s price is 185% above the area median.
- Its price per sq ft is 82% above the area median.
Market statistics compiled from active EXIT Realty® and MLS listings in Woodstock, ON.
Location

Points of Interest in Woodstock, ON
Showing the Woodstock area map.
Nearby Schools
The Oxford School
School · 1.8 km away
Northdale Public School
School · 2.2 km away
Algonquin Public School
School · 2.7 km away
Holy Family Catholic School
School · 2.8 km away
Roch Carrier French Immersion Public School
School · 2.8 km away
St Michael's Catholic School
School · 3.0 km away
Huron Park Secondary School
Secondary · 3.1 km away
Woodstock Collegiate Institute
Secondary · 3.2 km away
Winchester Street Public School
School · 3.2 km away
Central Public School
School · 3.2 km away
Oxford Community Child Care
School · 3.4 km away
Springbank Public School
School · 3.5 km away
Ecole Elementaire Catholique Sainte-Marguerite-Bourgeoys
Elementary · 4.0 km away
College Avenue Secondary School
Secondary School · 4.2 km away
Southside Public School
School · 4.6 km away
Oliver Stephens Public School
School · 4.6 km away
Eastdale Public School
School · 4.6 km away
St Patrick's Catholic School
School · 4.7 km away
St. Mary's Catholic High School
Secondary · 5.4 km away
Innerkip Central School
School · 7.7 km away
Commute Calculator
Nearby Homes


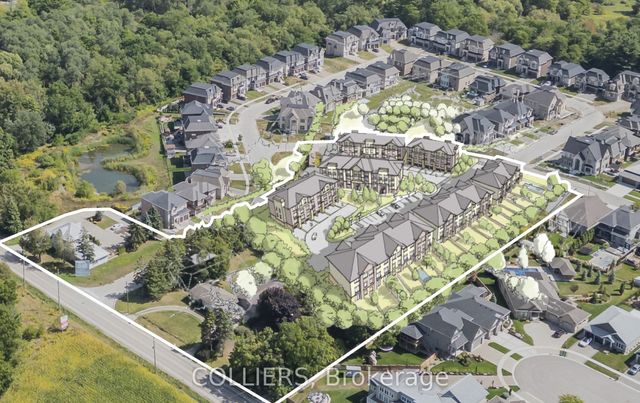

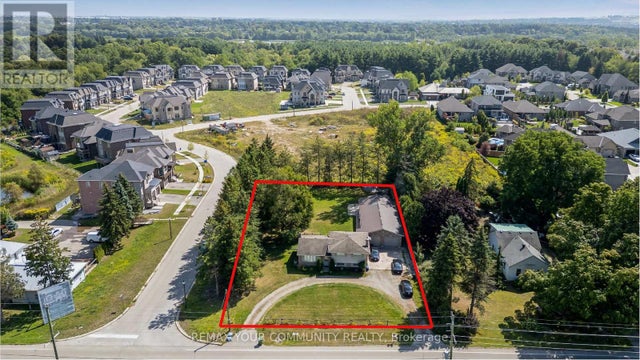
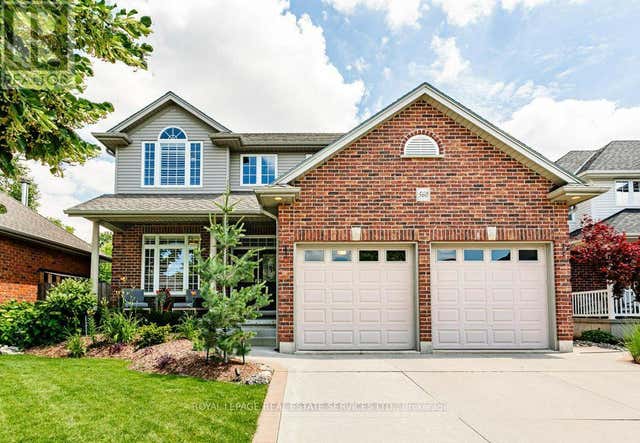
Similar Homes Nearby
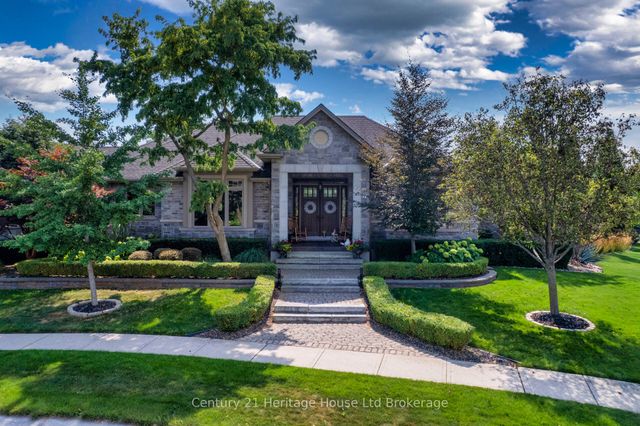
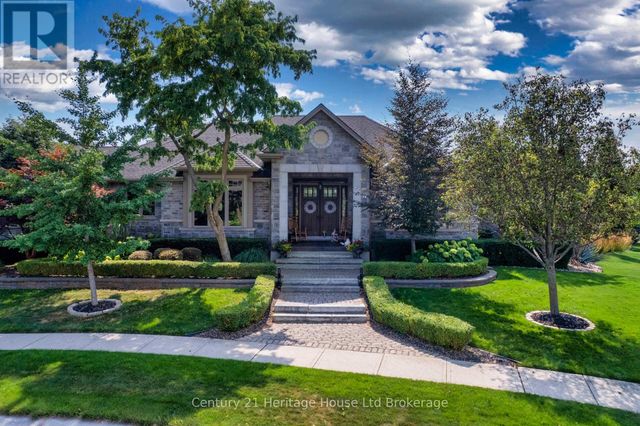


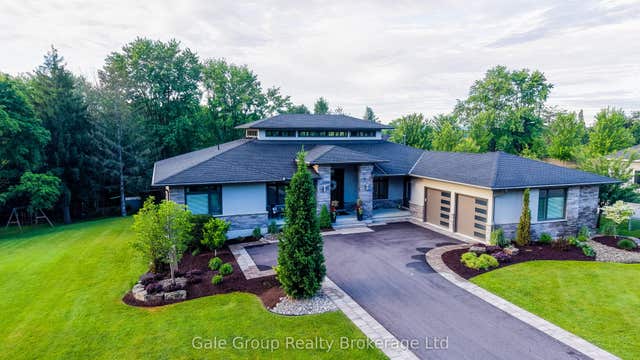

Similar Home Values
Comparable nearby listings and their asking prices.
| Address | Price | Beds | Baths | Sq Ft |
|---|---|---|---|---|
| 563 Lakeview Drive, Woodstock, ON | CA$1,350,000 | 3 | 3 | — |
| 563 LAKEVIEW DRIVE, Woodstock (Woodstock - North), ON | CA$1,350,000 | 3 | 3 | — |
| 245 TAMARACK BOULEVARD, Woodstock (Woodstock - North), ON | CA$1,425,000 | 6 | 5 | — |
| 245 Tamarack Boulevard, Woodstock, ON | CA$1,425,000 | 6 | 5 | — |
| 8 Pittock Park Road, Woodstock, ON | CA$1,820,000 | 6 | 5 | — |
| 8 PITTOCK PARK ROAD, Woodstock (Woodstock - North), ON | CA$1,820,000 | 6 | 5 | — |
Moving Cost Estimate
EXIT Agents in Woodstock



Listing Courtesy: eXp Commercial Brokerage
Data Terms of Use
This website is operated by eXp Commercial Brokerage, a brokerage who is a member of The Canadian Real Estate Association (CREA). The content on this website is owned or controlled by CREA. By accessing this website, the user agrees to be bound by these terms of use as amended from time to time, and agrees that these terms of use constitute a binding contract between the user, eXp Commercial Brokerage, and CREA.
Copyright
The content on this website is protected by copyright and other laws, and is intended solely for the private, non-commercial use by individuals. Any other reproduction, distribution or use of the content, in whole or in part, is specifically prohibited. Prohibited uses include commercial use, “screen scraping”, “database scraping”, and any other activity intended to collect, store, reorganize or manipulate the content of this website.
Trademarks
REALTOR®, REALTORS®, and the REALTOR® logo are certification marks that are owned by REALTOR® Canada Inc. and licensed exclusively to The Canadian Real Estate Association (CREA). These certification marks identify real estate professionals who are members of CREA and who must abide by CREA’s By-Laws, Rules, and the REALTOR® Code. The MLS® trademark and the MLS® logo are owned by CREA and identify the professional real estate services provided by members of CREA.
Liability and Warranty Disclaimer
The information contained on this website is based in whole or in part on information that is provided by members of CREA, who are responsible for its accuracy. CREA reproduces and distributes this information as a service for its members, and assumes no responsibility for its completeness or accuracy.
Amendments
eXp Commercial Brokerage may at any time amend these Terms of Use by updating this posting. All users of this site are bound by these amendments should they wish to continue accessing the website, and should therefore periodically visit this page to review any and all such amendments.