

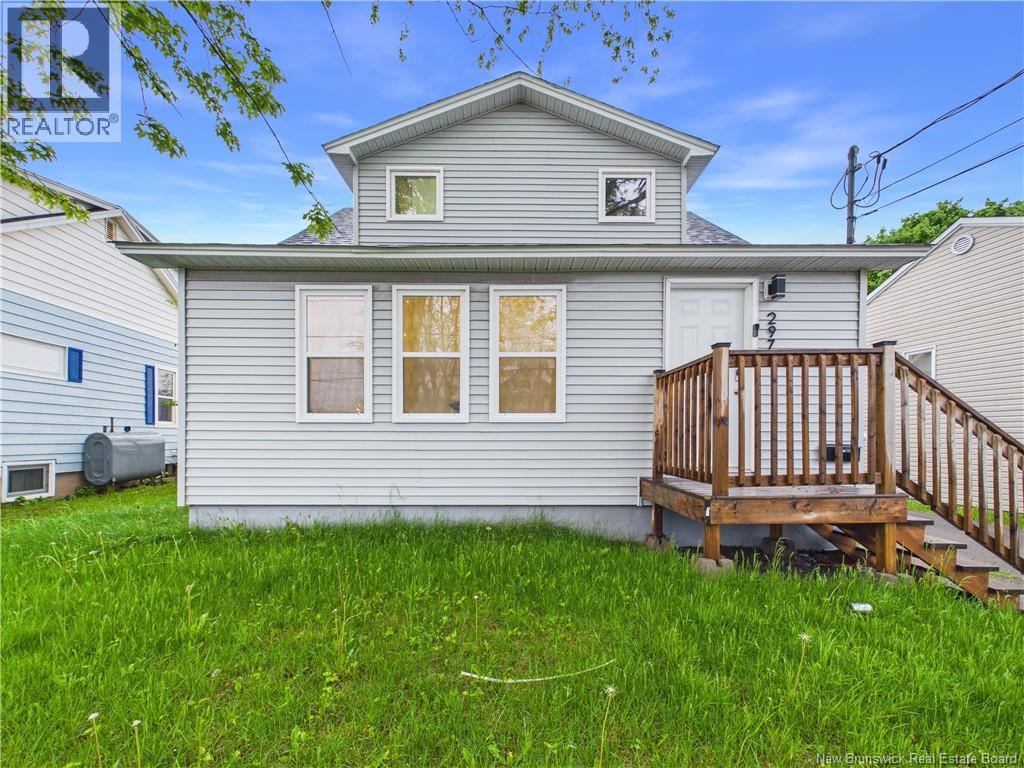
297 Mill Road, Moncton, NB E1A4A9
Key Facts
Description
Welcome to 297 Mill Road! Prime Moncton location at the intersection of Elmwood, Mill Rd, and Morton Ave, on a bus route, with a large paved driveway and extra parking front and rear. This home was fully renovated top to bottom - newer drywall, flooring, staircase railing, doors and hardware, bathroom fixtures and mirror, lighting, and a updated kitchen with stainless steel appliances. Most windows have been replaced, attic re-insulated, and the exterior features newer siding, roofing, and front and back decks. Electrical panel, plugs, switches, thermostats, and heating system all updated. Basement offers generous storage plus rough-ins for a second full bathroom and laundry. Floor plans and 360 virtual tour attached for your convenience. (id:31684)
Property Information
Property Type
Residential
Sub-Type
Single Family Residence
Living Area
1,050 sq ft
Ownership
Freehold
Listing #
NB140708
Property Features
Heating
Flooring
Sewer
Rooms
- Bathroom 113'5'' x 5'4''Second
- Bathroom 17'7'' x 4'10''Second
- Bedroom 17'8'' x 9'5''Second
- Bedroom 29'5'' x 7'8''Second
- Bedroom 37'8'' x 9'5''Second
- Bedroom 49'5'' x 11'6''Second
- Kitchen23'3'' x 10'11''Main
- Living Room20'10'' x 16'2''Main
- Utility Room21'11'' x 27'0''Basement
Affordability Calculator
$55,980
Estimated monthly payment
$1,490/mo
Principal $223,920 · Est. interest $312,388 over 30 yrs
Neighborhood Market Statistics
How this home compares to active listings in Moncton, NB
- CA$381,250
- Median Listing Price
- 50
- Median Days on Market
- 1,916
- Median Sq Ft
- CA$215
- Median Price / Sq Ft
- 497
- Active Listings
- This home’s price is 27% below the area median.
- Its price per sq ft is 24% above the area median.
Market statistics compiled from active EXIT Realty® and MLS listings in Moncton, NB.
Location
- 297 Mill Road, Moncton, NB E1A4A9
Points of Interest in Moncton, NB
Showing the Moncton area map.
Nearby Schools
Sistema Nb Moncton Centre
School · 0.3 km away
L'Institut Jon Raymond
Secondary · 0.4 km away
Emmanuel Baptist Church
Secondary · 0.6 km away
Sunny Brae Middle School
Elementary · 0.8 km away
Forest Glen School
Elementary · 0.9 km away
Arnold H. McLeod School
Elementary · 1.5 km away
Ecole le Mascaret
Elementary · 1.6 km away
Moncton High School
Secondary · 2.2 km away
Lewisville Middle School
School · 2.5 km away
Greater Moncton School of Discovery
School · 2.6 km away
Edith Cavell School
School · 2.7 km away
Queen Elizabeth School
School · 2.8 km away
McKenzie College
Secondary School · 2.9 km away
Ecole Champlain
School · 2.9 km away
Wee Collège, Inc.
School · 3.0 km away
Ecole Saint Henri
Elementary · 3.1 km away
Centre Scolaire Samuel-de-Champlain
School · 3.2 km away
Ecole Mathieu-Martin
Secondary · 3.3 km away
Ecole Carrefour de L'Acadie
School · 3.4 km away
Harrison Trimble High School
Secondary · 3.4 km away
Commute Calculator
Nearby Homes


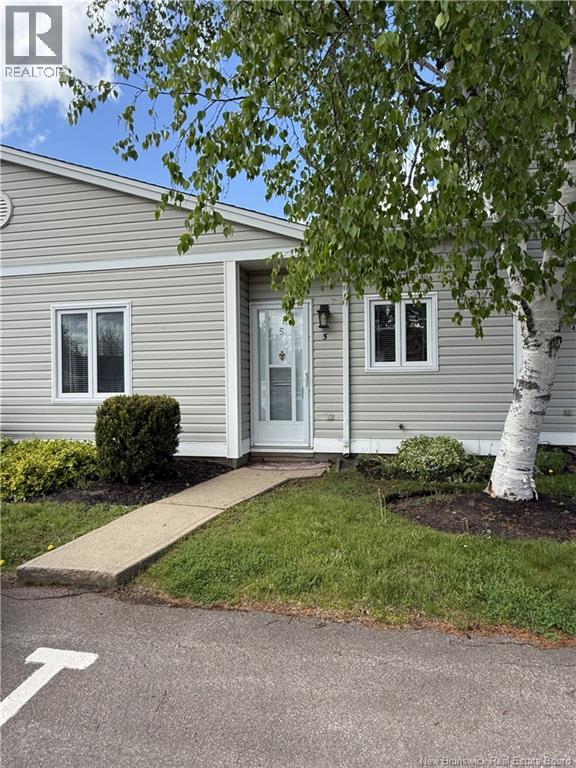
Similar Homes Nearby
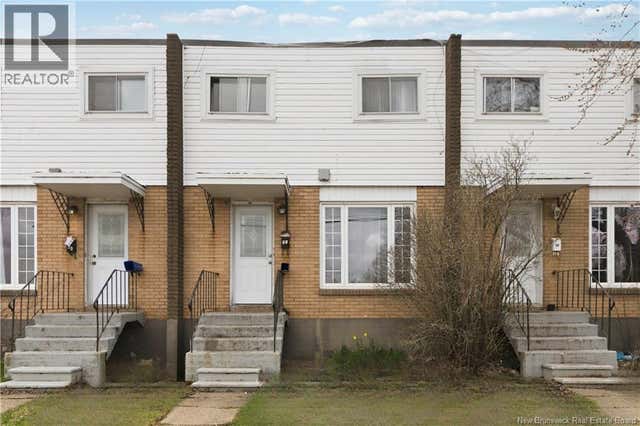
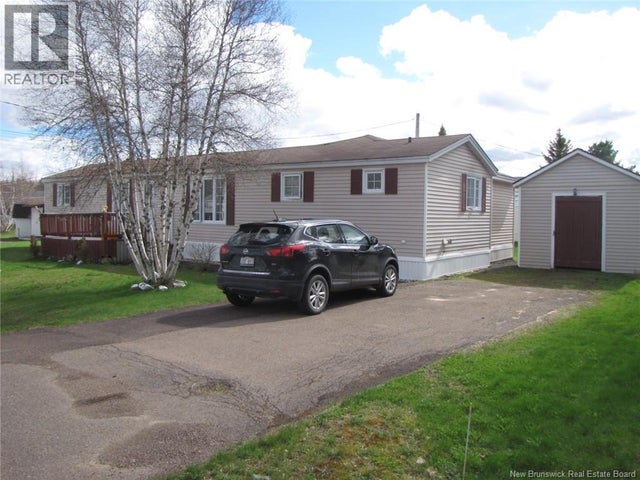


Similar Home Values
Comparable nearby listings and their asking prices.
| Address | Price | Beds | Baths | Sq Ft |
|---|---|---|---|---|
| 92 Regina Street Unit# 6, Moncton, NB | CA$199,900 | 3 | 1 | 1,056 |
| 7 Geneva Street, Moncton, NB | CA$199,900 | 4 | 2 | 1,360 |
| 20 Wayne Avenue, Moncton, NB | CA$199,900 | 3 | 1 | 920 |
| 11 Friel Street, Moncton, NB | CA$200,000 | 3 | 1 | 943 |
| 142 Sequoia, Moncton, NB | CA$215,000 | 2 | 2 | 956 |
| 292 Botsford Street, Moncton, NB | CA$219,900 | 2 | 1 | 1,140 |
Moving Cost Estimate
EXIT Agents in Moncton



Listing Courtesy: eXp Realty
Data Terms of Use
This website is operated by eXp Realty, a brokerage who is a member of The Canadian Real Estate Association (CREA). The content on this website is owned or controlled by CREA. By accessing this website, the user agrees to be bound by these terms of use as amended from time to time, and agrees that these terms of use constitute a binding contract between the user, eXp Realty, and CREA.
Copyright
The content on this website is protected by copyright and other laws, and is intended solely for the private, non-commercial use by individuals. Any other reproduction, distribution or use of the content, in whole or in part, is specifically prohibited. Prohibited uses include commercial use, “screen scraping”, “database scraping”, and any other activity intended to collect, store, reorganize or manipulate the content of this website.
Trademarks
REALTOR®, REALTORS®, and the REALTOR® logo are certification marks that are owned by REALTOR® Canada Inc. and licensed exclusively to The Canadian Real Estate Association (CREA). These certification marks identify real estate professionals who are members of CREA and who must abide by CREA’s By-Laws, Rules, and the REALTOR® Code. The MLS® trademark and the MLS® logo are owned by CREA and identify the professional real estate services provided by members of CREA.
Liability and Warranty Disclaimer
The information contained on this website is based in whole or in part on information that is provided by members of CREA, who are responsible for its accuracy. CREA reproduces and distributes this information as a service for its members, and assumes no responsibility for its completeness or accuracy.
Amendments
eXp Realty may at any time amend these Terms of Use by updating this posting. All users of this site are bound by these amendments should they wish to continue accessing the website, and should therefore periodically visit this page to review any and all such amendments.