

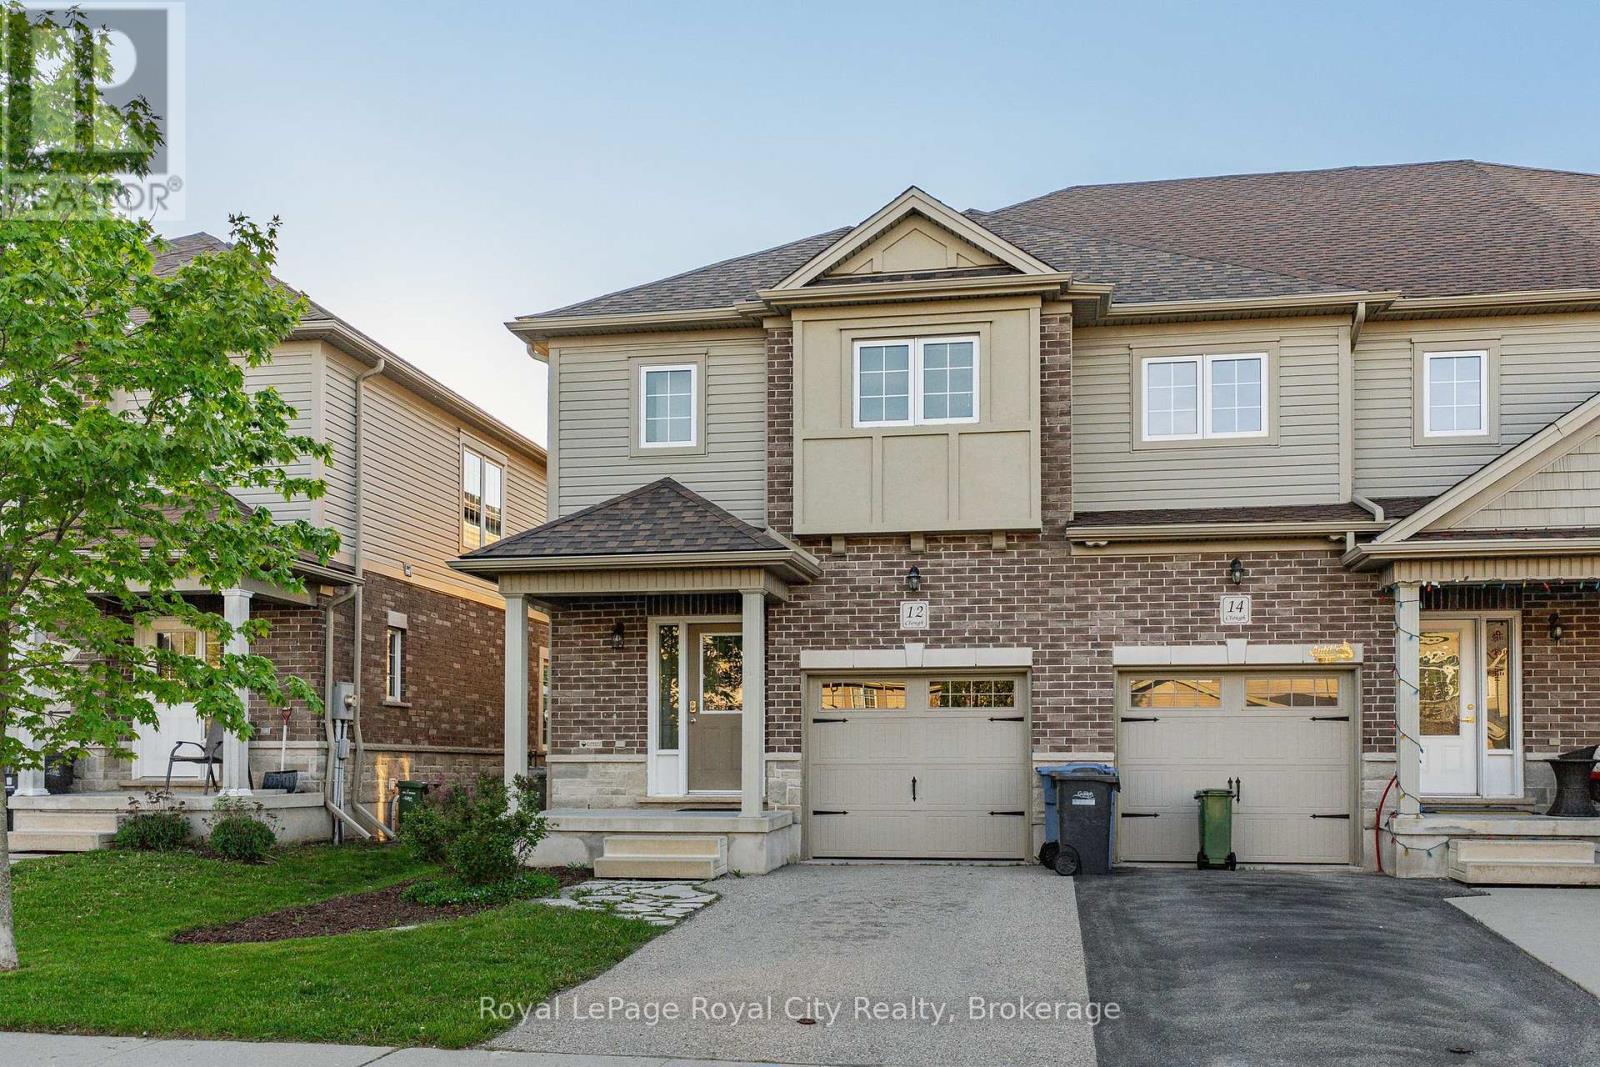
12 CLOUGH CRESCENT, Guelph (Pineridge/Westminster Woods), ON N1L0H9
Pineridge/Westminster Woods
Key Facts
Description
Imagine finding a beautifully maintained home that perfectly balances modern style with everyday functionality in a fantastic, family-friendly neighborhood. This stunning end-unit townhouse offers an open-concept design that feels incredibly bright and spacious, benefiting from the extra privacy and natural light that only an end unit can provide. The main floor features soaring 9-foot ceilings, durable ceramic tile, and rich hardwood flooring. The space is highlighted by a premium kitchen complete with extra-tall cabinetry, granite countertops, and a large central island that is perfect for casual dining or entertaining family and friends. From the living area, you have direct access to a fully fenced backyard, providing a private outdoor retreat for summer BBQs or quiet nights relaxing. This level also includes a convenient 2-piece powder room for guests. Heading upstairs, you will find a super functional layout that includes three bedrooms, a second-floor laundry, and a 4-piece family bathroom. The primary bedroom is a true sanctuary, featuring its own 4-piece private ensuite bathroom and an incredible walk-in closet with a window. The closet is filled with natural light and is so generously sized that it could easily serve as a nursery, a dedicated home office, or a quiet hobby space. The lower level offers even more finished living area, featuring a massive, open-concept rec room that spans the entire width of the house. A large egress window floods the basement with natural light, making it a comfortable place for family movie nights or a guest space, complete with its own full 4-piece bathroom. Whether you are searching for a move-in-ready family home or a turnkey investment property capable of attracting premium rents, this townhouse delivers exceptional value. Don't miss out on this exceptional turnkey home and the opportunity to become part of a wonderful, family-friendly neighborhood. (id:31684)
Property Information
Property Type
Residential
Sub-Type
Single Family Residence
Parking Spaces
2
Ownership
Freehold
Listing #
X13208008
Property Features
Cooling
Heating
Parking
Fencing
Affordability Calculator
$143,980
Estimated monthly payment
$3,832/mo
Principal $575,920 · Est. interest $803,460 over 30 yrs
Neighborhood Market Statistics
How this home compares to active listings in Guelph, ON
- CA$731,780
- Median Listing Price
- 40
- Median Days on Market
- 1,336
- Median Sq Ft
- CA$500
- Median Price / Sq Ft
- 1,527
- Active Listings
- This home’s price is 2% below the area median.
Market statistics compiled from active EXIT Realty® and MLS listings in Guelph, ON.
Location

Points of Interest in Guelph (Pineridge/Westminster Woods), ON
Showing the Guelph (Pineridge/Westminster Woods) area map.
Nearby Schools
Sir Isaac Brock Public School
Elementary · 0.3 km away
St Ignatius of Loyola Catholic School
School · 0.8 km away
Day School -Wellington Centre for Conted
Secondary · 1.3 km away
St Paul Catholic School
School · 1.4 km away
Westminster Woods Public School
School · 1.5 km away
Montessori School of Wellington
Elementary · 1.5 km away
Ecole Arbour Vista Public School
School · 1.6 km away
Rickson Ridge Public School
School · 2.2 km away
The Guelph Outdoor School
School · 2.7 km away
St Michael Catholic School
School · 2.9 km away
Jean Little Public School
School · 3.1 km away
Macdonell Catholic High School
Secondary · 3.2 km away
Fred A Hamilton Public School
Elementary · 3.8 km away
Priory Park Public School
Elementary · 4.4 km away
Saint Rene
School · 4.5 km away
Tytler Public School
Secondary · 4.6 km away
Guelph Community Christian School
School · 4.6 km away
Royal City Cooperative Preschool
School · 4.7 km away
Centennial Collegiate & Vocational Institute
Secondary · 4.9 km away
Kortright Hills Public School
School · 4.9 km away
Commute Calculator
Nearby Homes

Similar Homes Nearby



Similar Home Values
Comparable nearby listings and their asking prices.
| Address | Price | Beds | Baths | Sq Ft |
|---|---|---|---|---|
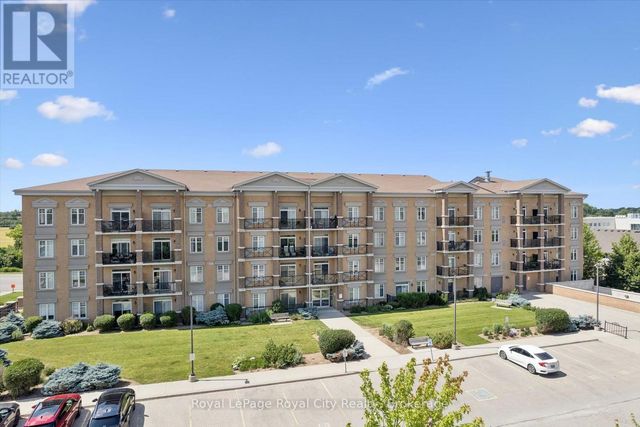
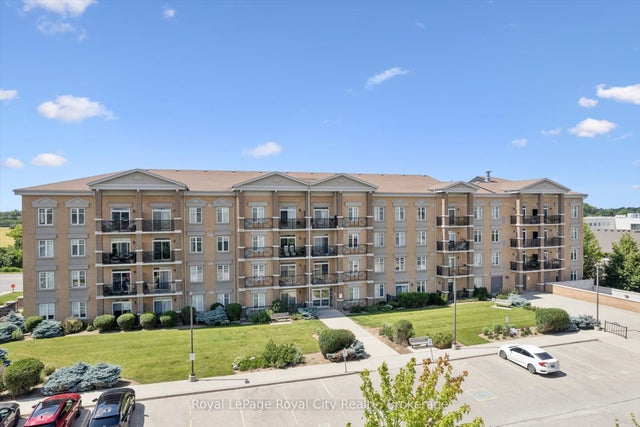
| 2 Worton Avenue 4, Guelph, ON | CA$505,000 | 4 | 2 | — |
| 2 WORTON Avenue Unit# 4, Guelph, ON | CA$505,000 | 4 | 2 | 1,727 |
| 4 - 2 WORTON AVENUE, Guelph (Willow West/Sugarbush/West Acres), ON | CA$505,000 | 4 | 2 | — |
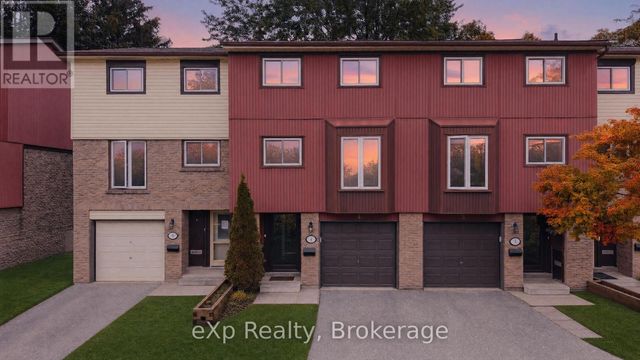
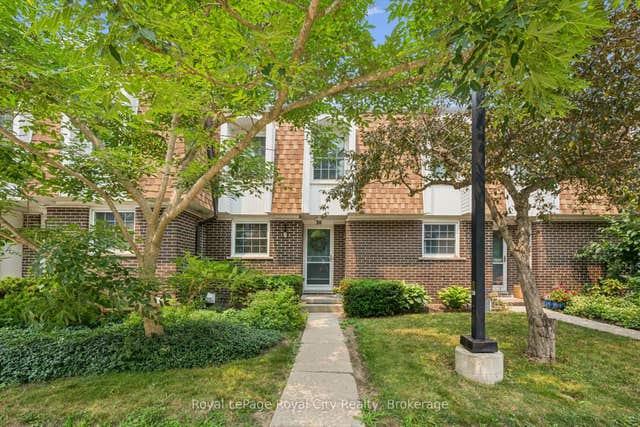
| 383 Edinburgh Road S 30, Guelph, ON | CA$509,000 | 3 | 2 | — |
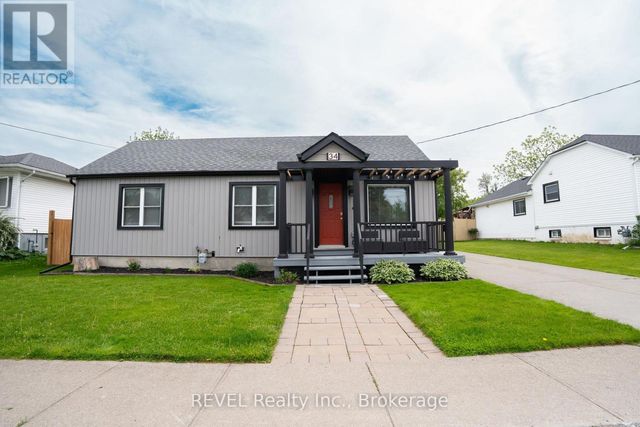
| 34 BLOOMFIELD AVENUE, St. Catharines (Secord Woods), ON | CA$509,000 | 3 | 2 | — |
| 30 - 383 EDINBURGH ROAD S, Guelph (Dovercliffe Park/Old University), ON | CA$509,000 | 3 | 2 | — |
Moving Cost Estimate
EXIT Agents in Guelph (Pineridge/Westminster Woods)



Listing Courtesy: Royal LePage Royal City Realty
Data Terms of Use
This website is operated by Royal LePage Royal City Realty, a brokerage who is a member of The Canadian Real Estate Association (CREA). The content on this website is owned or controlled by CREA. By accessing this website, the user agrees to be bound by these terms of use as amended from time to time, and agrees that these terms of use constitute a binding contract between the user, Royal LePage Royal City Realty, and CREA.
Copyright
The content on this website is protected by copyright and other laws, and is intended solely for the private, non-commercial use by individuals. Any other reproduction, distribution or use of the content, in whole or in part, is specifically prohibited. Prohibited uses include commercial use, “screen scraping”, “database scraping”, and any other activity intended to collect, store, reorganize or manipulate the content of this website.
Trademarks
REALTOR®, REALTORS®, and the REALTOR® logo are certification marks that are owned by REALTOR® Canada Inc. and licensed exclusively to The Canadian Real Estate Association (CREA). These certification marks identify real estate professionals who are members of CREA and who must abide by CREA’s By-Laws, Rules, and the REALTOR® Code. The MLS® trademark and the MLS® logo are owned by CREA and identify the professional real estate services provided by members of CREA.
Liability and Warranty Disclaimer
The information contained on this website is based in whole or in part on information that is provided by members of CREA, who are responsible for its accuracy. CREA reproduces and distributes this information as a service for its members, and assumes no responsibility for its completeness or accuracy.
Amendments
Royal LePage Royal City Realty may at any time amend these Terms of Use by updating this posting. All users of this site are bound by these amendments should they wish to continue accessing the website, and should therefore periodically visit this page to review any and all such amendments.