

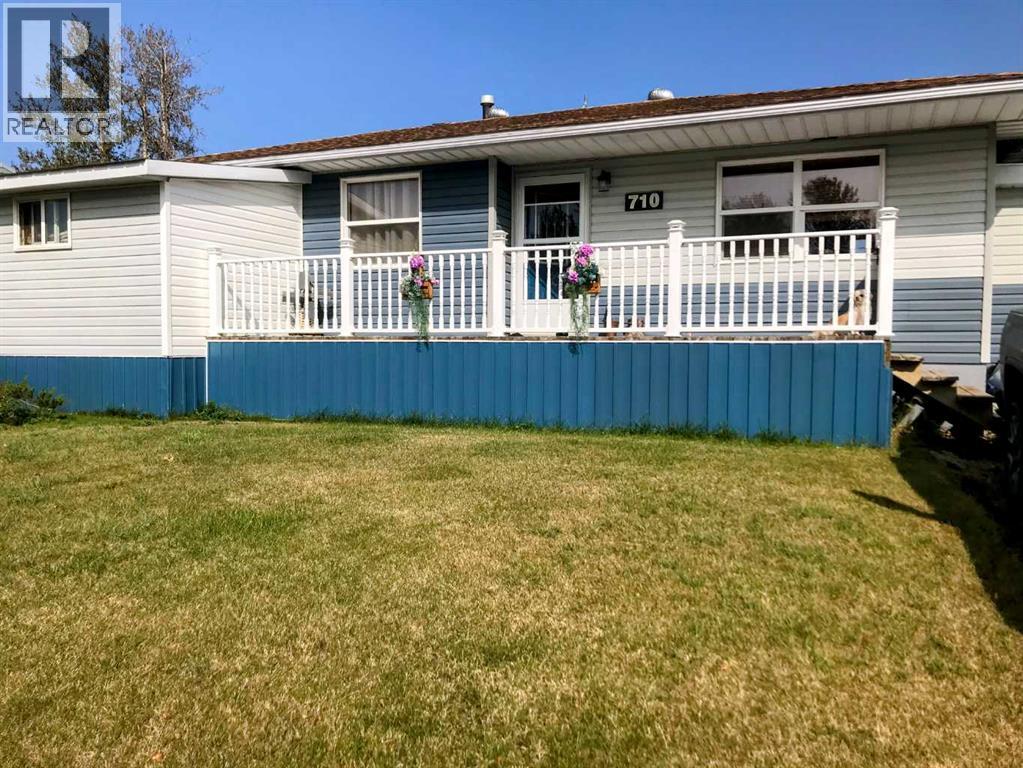
710 3 Avenue, Fox Creek, AB T0H1P0
Key Facts
Description
This charming HOME .. Will have you calling it HOME form the minute you walk through the front door. Your HOME has been completely transformed offering modern comfort with cozy character throughout. Open kitchen to welcoming living room perfect for relaxing evenings. Kitchen has been made into a chef dream with a great layout and a gas stove, fridge & dishwasher. Living room has voluted ceilings making your HOME very unique from most other home here in Fox. Master bedroom is large as they took 2 bedrooms and made 1 one. Floor to ceiling closets washer and dryer for you convenient. AWESOME extra room for your own hot tub or office. 1 more bedroom and bathroom with walk in shower. The basement, accessed from the rear of the home so downstairs and up are separated. Down stairs has its own full kitchen with living room. This home has on demand water heater and water filtration system so you can have all the hot soft water you like. Fenced backyard is designed for low-maintenance enjoyment with a great deck for perfect for summer gatherings. Backing on to the school so no back neighbours. Garage is heated and perfect for you man/lady cave. Front deck for you morning coffee. Upgrades include electrical, plumbing, drywall, flooring, furnace and ducting, on demand water tank, water system, windows, shingles (2014) and more—giving you peace of mind for years to come. Make it your first home or invest in a turn key property!! (id:31684)
Property Information
Property Type
Residential
Sub-Type
Single Family Residence
Style
Bungalow
Year Built
1968
Living Area
1,004 sq ft
Parking Spaces
3
Ownership
Freehold
Listing #
A2315574
Property Features
Cooling
Heating
Flooring
Fencing
Lot Features
Community
Rooms
- Bathroom 126.25 Ft x 19.69 FtBasement
- Bathroom 216.40 Ft x 26.25 FtMain
- Bathroom 316.40 Ft x 26.25 FtMain
- Bedroom 139.37 Ft x 32.81 FtBasement
- Bedroom 226.25 Ft x 32.81 FtBasement
- Bedroom 432.81 Ft x 32.81 FtMain
- Master Bedroom32.81 Ft x 39.37 FtMain
Affordability Calculator
$51,800
Estimated monthly payment
$1,379/mo
Principal $207,200 · Est. interest $289,062 over 30 yrs
Neighborhood Market Statistics
How this home compares to active listings in Fox Creek, AB
- CA$510,526
- Median Listing Price
- 53
- Median Days on Market
- 1,443
- Median Sq Ft
- CA$316
- Median Price / Sq Ft
- 103
- Active Listings
- This home’s price is 49% below the area median.
- Its price per sq ft is 18% below the area median.
Market statistics compiled from active EXIT Realty® and MLS listings in Fox Creek, AB.
Location

Points of Interest in Fox Creek, AB
Showing the Fox Creek area map.
Nearby Schools
Fox Creek School
School · 0.2 km away
Fox Creek School
School · 1.1 km away
Commute Calculator
Nearby Homes

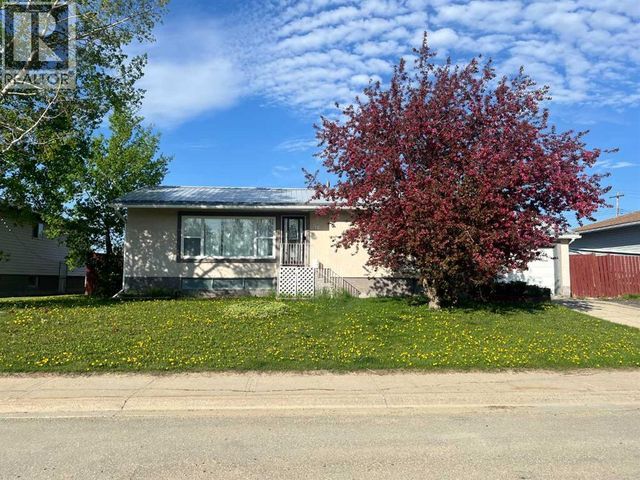
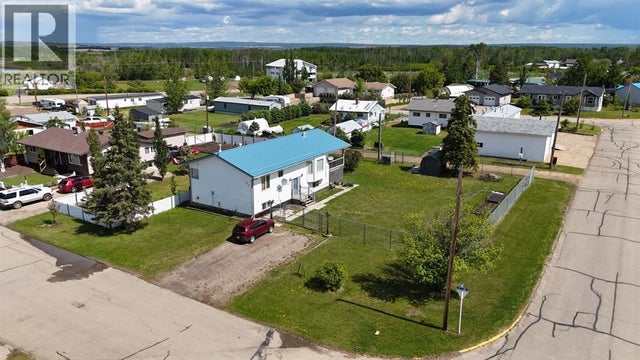


Similar Homes Nearby
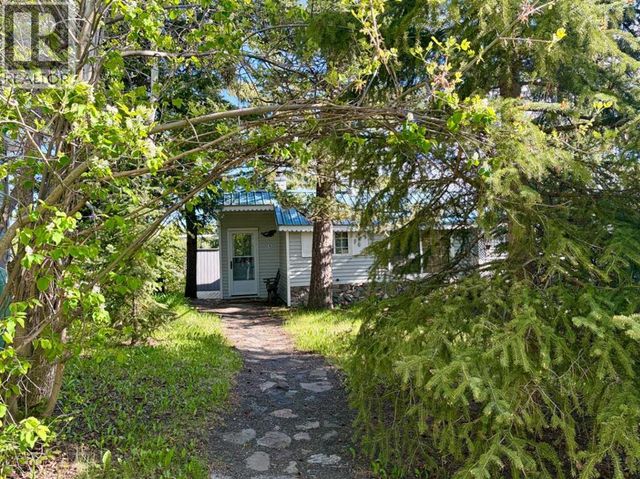


Similar Home Values
Comparable nearby listings and their asking prices.
| Address | Price | Beds | Baths | Sq Ft |
|---|---|---|---|---|
| 4 Lee Lake Road, Rural Pincher Creek No. 9, M.D. of, AB | CA$185,000 | 3 | 1 | 780 |
| 611 4 Avenue, Fox Creek, AB | CA$210,000 | 4 | 2 | 1,082 |
| 813 7 A Street, Fox Creek, AB | CA$219,900 | 4 | 2 | 1,168 |
| 403 7 Avenue, Fox Creek, AB | CA$219,900 | 5 | 3 | 1,138 |
| 410 7 Street, Fox Creek, AB | CA$220,000 | 6 | 2 | 1,022 |
| 908 4 Avenue, Hines Creek, AB | CA$225,000 | 4 | 2 | 1,300 |
Moving Cost Estimate
EXIT Agents in Fox Creek



Listing Courtesy: Exit Realty Results
Data Terms of Use
This website is operated by Exit Realty Results, a brokerage who is a member of The Canadian Real Estate Association (CREA). The content on this website is owned or controlled by CREA. By accessing this website, the user agrees to be bound by these terms of use as amended from time to time, and agrees that these terms of use constitute a binding contract between the user, Exit Realty Results, and CREA.
Copyright
The content on this website is protected by copyright and other laws, and is intended solely for the private, non-commercial use by individuals. Any other reproduction, distribution or use of the content, in whole or in part, is specifically prohibited. Prohibited uses include commercial use, “screen scraping”, “database scraping”, and any other activity intended to collect, store, reorganize or manipulate the content of this website.
Trademarks
REALTOR®, REALTORS®, and the REALTOR® logo are certification marks that are owned by REALTOR® Canada Inc. and licensed exclusively to The Canadian Real Estate Association (CREA). These certification marks identify real estate professionals who are members of CREA and who must abide by CREA’s By-Laws, Rules, and the REALTOR® Code. The MLS® trademark and the MLS® logo are owned by CREA and identify the professional real estate services provided by members of CREA.
Liability and Warranty Disclaimer
The information contained on this website is based in whole or in part on information that is provided by members of CREA, who are responsible for its accuracy. CREA reproduces and distributes this information as a service for its members, and assumes no responsibility for its completeness or accuracy.
Amendments
Exit Realty Results may at any time amend these Terms of Use by updating this posting. All users of this site are bound by these amendments should they wish to continue accessing the website, and should therefore periodically visit this page to review any and all such amendments.