

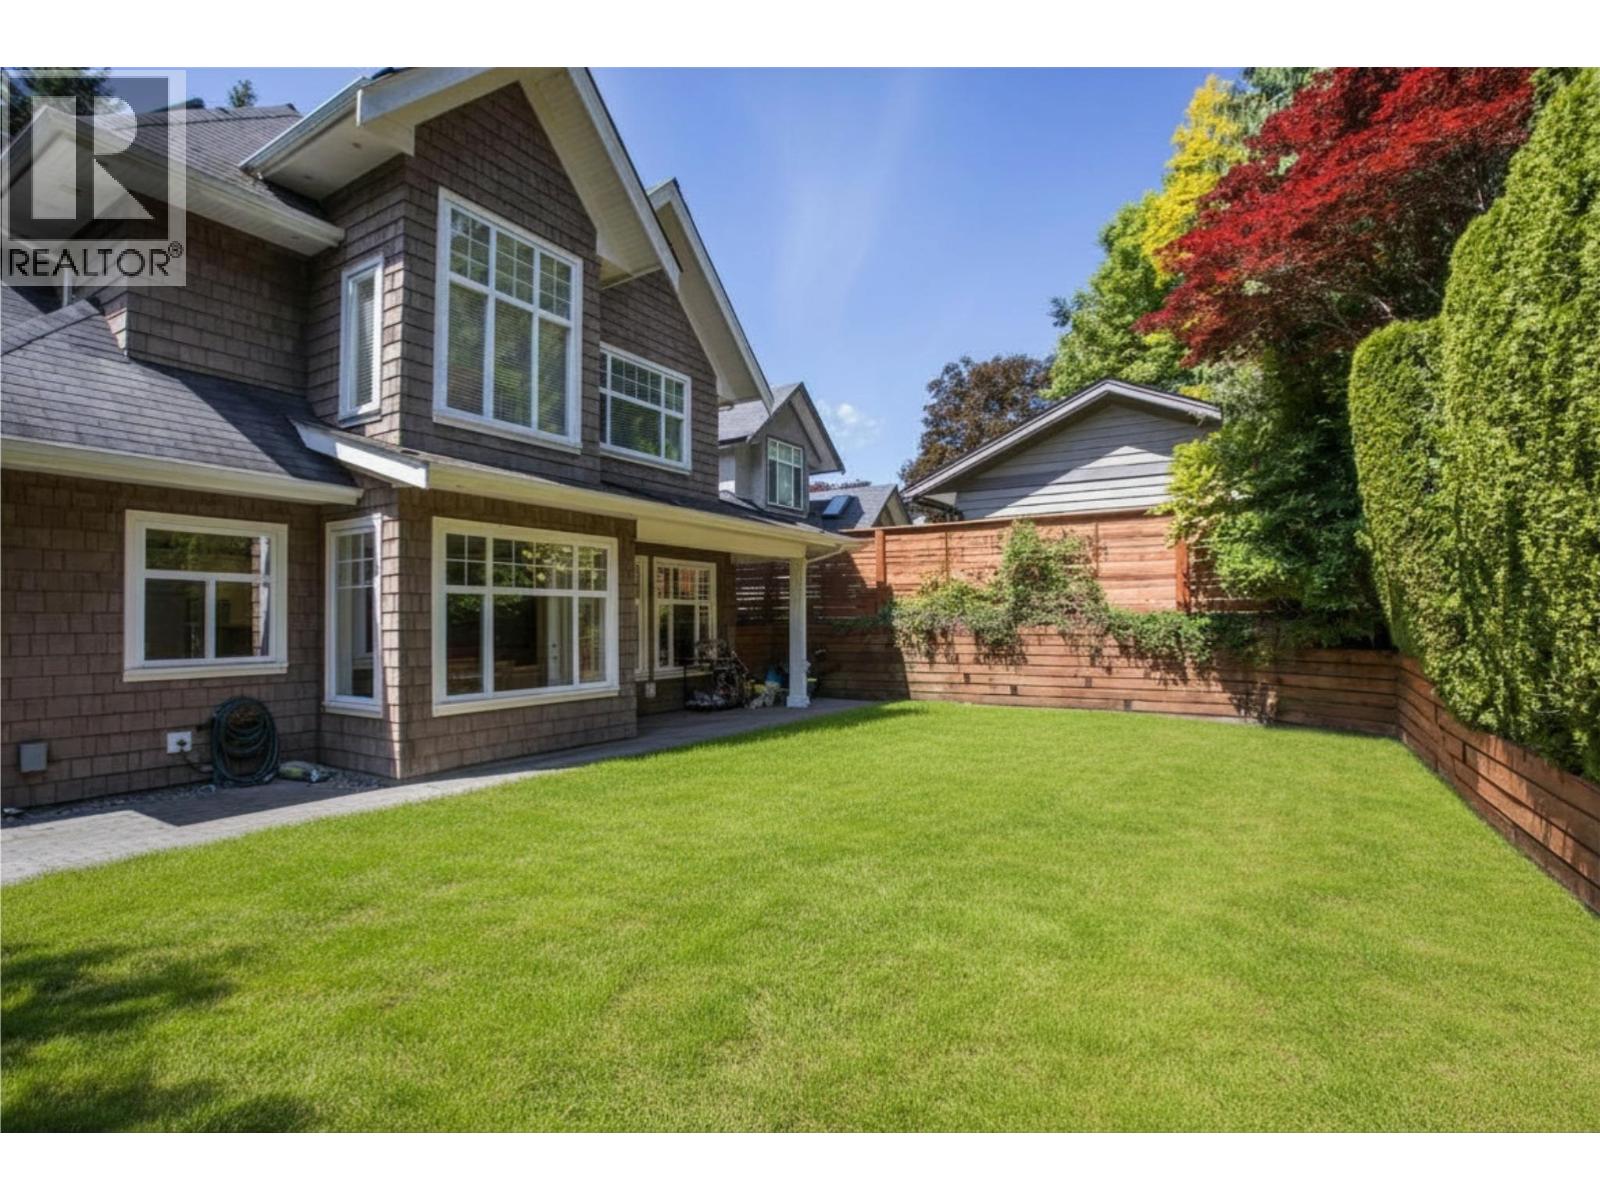
6417 PITT STREET, West Vancouver, BC V7W2C1
Key Facts
Description
A beautiful, grand home in the most desirable family focused neighbourhood. A timeless, custom 2009 Craftsman by Design Marque, with the utmost luxury and comfort in every detail. This is the quintessential family home has 4 bedrooms upstairs (3 ensuited with full bathrooms), a smart main floor opening to a fenced flat yard, and a fantastic basement for movies, games, or guests. The quality shines throughout with Oak hardwood flooring, custom millwork & wainscoting, 10 foot ceilings, gorgeous fixtures, and top-of-the-line appliances. The walkability is amazing; just steps to Gleneagles Elementary School, Golf Course & Orchard restaurant, Horseshoe Bay shops & park, many beaches & trails, only 4 minutes drive to Caulfeild Village shopping plaza, and 15 minutes to the Lions Gate Bridge. OPEN HOUSE Sunday Apr 19, 2:00 - 4:00pm (id:31684)
Property Information
Property Type
Residential
Sub-Type
Single Family Residence
Style
2 Level
Year Built
2009
Living Area
3,571 sq ft
Garage Spaces
2
Parking Spaces
4
Ownership
Freehold
Listing #
R3128942
Property Features
Heating
Parking
Affordability Calculator
$645,000
Estimated monthly payment
$17,165/mo
Principal $2,580,000 · Est. interest $3,599,330 over 30 yrs
Location

Points of Interest in West Vancouver, BC
Showing the West Vancouver area map.
Nearby Schools
Gleneagles Elementary School
Elementary · 0.2 km away
Eagle Harbour Montessori School
Elementary · 2.2 km away
Rockridge Secondary
Secondary · 2.9 km away
Caulfield Elementary School
Elementary · 3.4 km away
Tiddlycove Montessori School
Elementary · 3.7 km away
Cypress Park School-Primary
Elementary · 4.3 km away
Bowen Island Community School
School · 4.7 km away
Bowen Island Montessori School
Elementary · 4.9 km away
Island Pacific School
Secondary · 5.3 km away
West Bay Elementary School
Elementary · 6.2 km away
Mulgrave School
Elementary · 6.6 km away
Collingwood School
Elementary · 7.3 km away
Ecole Pauline Johnson Parent Advisory Council - Pjpac
School · 8.8 km away
Pauline Johnson Playschool
School · 8.8 km away
School District
School · 8.9 km away
West Vancouver Secondary School
Secondary · 9.3 km away
Chartwell Elementary School
Secondary · 9.8 km away
School District No 45 (West Vancouver)
Elementary · 9.9 km away
Ridgeview Elementary School
Elementary · 10.0 km away
Hollyburn Elementary School
Elementary · 10.2 km away
Commute Calculator
Nearby Homes


Similar Homes Nearby
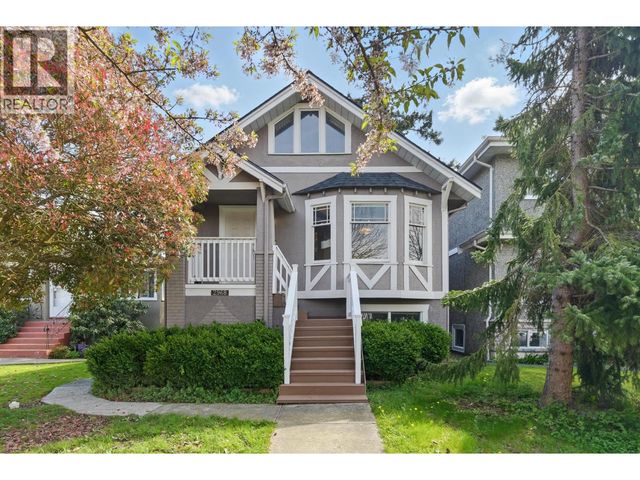
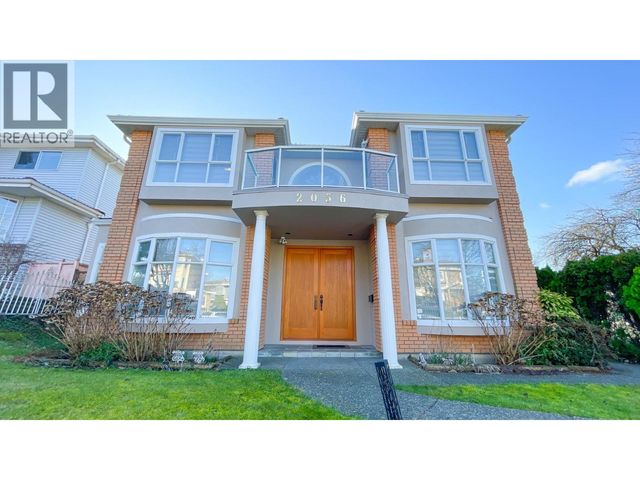
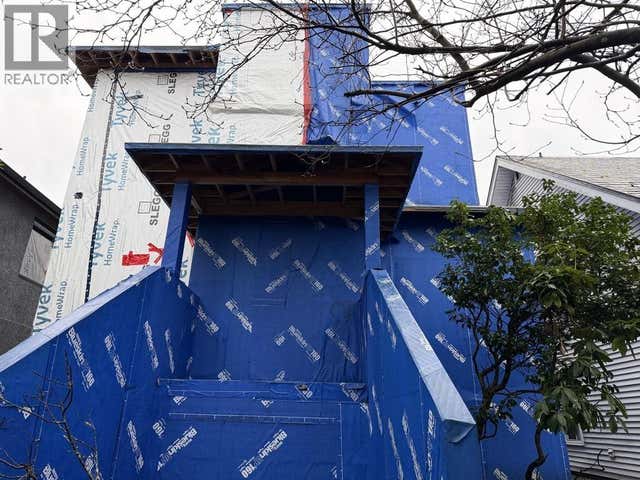
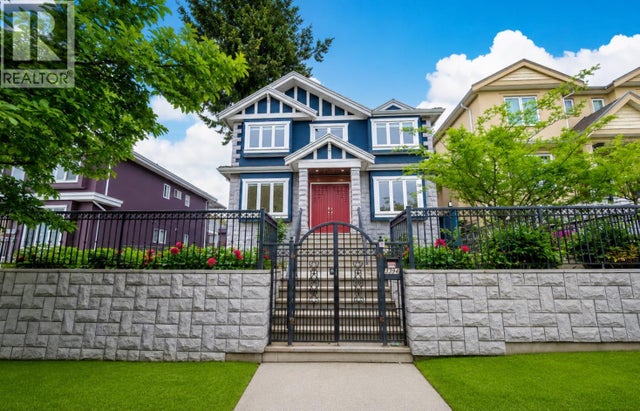

Similar Home Values
Comparable nearby listings and their asking prices.
| Address | Price | Beds | Baths | Sq Ft |
|---|---|---|---|---|
| 1 683 W 19TH AVENUE, Vancouver, BC | CA$2,258,000 | 4 | 4 | 1,630 |
| 2968 W 20TH AVENUE, Vancouver, BC | CA$2,258,000 | 4 | 2 | 2,278 |
| 2056 SCARBORO AVENUE, Vancouver, BC | CA$2,260,000 | 7 | 5 | 3,455 |
| 4538 W 12TH AVENUE, Vancouver, BC | CA$2,260,000 | 5 | 4 | 2,319 |
| 3394 SEAFORTH DRIVE, Vancouver, BC | CA$2,260,000 | 6 | 6 | 2,705 |
| 1185 E 62ND AVENUE, Vancouver, BC | CA$2,268,000 | 7 | 8 | 3,252 |
Moving Cost Estimate
EXIT Agents in West Vancouver



Listing Courtesy: Rennie & Associates Realty Ltd.
Data Terms of Use
This website is operated by Rennie & Associates Realty Ltd., a brokerage who is a member of The Canadian Real Estate Association (CREA). The content on this website is owned or controlled by CREA. By accessing this website, the user agrees to be bound by these terms of use as amended from time to time, and agrees that these terms of use constitute a binding contract between the user, Rennie & Associates Realty Ltd., and CREA.
Copyright
The content on this website is protected by copyright and other laws, and is intended solely for the private, non-commercial use by individuals. Any other reproduction, distribution or use of the content, in whole or in part, is specifically prohibited. Prohibited uses include commercial use, “screen scraping”, “database scraping”, and any other activity intended to collect, store, reorganize or manipulate the content of this website.
Trademarks
REALTOR®, REALTORS®, and the REALTOR® logo are certification marks that are owned by REALTOR® Canada Inc. and licensed exclusively to The Canadian Real Estate Association (CREA). These certification marks identify real estate professionals who are members of CREA and who must abide by CREA’s By-Laws, Rules, and the REALTOR® Code. The MLS® trademark and the MLS® logo are owned by CREA and identify the professional real estate services provided by members of CREA.
Liability and Warranty Disclaimer
The information contained on this website is based in whole or in part on information that is provided by members of CREA, who are responsible for its accuracy. CREA reproduces and distributes this information as a service for its members, and assumes no responsibility for its completeness or accuracy.
Amendments
Rennie & Associates Realty Ltd. may at any time amend these Terms of Use by updating this posting. All users of this site are bound by these amendments should they wish to continue accessing the website, and should therefore periodically visit this page to review any and all such amendments.