

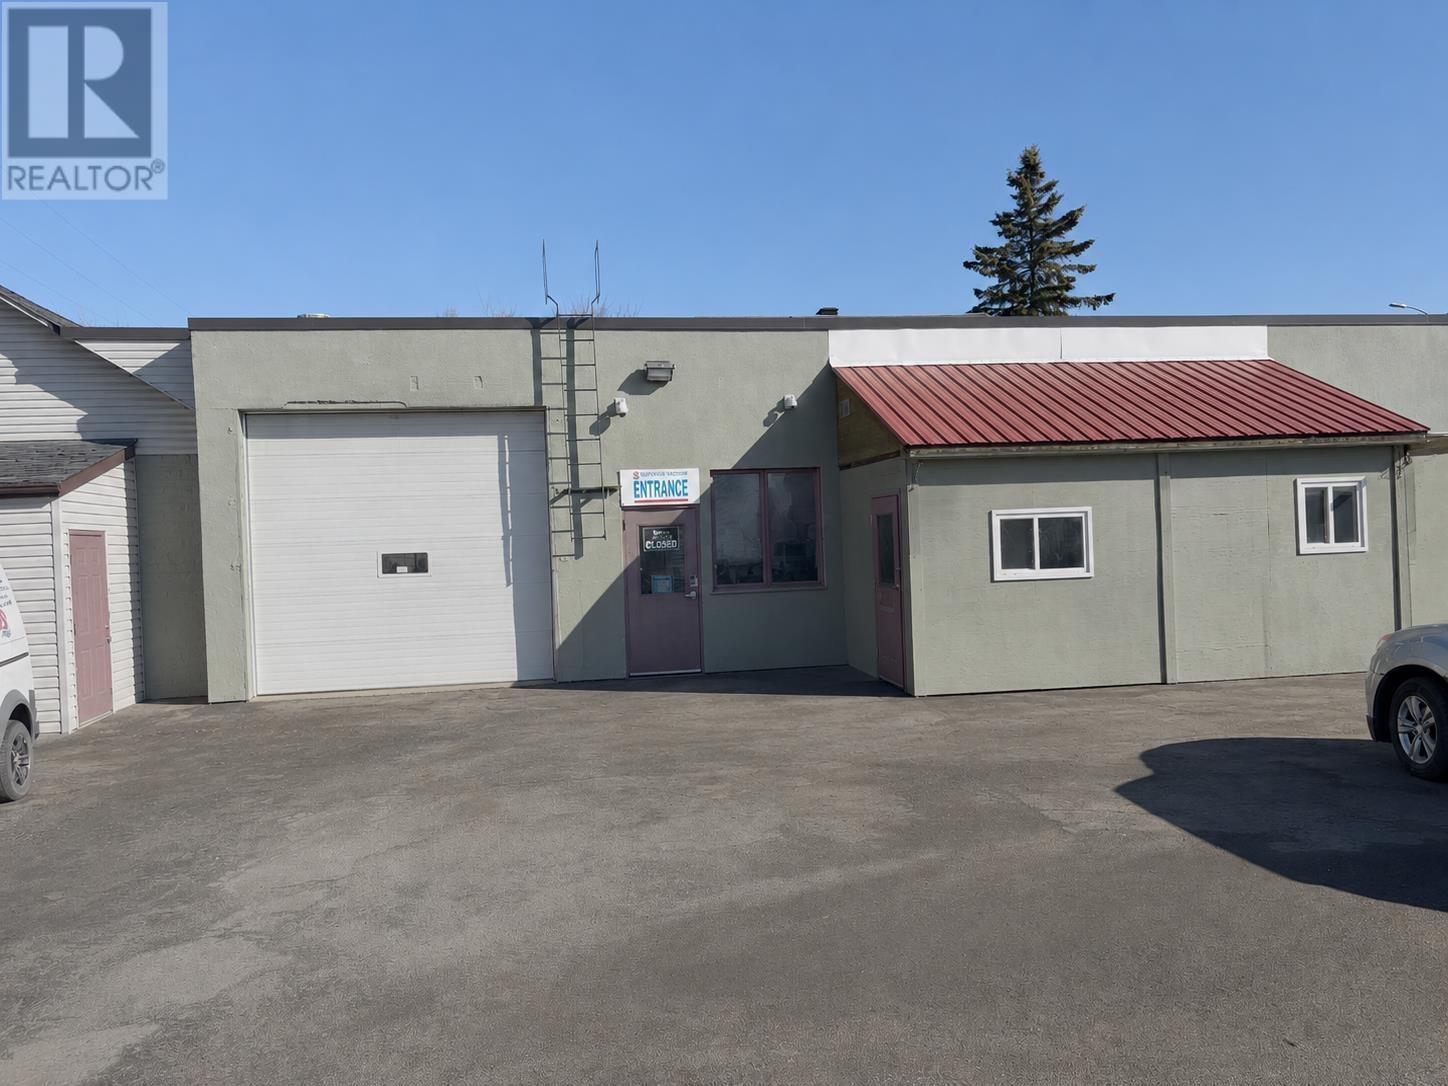
B 815 SIMPSON ST, THUNDER BAY, ON P7C3K3
THUNDER BAY
Key Facts
Description
Position your business for success in this versatile and highly functional commercial shop space. Featuring overhead doors, easy in/out access, a front reception area, washrooms, mezzanine/storage space and a fenced compound area for secure outdoor storage. Approx 2000 sqft., including mezzanine, shop and office space plus additional compound area. Includes hoist and ample on-site parking. Excellent central location with great accessibility for staff, customers and vehicles. Ideals for trades, service, automotive, contractor or industrial users. Triple net lease. (id:31684)
Property Information
Property Type
Commercial Lease
Sub-Type
Retail
Living Area
2,000 sq ft
Listing #
TB2601220
Property Features
Heating
Fencing
Sewer
Affordability Calculator
$60,000
Estimated monthly payment
$1,597/mo
Principal $240,000 · Est. interest $334,821 over 30 yrs
Neighborhood Market Statistics
How this home compares to active listings in THUNDER BAY, ON
- CA$622,321
- Median Listing Price
- 40
- Median Days on Market
- 1,300
- Median Sq Ft
- CA$514
- Median Price / Sq Ft
- 1,163
- Active Listings
Market statistics compiled from active EXIT Realty® and MLS listings in THUNDER BAY, ON.
Location

Points of Interest in THUNDER BAY, ON
Showing the THUNDER BAY area map.
Nearby Schools
Ogden Community School
School · 0.3 km away
St Jude School
Elementary · 0.4 km away
McKellar Park School
School · 1.2 km away
Oshki-Pimache-O-Win Education and Training Institute
School · 1.6 km away
Nuwave School of Hair Design
Secondary · 2.0 km away
Pope John Paul II School Community
Secondary · 2.1 km away
Dennis Franklin Cromarty High School
Secondary · 3.2 km away
Sherbrooke School
School · 3.2 km away
Hyde Park School
School · 3.2 km away
Ecole Elsie MacGill Public School (Elementary
Elementary · 3.3 km away
Churchill Pool
School · 3.3 km away
Kingsway Park School
School · 3.4 km away
St. Vincent School
Elementary · 3.5 km away
Westmount Public School
School · 3.5 km away
Schoolhouse Playcare Centre
School · 3.5 km away
St Thomas Aquinas School
School · 3.9 km away
St Francis School
Elementary · 4.3 km away
Ecole Gron Morgan Public School
School · 4.4 km away
Corpus Christi Elementary School
Elementary · 4.6 km away
Westgate Collegiate and Vocational Institute
Secondary · 4.6 km away
Commute Calculator
Nearby Homes


Similar Homes Nearby


Similar Home Values
Comparable nearby listings and their asking prices.
| Address | Price | Beds | Baths | Sq Ft |
|---|---|---|---|---|
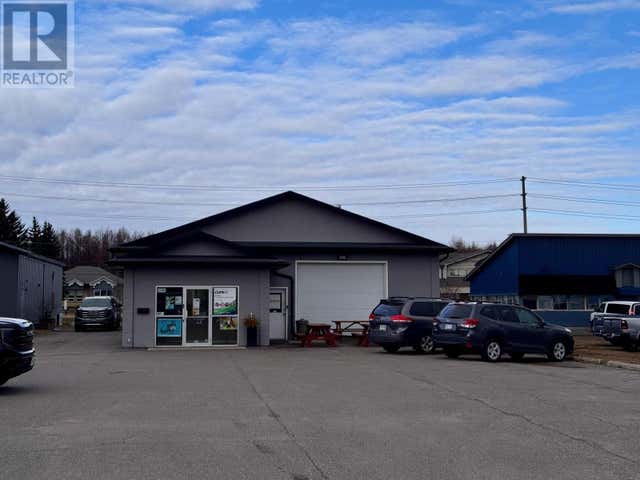
| 2 1126 ROLAND ST, Thunder Bay, ON | CA$4,550/mo | — | — | 1,650 |
| 510 - 38 ELM STREET, Toronto (Bay Street Corridor), ON | CA$2,600/mo | 1 | 1 | — |
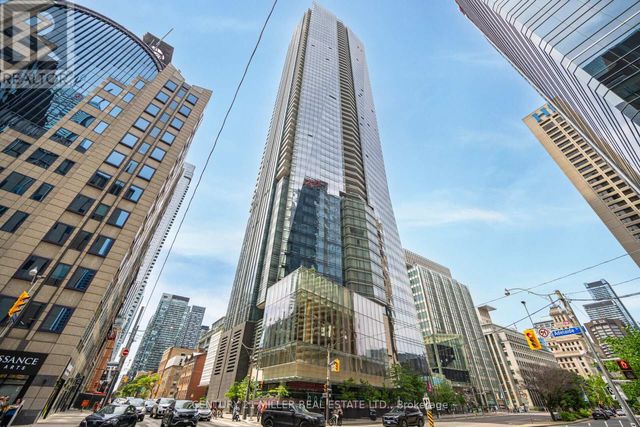
| 2705 - 180 UNIVERSITY AVENUE, Toronto (Bay Street Corridor), ON | CA$11,000/mo | 3 | 3 | — |
| 302 - 111 MAIN STREET W, North Bay (Central), ON | CA$2,500/mo | — | 1 | 582 |
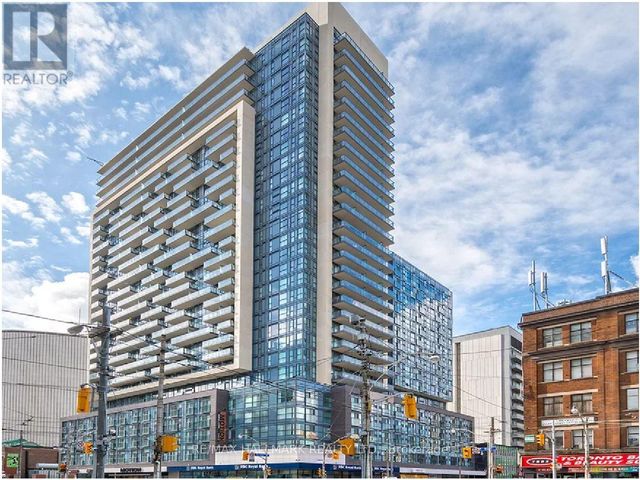
| 502 - 570 BAY STREET, Toronto (Bay Street Corridor), ON | CA$2,458/mo | 1 | 1 | — |
| PARKING - 57 ST JOSEPH STREET, Toronto (Bay Street Corridor), ON | CA$250 | — | — | — |
Moving Cost Estimate
EXIT Agents in THUNDER BAY



Listing Courtesy: RE/MAX GENERATIONS REALTY
Data Terms of Use
This website is operated by RE/MAX GENERATIONS REALTY, a brokerage who is a member of The Canadian Real Estate Association (CREA). The content on this website is owned or controlled by CREA. By accessing this website, the user agrees to be bound by these terms of use as amended from time to time, and agrees that these terms of use constitute a binding contract between the user, RE/MAX GENERATIONS REALTY, and CREA.
Copyright
The content on this website is protected by copyright and other laws, and is intended solely for the private, non-commercial use by individuals. Any other reproduction, distribution or use of the content, in whole or in part, is specifically prohibited. Prohibited uses include commercial use, “screen scraping”, “database scraping”, and any other activity intended to collect, store, reorganize or manipulate the content of this website.
Trademarks
REALTOR®, REALTORS®, and the REALTOR® logo are certification marks that are owned by REALTOR® Canada Inc. and licensed exclusively to The Canadian Real Estate Association (CREA). These certification marks identify real estate professionals who are members of CREA and who must abide by CREA’s By-Laws, Rules, and the REALTOR® Code. The MLS® trademark and the MLS® logo are owned by CREA and identify the professional real estate services provided by members of CREA.
Liability and Warranty Disclaimer
The information contained on this website is based in whole or in part on information that is provided by members of CREA, who are responsible for its accuracy. CREA reproduces and distributes this information as a service for its members, and assumes no responsibility for its completeness or accuracy.
Amendments
RE/MAX GENERATIONS REALTY may at any time amend these Terms of Use by updating this posting. All users of this site are bound by these amendments should they wish to continue accessing the website, and should therefore periodically visit this page to review any and all such amendments.