

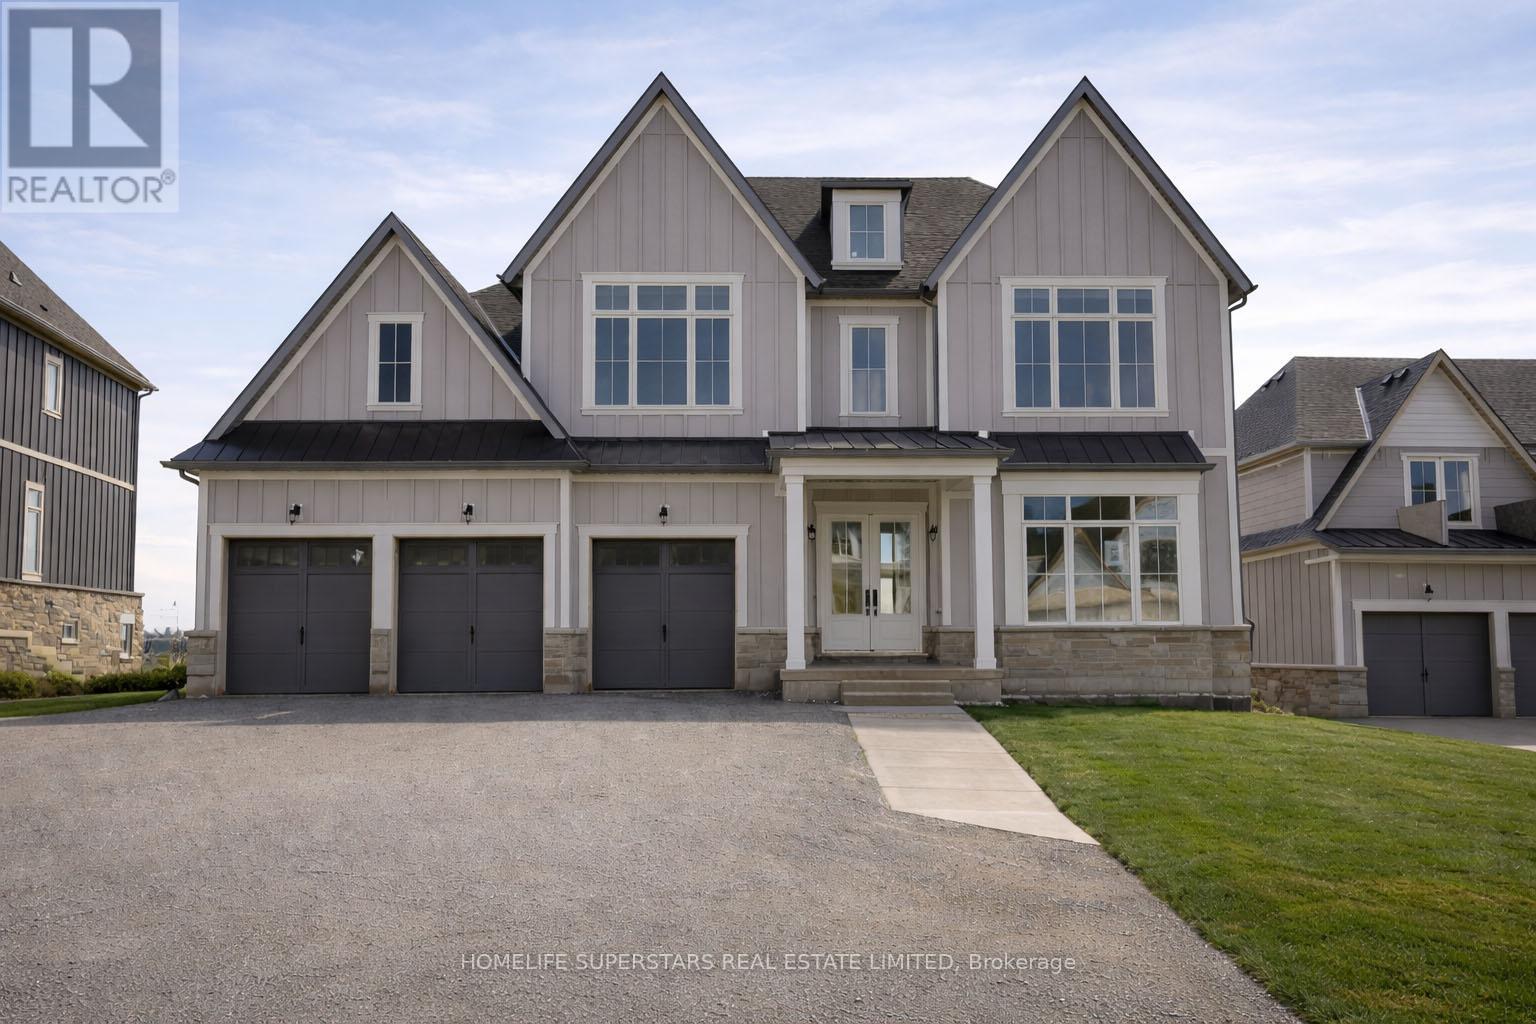
13 BARNES DRIVE, Oro-Medonte, ON L0L2L0
Rural Oro-Medonte
Key Facts
Description
Discover refined estate living in an exclusive enclave of prestigious, municipally serviced homes, ideally situated approximately 45 minutes from the GTA. Brand new home set on a premium 75 x 170 ft lot with an expansive backyard, this stunning detached residence offers over 4,000 sq. ft. of luxurious living space designed for both comfort and elegance. Featuring premium finishes throughout, this home showcases a spectacular open-to-above family room with a fireplace, filled with natural light that creates a grand and inviting atmosphere. Perfect for families seeking space, privacy, and upscale living, this exceptional property combines estate-style serenity with convenient access to the city. The main floor features smooth 10 ft ceilings, while the second level and lower level offer 9 ft smooth ceilings, enhancing the sense of openness throughout. This thoughtfully designed home includes 4 spacious bedrooms, each with its own full ensuite and closet space, along with 4.5 bathrooms and an open-concept layout ideal for modern living. The chef-inspired kitchen is equipped with quartz countertops, a gas line rough-in, extended cabinetry, a large island with built-in storage, upgraded tile selections, and a large pantry for additional storage. The home also features a remarkable walk-out basement with large windows, a separate entrance, and ample space for future living areas, recreation, or in-law potential. A 3-car garage and driveway parking for up to 6 vehicles provide exceptional convenience. Ideally located just minutes from Vettä Nordic Spa and Horseshoe Resort, and a short drive to Barrie and Wasaga Beach, this home offers effortless access to Highway 400 and year-round recreation at your doorstep. This exceptional estate home blends modern luxury with a highly functional layout in a coveted location. (id:31684)
Property Information
Property Type
Residential
Sub-Type
Single Family Residence
Parking Spaces
9
Ownership
Freehold
Listing #
S13181324
Property Features
Cooling
Heating
Parking
Affordability Calculator
$389,980
Estimated monthly payment
$10,378/mo
Principal $1,559,920 · Est. interest $2,176,227 over 30 yrs
Neighborhood Market Statistics
How this home compares to active listings in Oro-Medonte, ON
- CA$1,000,000
- Median Listing Price
- 37
- Median Days on Market
- 1,750
- Median Sq Ft
- CA$585
- Median Price / Sq Ft
- 421
- Active Listings
- This home’s price is 95% above the area median.
Market statistics compiled from active EXIT Realty® and MLS listings in Oro-Medonte, ON.
Location
- 13 BARNES DRIVE, Oro-Medonte, ON L0L2L0
Points of Interest in Oro-Medonte, ON
Showing the Oro-Medonte area map.
Nearby Schools
Treasured Kids School
School · 2.1 km away
Hillsdale Elementary School
Elementary · 10.0 km away
Guthrie Public School
School · 10.3 km away
Forest Hill Public School
School · 10.8 km away
Sister Catherine Donnelly Catholic School
School · 12.6 km away
Meadow Creek Montessori School
Elementary · 12.7 km away
Monsignor Clair Catholic School
School · 12.8 km away
Ecole Frere-Andre
Elementary · 12.9 km away
Terry Fox Elementary School
Elementary · 12.9 km away
St Joseph's Catholic High School
Secondary · 13.0 km away
Barrie Montessori & Elementary Private School
Elementary · 13.1 km away
East Oro Public School
School · 13.1 km away
Eastview Secondary School
Secondary · 13.7 km away
Maple Grove Public School
School · 13.7 km away
Cundles Heights Public School
School · 13.8 km away
Steele Street Public School
School · 13.9 km away
Modern College of Hairstyling & Esthetics
Secondary School · 14.0 km away
Sevenoaks Academy
School · 14.0 km away
St Monica's Catholic School
School · 14.0 km away
Ferris Lane Community Daycare
School · 14.1 km away
Commute Calculator
Nearby Homes
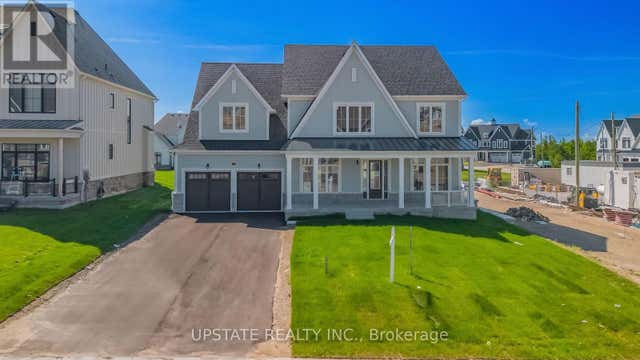
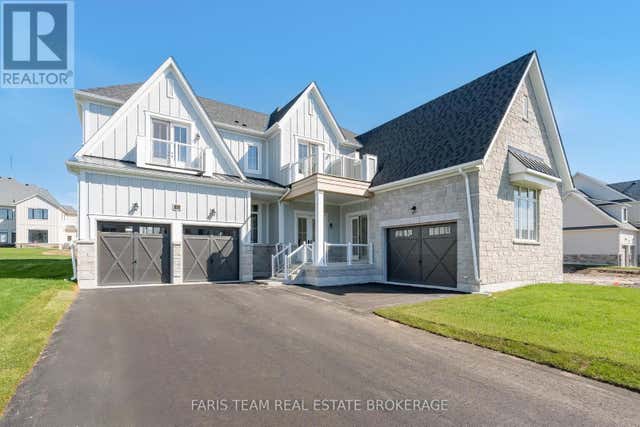
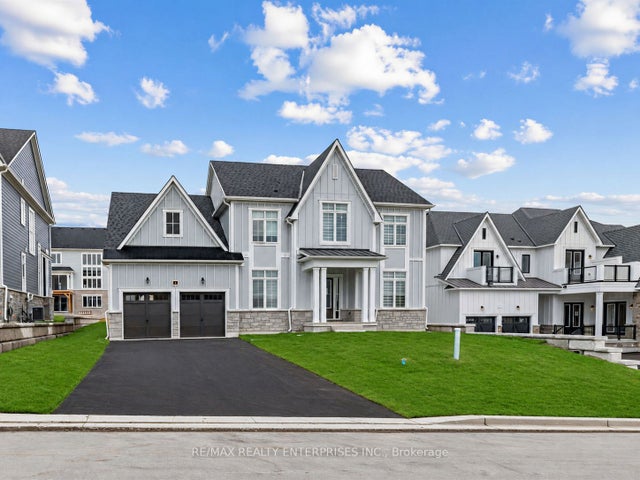
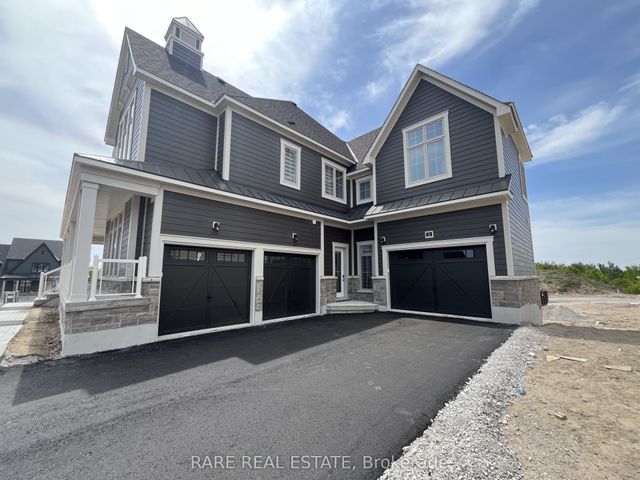

Similar Homes Nearby


Similar Home Values
Comparable nearby listings and their asking prices.
| Address | Price | Beds | Baths | Sq Ft |
|---|---|---|---|---|
| 29 Northland Court, Oro-Medonte, ON | CA$1,379,000 | 4 | 4 | — |
| 17 Pine Ridge Trail, Oro-Medonte, ON | CA$1,398,000 | 4 | 4 | — |
| 17 PINE RIDGE TRAIL, Oro-Medonte (Horseshoe Valley), ON | CA$1,398,000 | 4 | 4 | — |
| 2295 LAKESHORE ROAD E, Oro-Medonte, ON | CA$1,398,000 | 3 | 2 | — |
| 2295 Lakeshore Road E, Oro-Medonte, ON | CA$1,398,000 | 3 | 2 | — |
| 5395 Line 8 N/A N, Oro-Medonte, ON | CA$1,399,900 | 3 | 3 | — |
Moving Cost Estimate
EXIT Agents in Oro-Medonte



Listing Courtesy: HOMELIFE SUPERSTARS REAL ESTATE LIMITED
Data Terms of Use
This website is operated by HOMELIFE SUPERSTARS REAL ESTATE LIMITED, a brokerage who is a member of The Canadian Real Estate Association (CREA). The content on this website is owned or controlled by CREA. By accessing this website, the user agrees to be bound by these terms of use as amended from time to time, and agrees that these terms of use constitute a binding contract between the user, HOMELIFE SUPERSTARS REAL ESTATE LIMITED, and CREA.
Copyright
The content on this website is protected by copyright and other laws, and is intended solely for the private, non-commercial use by individuals. Any other reproduction, distribution or use of the content, in whole or in part, is specifically prohibited. Prohibited uses include commercial use, “screen scraping”, “database scraping”, and any other activity intended to collect, store, reorganize or manipulate the content of this website.
Trademarks
REALTOR®, REALTORS®, and the REALTOR® logo are certification marks that are owned by REALTOR® Canada Inc. and licensed exclusively to The Canadian Real Estate Association (CREA). These certification marks identify real estate professionals who are members of CREA and who must abide by CREA’s By-Laws, Rules, and the REALTOR® Code. The MLS® trademark and the MLS® logo are owned by CREA and identify the professional real estate services provided by members of CREA.
Liability and Warranty Disclaimer
The information contained on this website is based in whole or in part on information that is provided by members of CREA, who are responsible for its accuracy. CREA reproduces and distributes this information as a service for its members, and assumes no responsibility for its completeness or accuracy.
Amendments
HOMELIFE SUPERSTARS REAL ESTATE LIMITED may at any time amend these Terms of Use by updating this posting. All users of this site are bound by these amendments should they wish to continue accessing the website, and should therefore periodically visit this page to review any and all such amendments.