

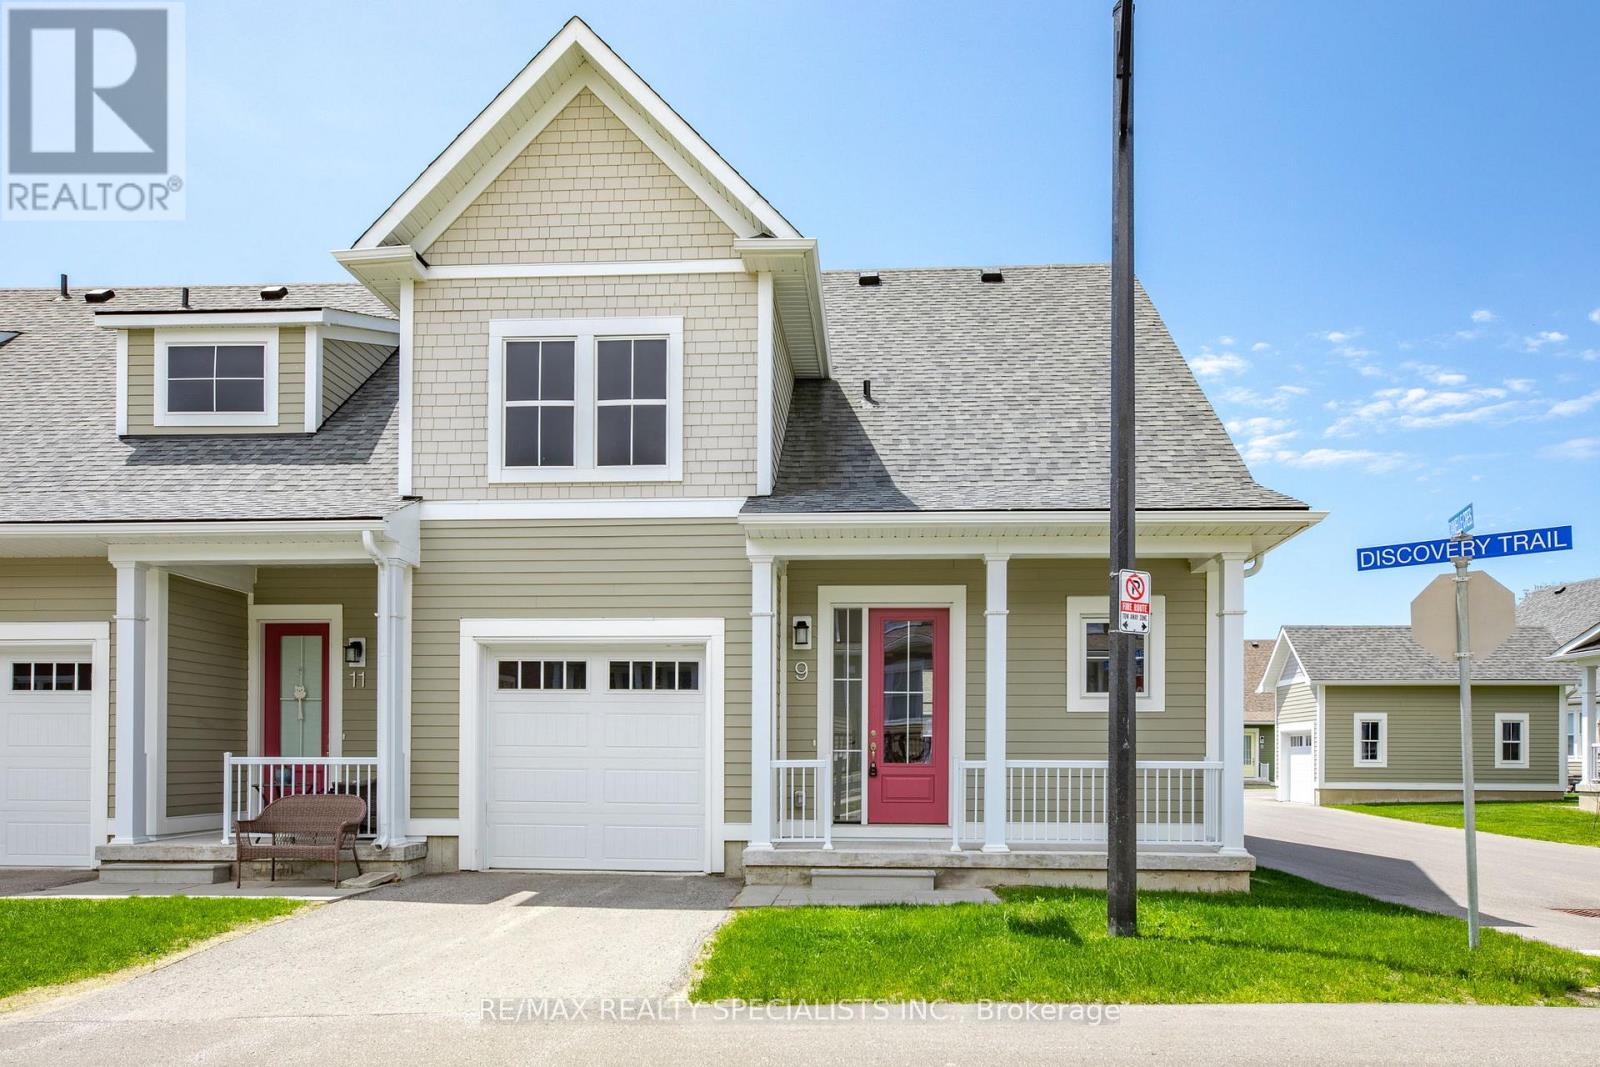
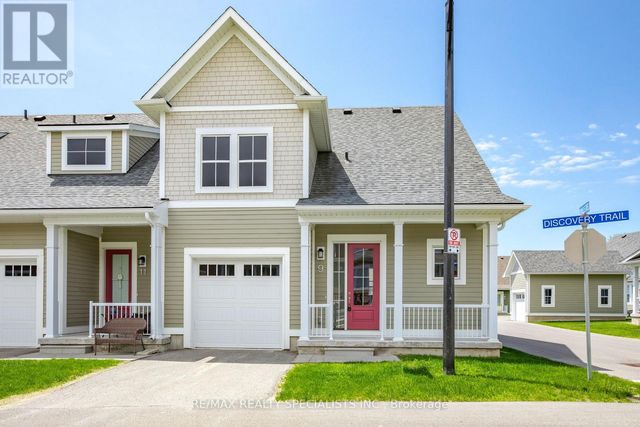
9 DISCOVERY TRAIL, Midland, ON L4R0H3
Midland
Key Facts
Description
Priced to sell! Stunning end unit 3-bedroom, 3-bathroom condo townhouse, ideally situated just minutes from the sparkling shores of Georgian Bay and picturesque Little Lake. Less than five years old, this contemporary residence combines modern sophistication with exceptional comfort. Step inside to a thoughtfully designed open-concept layout featuring wide plank flooring, soaring 9-foot ceilings, and an abundance of natural light. The gourmet kitchen is a chef's dream, showcasing premium stainless steel appliances, a gas range, elegant cabinetry, and stylish finishes that elevate every detail. The main-floor primary suite offers a serene retreat, complete with two spacious walk-in closets and a spa-inspired 5-piece ensuite. Upstairs, discover two generously sized bedrooms, a versatile office nook perfect for working from home, and a large linen closet for added convenience. Enjoy effortless living with main-floor laundry, direct interior access to the garage, and an unfinished basement with a rough-in for a future bathroom-ready for your personal touch. The outdoor space features a private gas line for barbecuing, ideal for hosting gatherings and relaxing under the open sky. The community offers plentiful visitor parking and maintenance-free living, with snow removal and lawn care included. Surrounded by tranquil walking and hiking trails, this address provides the perfect blend of luxury, leisure, and convenience. Ideally located near Highways 12 and 93, and just moments from Walmart, shops, dining, and everyday amenities - this is where upscale living meets true community charm. (id:31684)
Property Information
Property Type
Residential
Sub-Type
Condominium
Parking Spaces
2
Ownership
Condominium/Strata
Listing #
S13175056
Property Features
Cooling
Heating
Flooring
Parking
Lot Features
Rooms
- Bedroom 24.06 m X 3.18 mSecond
- Bedroom 34.04 m X 3.18 mSecond
- Dining Room2.44 m X 2.29 mMain
- Kitchen3.68 m X 2.44 mMain
- Living Room3.78 m X 3.1 mMain
- Master Bedroom3.89 m X 3.56 mMain
Financial Details
HOA
CA$553 / Monthly
Affordability Calculator
$87,000
Estimated monthly payment
$2,315/mo
Principal $348,000 · Est. interest $485,491 over 30 yrs
Neighborhood Market Statistics
How this home compares to active listings in Midland, ON
- CA$600,820
- Median Listing Price
- 39
- Median Days on Market
- 1,300
- Median Sq Ft
- CA$461
- Median Price / Sq Ft
- 373
- Active Listings
- This home’s price is 28% below the area median.
Market statistics compiled from active EXIT Realty® and MLS listings in Midland, ON.
Location

Points of Interest in Midland, ON
Showing the Midland area map.
Nearby Schools
St Theresa's High School
Secondary · 1.3 km away
Huron Park Public School
School · 1.6 km away
Mundy's Bay Public School
School · 2.0 km away
Georgian Bay District Secondary School
Secondary · 2.3 km away
Prime Time Nursery School
School · 2.4 km away
Sacred Heart School
School · 2.6 km away
Bayview Public School
School · 2.9 km away
Monsignor Castex
School · 3.1 km away
Port McNicoll Public School
School · 5.6 km away
Ecole Secondaire le Caron
Secondary · 6.0 km away
Canadian Martyrs Catholic School
School · 6.1 km away
James Keating Elementary School
Elementary · 6.3 km away
Ecole Elementaire Catholique Saint-Louis
Elementary · 6.8 km away
Burkevale Protestant Separate School
School · 6.8 km away
Wyevale Central Public School
School · 9.2 km away
St Antoine Daniel Catholic School
School · 9.4 km away
Catholic Elementary School St. Kateri
Elementary · 14.1 km away
Our Lady of Lourdes Catholic School
School · 15.9 km away
Our Lady of Mercy Church
School · 16.1 km away
Elmvale Co-Operative Nursery School
School · 16.3 km away
Commute Calculator
Nearby Homes

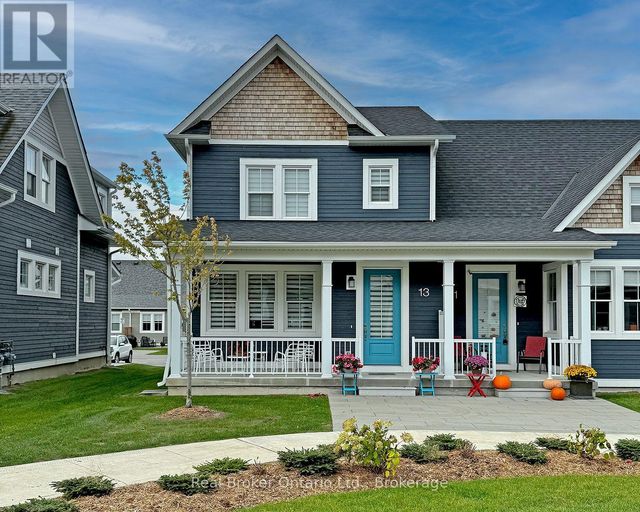

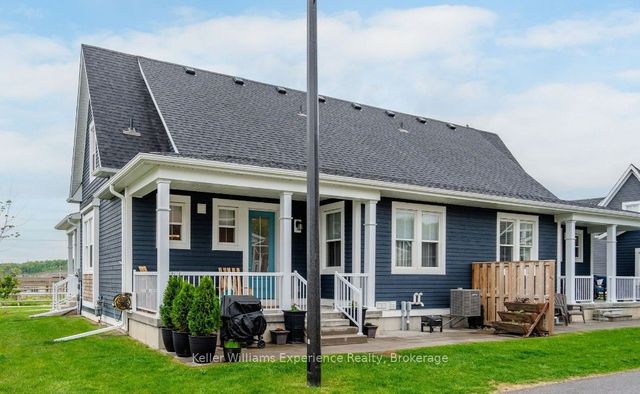
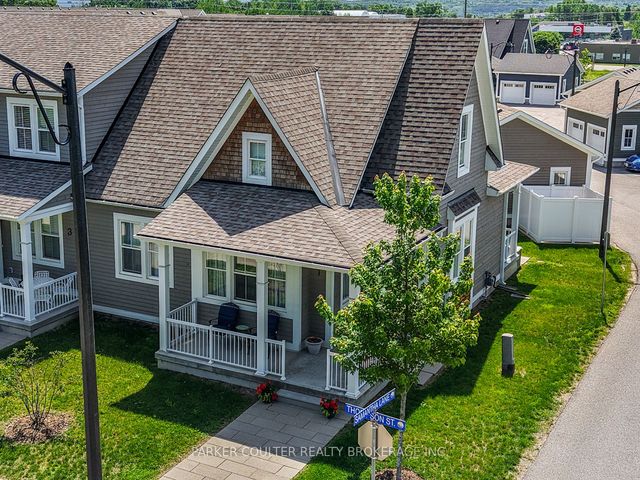
Similar Homes Nearby
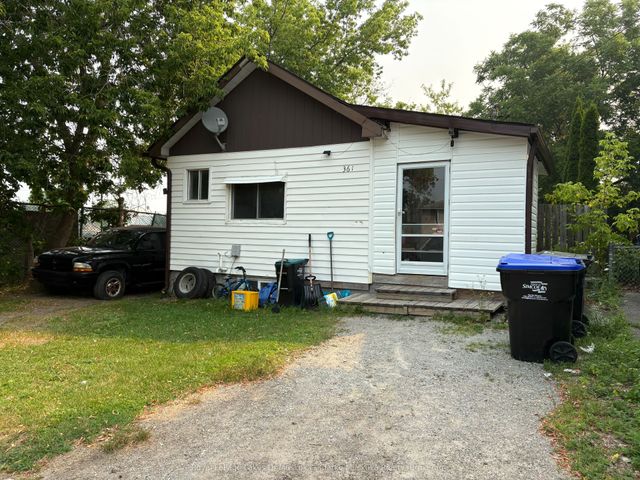

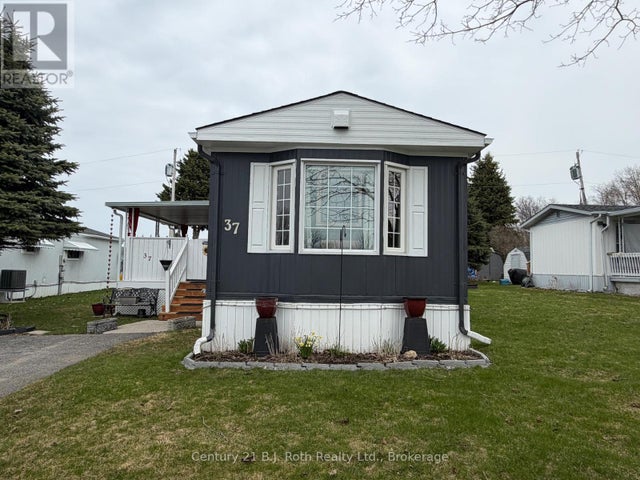

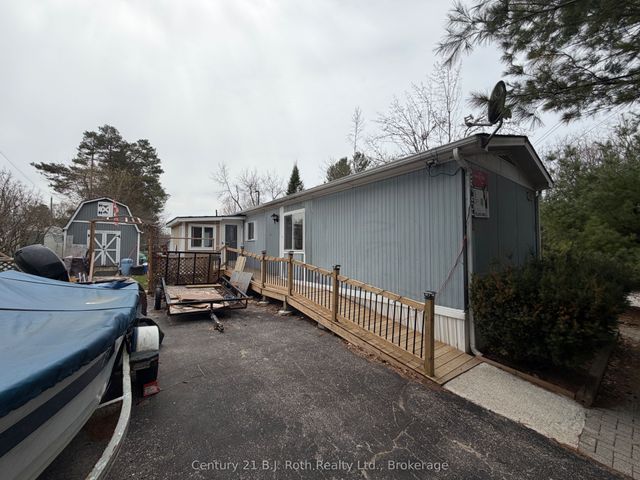
Similar Home Values
Comparable nearby listings and their asking prices.
| Address | Price | Beds | Baths | Sq Ft |
|---|---|---|---|---|
| 361 Fitton Street, Midland, ON | CA$324,900 | 2 | 1 | — |
| 361 FITTON STREET, Midland, ON | CA$324,900 | 2 | 1 | — |
| 37 BERTS ROAD, Midland, ON | CA$340,000 | 2 | 1 | — |
| 37 Berts Road, Midland, ON | CA$340,000 | 2 | 1 | — |
| 1 Smiths Lane, Midland, ON | CA$349,000 | 2 | 2 | — |
| 1 SMITHS LANE, Midland, ON | CA$349,000 | 2 | 2 | — |
Moving Cost Estimate
EXIT Agents in Midland



Listing Courtesy: RE/MAX REALTY SPECIALISTS INC.
Data Terms of Use
This website is operated by RE/MAX REALTY SPECIALISTS INC., a brokerage who is a member of The Canadian Real Estate Association (CREA). The content on this website is owned or controlled by CREA. By accessing this website, the user agrees to be bound by these terms of use as amended from time to time, and agrees that these terms of use constitute a binding contract between the user, RE/MAX REALTY SPECIALISTS INC., and CREA.
Copyright
The content on this website is protected by copyright and other laws, and is intended solely for the private, non-commercial use by individuals. Any other reproduction, distribution or use of the content, in whole or in part, is specifically prohibited. Prohibited uses include commercial use, “screen scraping”, “database scraping”, and any other activity intended to collect, store, reorganize or manipulate the content of this website.
Trademarks
REALTOR®, REALTORS®, and the REALTOR® logo are certification marks that are owned by REALTOR® Canada Inc. and licensed exclusively to The Canadian Real Estate Association (CREA). These certification marks identify real estate professionals who are members of CREA and who must abide by CREA’s By-Laws, Rules, and the REALTOR® Code. The MLS® trademark and the MLS® logo are owned by CREA and identify the professional real estate services provided by members of CREA.
Liability and Warranty Disclaimer
The information contained on this website is based in whole or in part on information that is provided by members of CREA, who are responsible for its accuracy. CREA reproduces and distributes this information as a service for its members, and assumes no responsibility for its completeness or accuracy.
Amendments
RE/MAX REALTY SPECIALISTS INC. may at any time amend these Terms of Use by updating this posting. All users of this site are bound by these amendments should they wish to continue accessing the website, and should therefore periodically visit this page to review any and all such amendments.