

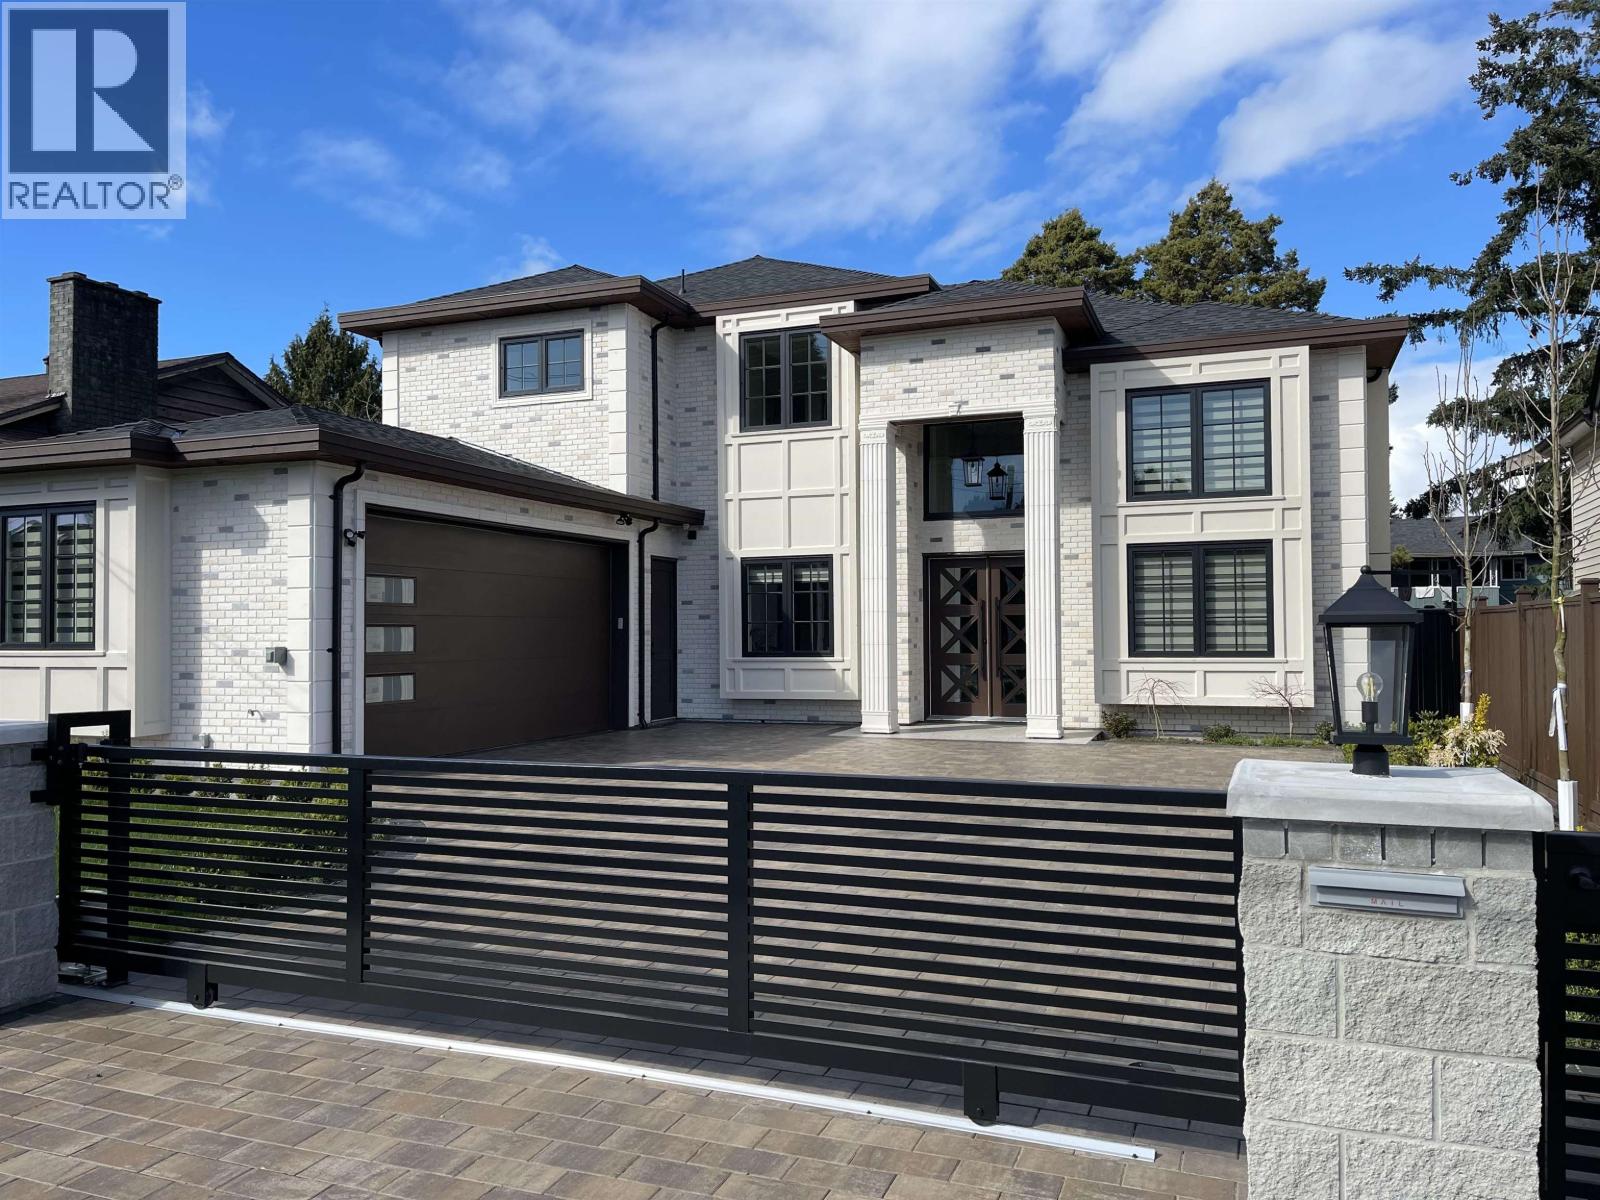
11231 KING ROAD, Richmond, BC V7A3B3
Key Facts
Description
Stunning custom-built home in Ironwood offering 6 bedrooms and 7 bathrooms across 3,500+ sq .ft. Designed for upscale living, every bedroom features a private ensuite, including a spa-inspired primary retreat with walk-in closet, plus a second primary suite perfect for extended family. The chef's kitchen showcases premium Fisher & Paykel appliances, complemented by a functional spice kitchen. Dramatic 16' ceilings elevate the main living areas with an airy, grand feel. A self-contained 1-bedroom legal suite with separate entry provides excellent income or in-law potential, with option to convert flex space into another bedroom. Prime location close to schools, parks, transit, and shopping. (id:31684)
Property Information
Property Type
Residential
Sub-Type
Single Family Residence
Style
2 Level
Year Built
2025
Living Area
3,543 sq ft
Garage Spaces
2
Parking Spaces
6
Ownership
Freehold
Listing #
R3127027
Property Features
Heating
Parking
Affordability Calculator
$587,778
Estimated monthly payment
$15,642/mo
Principal $2,351,110 · Est. interest $3,280,008 over 30 yrs
Neighborhood Market Statistics
How this home compares to active listings in Richmond, BC
- CA$1,000,000
- Median Listing Price
- 60
- Median Days on Market
- 1,329
- Median Sq Ft
- CA$773
- Median Price / Sq Ft
- 1,878
- Active Listings
- This home’s price is 194% above the area median.
- Its price per sq ft is 7% above the area median.
Market statistics compiled from active EXIT Realty® and MLS listings in Richmond, BC.
Location

Points of Interest in Richmond, BC
Showing the Richmond area map.
Nearby Schools
Kingswood Elementary School
Elementary · 0.3 km away
Richmond Jewish Day School
School · 0.8 km away
Woodward Elementary School
Elementary · 0.8 km away
Az-Zahraa Islamic Academy
School · 1.0 km away
Richmond Christian School
Secondary · 1.0 km away
Thomas Kidd Elementary School
Elementary · 1.1 km away
McNair Secondary School
Secondary · 1.1 km away
Fraserview Retirement Community
School · 1.4 km away
BC Muslim School
School · 1.5 km away
Walter Lee Elementary School
Elementary · 1.5 km away
Cornerstone Christian Academy
School · 1.5 km away
Howard Debeck Elementary School
Elementary · 1.5 km away
James Whiteside Elementary
Elementary · 1.6 km away
McRoberts Secondary School
Secondary · 2.0 km away
Garden City Elementary School
Elementary · 2.1 km away
Richmond Virtual School
Secondary · 2.4 km away
Canuel Caterers Palmer Secondary School
Secondary · 2.4 km away
R.C. Palmer Secondary School
Secondary · 2.4 km away
A.R. MacNeill Secondary School
Secondary · 2.5 km away
Bridge Elementary School
Elementary · 2.6 km away
Commute Calculator
Nearby Homes
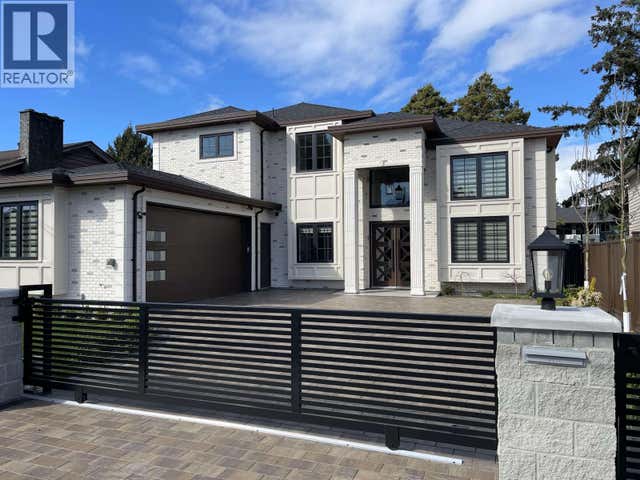


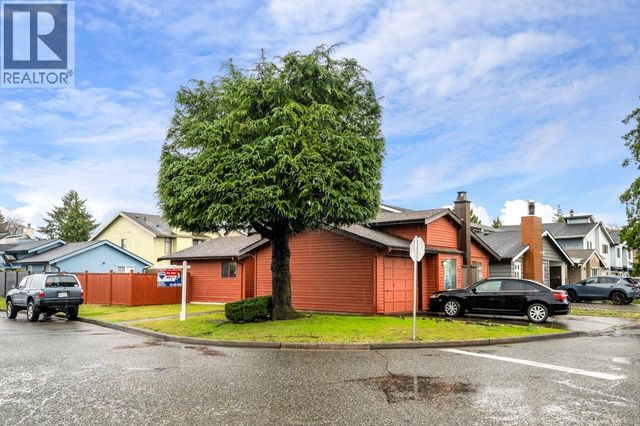
Similar Homes Nearby
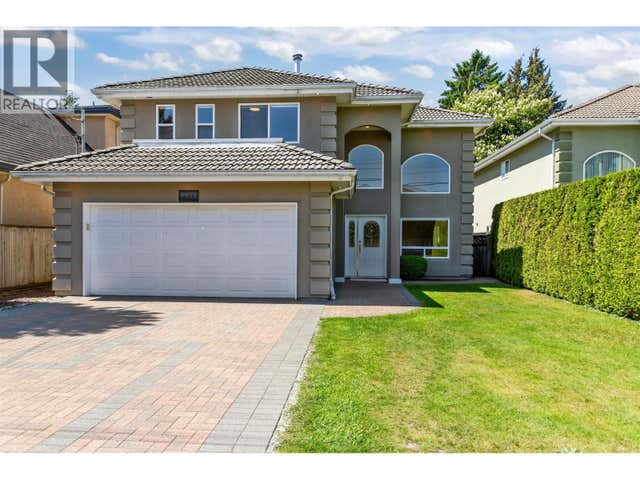


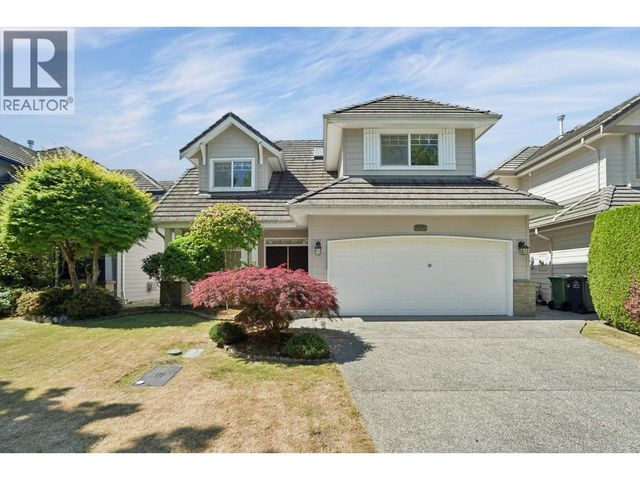
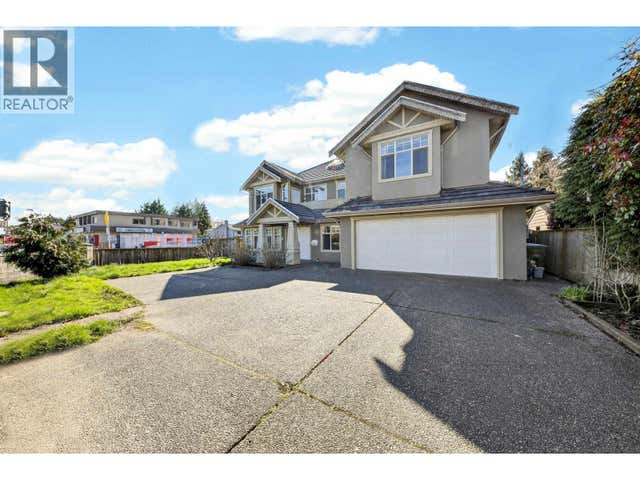
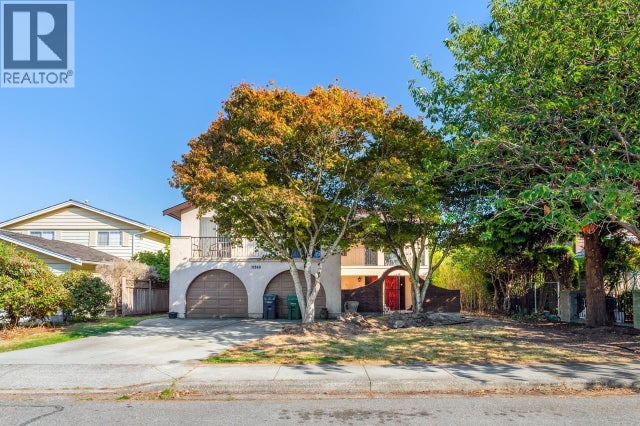
Similar Home Values
Comparable nearby listings and their asking prices.
| Address | Price | Beds | Baths | Sq Ft |
|---|---|---|---|---|
| 7551 LOMBARD ROAD, Richmond, BC | CA$2,090,000 | 6 | 5 | 3,062 |
| 8280 COLONIAL DRIVE, Richmond, BC | CA$2,090,000 | 8 | 9 | 4,375 |
| 8340 LUNEN ROAD, Richmond, BC | CA$2,099,000 | 5 | 4 | 3,648 |
| 3488 TOLMIE AVENUE, Richmond, BC | CA$2,099,000 | 5 | 3 | 2,475 |
| 8800 FRANCIS ROAD, Richmond, BC | CA$2,100,000 | 5 | 5 | 3,154 |
| 10360 BUTTERMERE DRIVE, Richmond, BC | CA$2,100,000 | 4 | 3 | 2,283 |
Moving Cost Estimate
EXIT Agents in Richmond



Listing Courtesy: Parallel 49 Realty
Data Terms of Use
This website is operated by Parallel 49 Realty, a brokerage who is a member of The Canadian Real Estate Association (CREA). The content on this website is owned or controlled by CREA. By accessing this website, the user agrees to be bound by these terms of use as amended from time to time, and agrees that these terms of use constitute a binding contract between the user, Parallel 49 Realty, and CREA.
Copyright
The content on this website is protected by copyright and other laws, and is intended solely for the private, non-commercial use by individuals. Any other reproduction, distribution or use of the content, in whole or in part, is specifically prohibited. Prohibited uses include commercial use, “screen scraping”, “database scraping”, and any other activity intended to collect, store, reorganize or manipulate the content of this website.
Trademarks
REALTOR®, REALTORS®, and the REALTOR® logo are certification marks that are owned by REALTOR® Canada Inc. and licensed exclusively to The Canadian Real Estate Association (CREA). These certification marks identify real estate professionals who are members of CREA and who must abide by CREA’s By-Laws, Rules, and the REALTOR® Code. The MLS® trademark and the MLS® logo are owned by CREA and identify the professional real estate services provided by members of CREA.
Liability and Warranty Disclaimer
The information contained on this website is based in whole or in part on information that is provided by members of CREA, who are responsible for its accuracy. CREA reproduces and distributes this information as a service for its members, and assumes no responsibility for its completeness or accuracy.
Amendments
Parallel 49 Realty may at any time amend these Terms of Use by updating this posting. All users of this site are bound by these amendments should they wish to continue accessing the website, and should therefore periodically visit this page to review any and all such amendments.