

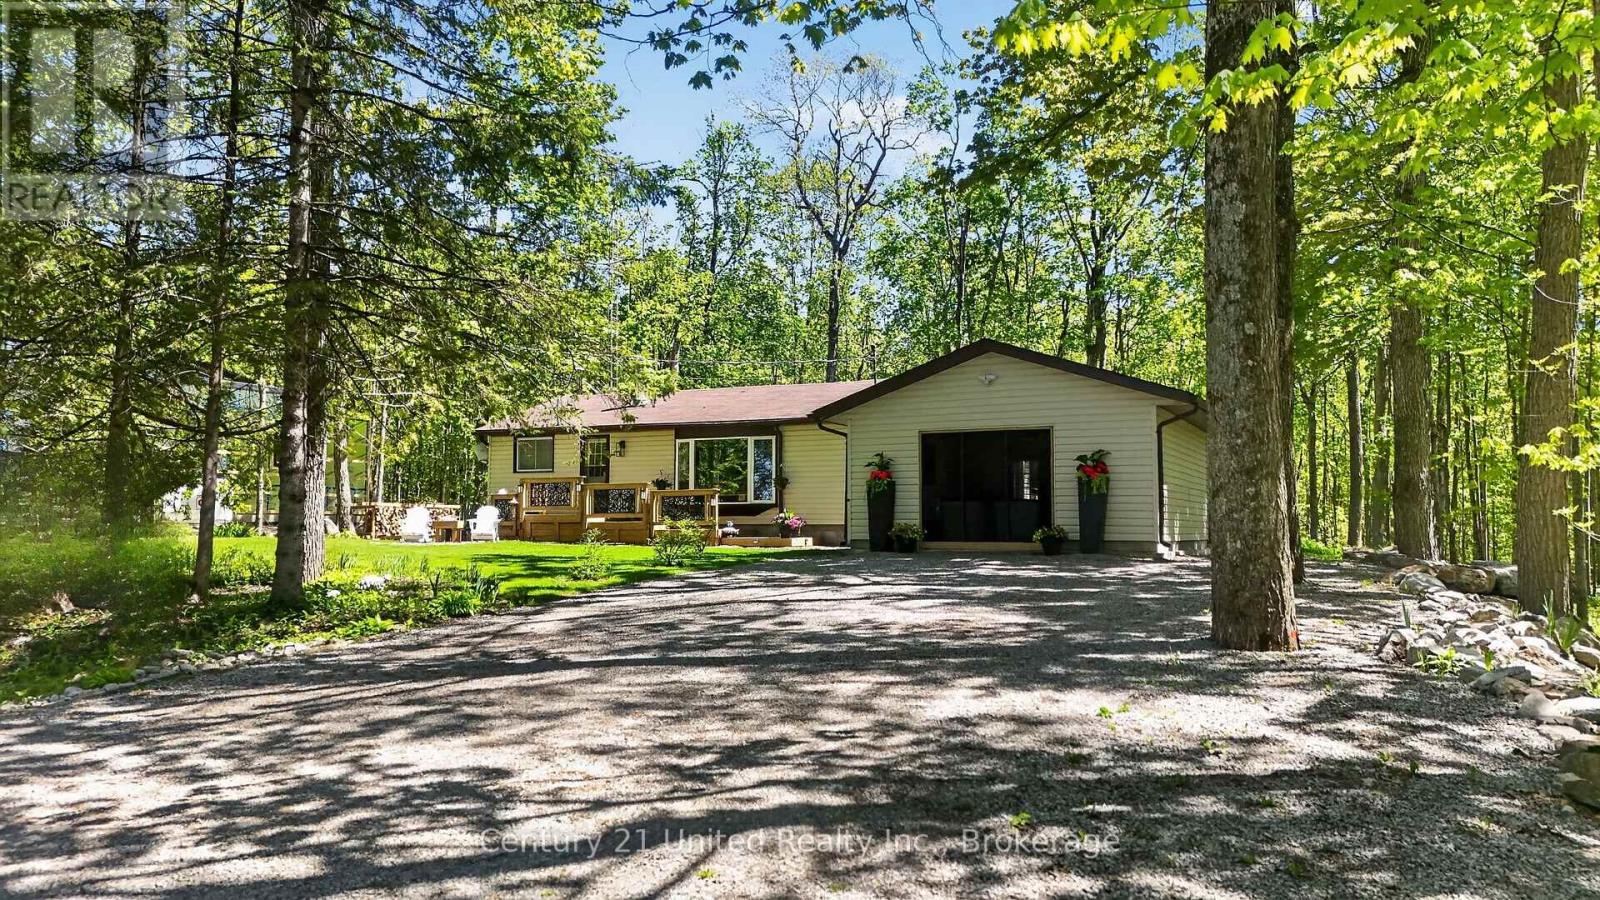
32 TEDS LANE, Trent Lakes, ON K0L1K0
Trent Lakes
Key Facts
Description
Welcome to 32 Teds' Lane in Trent Lakes. This delightful 3 bedroom, 1 bath bungalow has been tastefully updated and is nestled on a beautiful 100x145ft levelled lot amongst a lush landscape of mature trees at the top end of Pigeon Lake. Comfort, style, functionality and location are all wrapped into one exceptional opportunity perfect for First Time Homebuyers, Down-sizers or anyone looking for a serene rural retreat within an unbeatable vibrant community setting. The thoughtfully designed open concept floor plan maximizes space and connectivity providing a bright, spacious feel throughout the main living areas. The spacious kitchen features new stainless steel appliances, plenty of storage and a walk-in pantry. The mudroom steps out to the back deck and allows for seamless entry to the garage where you will find an incredible re-designed space for game nights, enjoying your favourite music or simply relaxing in the hot tub with family and friends. Downstairs, a cozy rec room offers the ultimate flex space for popcorn and movie nights. Generous outdoor decks extend your living space offering indoor/outdoor flow for multiple areas for seating, dining and gathering around your private bonfire for evenings under the stars while roasting marshmallows. Enjoy the many conveniences in Buckhorn - Six Foot Bay Resort & Golf Course, Pizza Alloro, Sandy Beach, Buckhorn Community Center & Sport Complex and much more. A short commute to Ennismore, and 35 mins to Peterborough. All renos, decking, paint, A/C, hot tub, septic were updated in the last 3 years. A home that is sure to impress, book your showing today! (id:31684)
Property Information
Property Type
Residential
Sub-Type
Single Family Residence
Style
Bungalow
Parking Spaces
6
Ownership
Freehold
Listing #
X13164502
Property Features
Cooling
Heating
Flooring
Parking
Sewer
Rooms
- 3.2 m X 2.86 mBasement
- 2.77 m X 3.47 mMain
- Bathroom 11.5 m X 1.5 mMain
- Bedroom 13.5 m X 2.47 mMain
- Bedroom 22.46 m X 3.5 mMain
- Bedroom 32.59 m X 3.5 mMain
- Game Room7.04 m X 3.2 mBasement
- Kitchen3.56 m X 2.16 mMain
- Laundry6.55 m X 3.26 mBasement
- Living Room7.95 m X 3.5 mMain
- Utility Room3.26 m X 3.38 mBasement
Affordability Calculator
$109,800
Estimated monthly payment
$2,922/mo
Principal $439,200 · Est. interest $612,723 over 30 yrs
Neighborhood Market Statistics
How this home compares to active listings in Trent Lakes, ON
- CA$704,266
- Median Listing Price
- 45
- Median Days on Market
- 1,300
- Median Sq Ft
- CA$514
- Median Price / Sq Ft
- 3,022
- Active Listings
- This home’s price is 22% below the area median.
Market statistics compiled from active EXIT Realty® and MLS listings in Trent Lakes, ON.
Location
- 32 TEDS LANE, Trent Lakes, ON K0L1K0
Points of Interest in Trent Lakes, ON
Showing the Trent Lakes area map.
Nearby Schools
York River Public School
School · 6.3 km away
Our Lady of Mercy Catholic School
School · 7.4 km away
North Hastings High School
Secondary · 7.5 km away
Birds Creek Public School
Elementary · 12.6 km away
Cardiff Elementary School
Elementary · 17.3 km away
Maynooth Public School
School · 26.9 km away
Wilberforce Elementary School
Elementary · 34.0 km away
North Addington Education Centre
School · 52.4 km away
Sherwood Public School
School · 53.0 km away
Madawaska Valley District High School
Secondary · 53.2 km away
Madoc Township Public School
School · 55.5 km away
Haliburton Highlands Secondary School
Secondary · 57.5 km away
J. Douglas Hodgson Elementary School
Elementary · 57.8 km away
Stuart Baker Elementary School
Elementary · 58.0 km away
Marmora Public School
School · 58.9 km away
Emmanuel Christian Academy
School · 61.6 km away
Madoc Nursery School
School · 61.9 km away
Centre Hastings Secondary School
Secondary · 61.9 km away
Madoc Public School
School · 62.0 km away
Havelock-Belmont Public School
School · 64.4 km away
Commute Calculator
Nearby Homes


Similar Homes Nearby



Similar Home Values
Comparable nearby listings and their asking prices.
| Address | Price | Beds | Baths | Sq Ft |
|---|---|---|---|---|
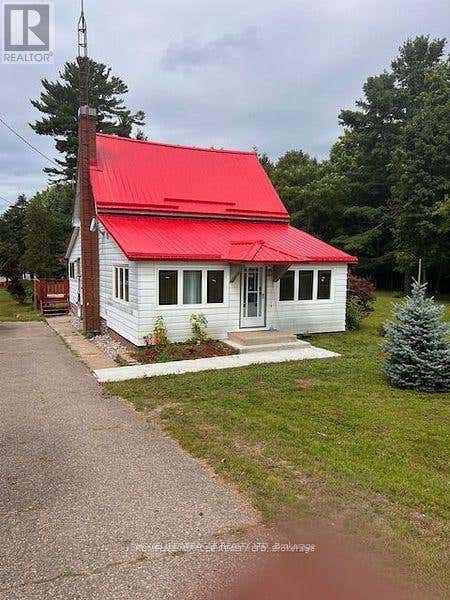
| 28 South Bayou Road, Kawartha Lakes, ON | CA$384,999 | 2 | 1 | — |
| 28 SOUTH BAYOU ROAD, Kawartha Lakes (Verulam), ON | CA$384,999 | 2 | 1 | — |
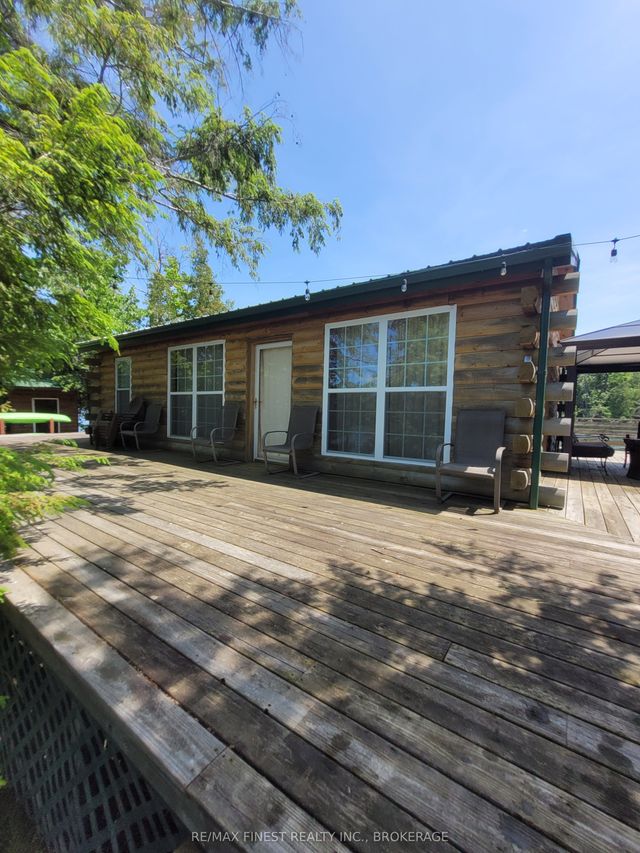
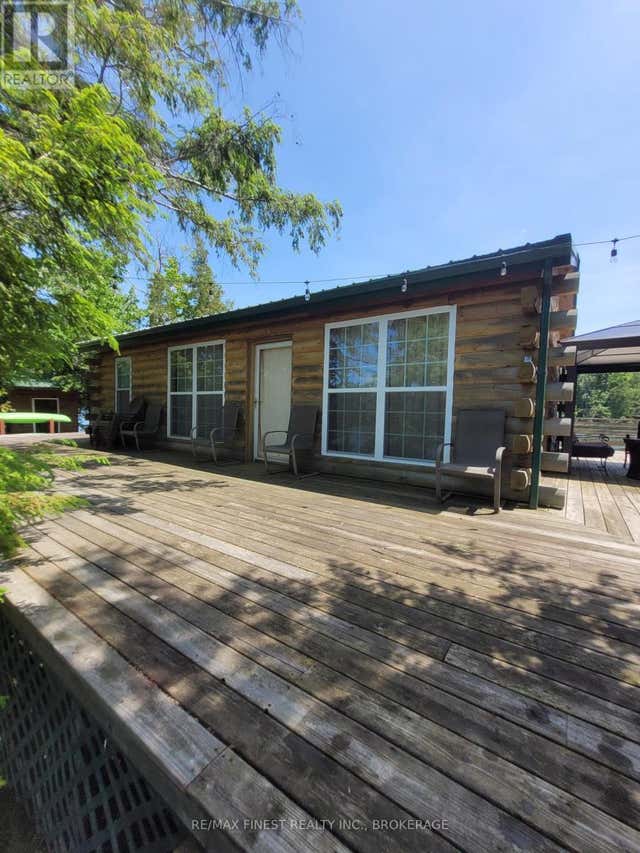
| 128 Island N/A, Rideau Lakes, ON | CA$385,000 | 3 | 1 | — |
| 128 ISLAND, Rideau Lakes, ON | CA$385,000 | 3 | 1 | — |
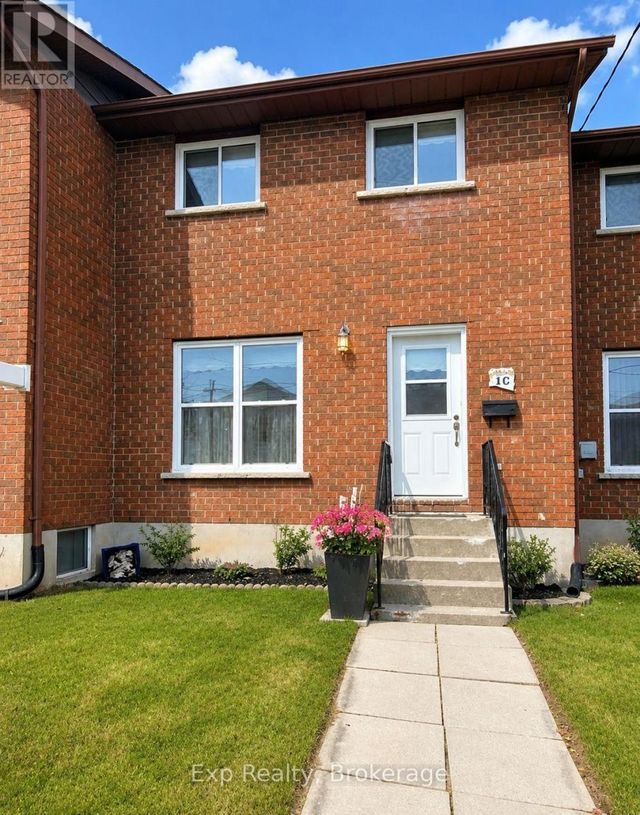
| 1 Caroline Street C, Kawartha Lakes, ON | CA$385,000 | 2 | 2 | — |
| C - 1 CAROLINE STREET, Kawartha Lakes (Lindsay), ON | CA$385,000 | 2 | 2 | — |
Moving Cost Estimate
EXIT Agents in Trent Lakes



Listing Courtesy: CENTURY 21 UNITED REALTY INC.
Data Terms of Use
This website is operated by CENTURY 21 UNITED REALTY INC., a brokerage who is a member of The Canadian Real Estate Association (CREA). The content on this website is owned or controlled by CREA. By accessing this website, the user agrees to be bound by these terms of use as amended from time to time, and agrees that these terms of use constitute a binding contract between the user, CENTURY 21 UNITED REALTY INC., and CREA.
Copyright
The content on this website is protected by copyright and other laws, and is intended solely for the private, non-commercial use by individuals. Any other reproduction, distribution or use of the content, in whole or in part, is specifically prohibited. Prohibited uses include commercial use, “screen scraping”, “database scraping”, and any other activity intended to collect, store, reorganize or manipulate the content of this website.
Trademarks
REALTOR®, REALTORS®, and the REALTOR® logo are certification marks that are owned by REALTOR® Canada Inc. and licensed exclusively to The Canadian Real Estate Association (CREA). These certification marks identify real estate professionals who are members of CREA and who must abide by CREA’s By-Laws, Rules, and the REALTOR® Code. The MLS® trademark and the MLS® logo are owned by CREA and identify the professional real estate services provided by members of CREA.
Liability and Warranty Disclaimer
The information contained on this website is based in whole or in part on information that is provided by members of CREA, who are responsible for its accuracy. CREA reproduces and distributes this information as a service for its members, and assumes no responsibility for its completeness or accuracy.
Amendments
CENTURY 21 UNITED REALTY INC. may at any time amend these Terms of Use by updating this posting. All users of this site are bound by these amendments should they wish to continue accessing the website, and should therefore periodically visit this page to review any and all such amendments.