

38 FOLIAGE DRIVE, Tiny, ON L0L1P1
Rural Tiny
Key Facts
Description
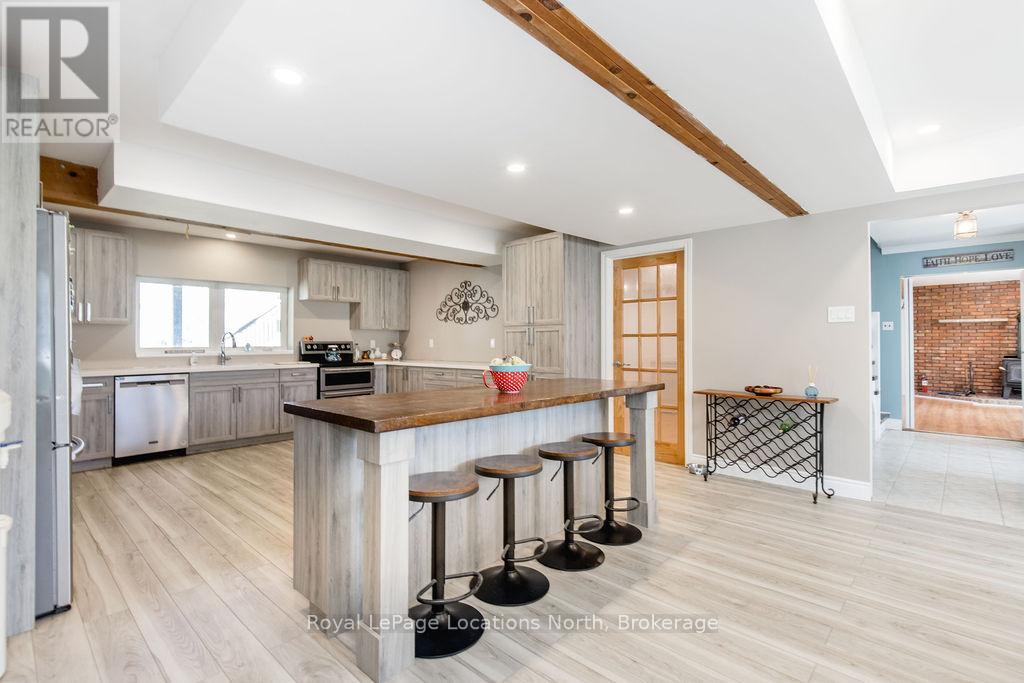
Opportunity awaits in the highly sought-after Woodland Beach community near the shores of Georgian Bay. Set on a beautiful mature 83 x 180 ft lot, this spacious home offers the perfect mix of small-town charm, privacy, and room for the whole family, all just a short walk to the water. Inside, you'll find four oversized bedrooms on the second floor, giving everyone their own space and making this an ideal family home or year-round getaway. The main level offers a functional layout with a large eat-in kitchen, cozy family room, formal dining area, and an oversized great room perfect for gathering with friends and family. Step outside to your private backyard retreat, surrounded by mature trees and offering endless space for entertaining, relaxing, bonfires, or creating your dream outdoor oasis. Many updates have already been completed over the last few years, including a new roof in 2025 and new wood stove in 2026, giving peace of mind while still leaving opportunity to add your own personal touches over time. Other updates include: Furnace (2022), Kitchen (2022) and Deck (2022). You simply won't find this amount of square footage, lot size, and location at this price point very often. Woodland Beach continues to be one of the area's most desirable communities because it offers that peaceful country feel while still being close to town, amenities, shopping, and schools. Evening walks to the water, quiet streets, and the relaxed lifestyle are exactly what life here is all about.Whether you're looking for a full-time residence, family cottage, or investment opportunity, this property is full of potential. Schedule your private viewing today and see why so many people dream of calling Woodland Beach home. (id:31684)
Property Information
Property Type
Residential
Sub-Type
Single Family Residence
Parking Spaces
6
Ownership
Freehold
Listing #
S13163058
Property Features
Cooling
Heating
Sewer
Rooms
- 5.52 m X 3.47 mMain
- Bedroom 24.2 m X 4.27 mSecond
- Bedroom 34.25 m X 4.27 mSecond
- Bedroom 45.47 m X 4.89 mSecond
- Dining Room3.6 m X 4.93 mMain
- Great Room6.14 m X 9.27 mMain
- Kitchen5.67 m X 4.93 mMain
- Laundry4.9 m X 3.79 mMain
- Master Bedroom5.31 m X 4.9 mSecond
Affordability Calculator
$139,980
Estimated monthly payment
$3,725/mo
Principal $559,920 · Est. interest $781,138 over 30 yrs
Neighborhood Market Statistics
How this home compares to active listings in Tiny, ON
- CA$837,705
- Median Listing Price
- 47
- Median Days on Market
- 1,525
- Median Sq Ft
- CA$600
- Median Price / Sq Ft
- 461
- Active Listings
- This home’s price is 16% below the area median.
Market statistics compiled from active EXIT Realty® and MLS listings in Tiny, ON.
Location

Points of Interest in Tiny, ON
Showing the Tiny area map.
Nearby Schools
Wyevale Central Public School
School · 8.7 km away
Elmvale Co-Operative Nursery School
School · 11.0 km away
Elmvale District High School
Secondary · 11.0 km away
Our Lady of Lourdes Catholic School
School · 11.0 km away
Worsley Elementary Public School
Elementary · 13.8 km away
Silvercrest Christian School
Elementary · 16.2 km away
St Noel Chabanel Catholic School
School · 16.4 km away
Monsignor Castex
School · 17.9 km away
Georgian Bay District Secondary School
Secondary · 18.2 km away
Catholic Elementary School St. Kateri
Elementary · 18.4 km away
Mundy's Bay Public School
School · 18.7 km away
Bayview Public School
School · 18.8 km away
Ecole Secondaire le Caron
Secondary · 19.1 km away
St Theresa's High School
Secondary · 19.1 km away
Hillsdale Elementary School
Elementary · 19.2 km away
Huron Park Public School
School · 19.3 km away
Prime Time Nursery School
School · 19.4 km away
Connaught Public School
School · 19.4 km away
Canadian Martyrs Catholic School
School · 19.4 km away
Oxford Learning
School · 19.5 km away
Commute Calculator
Nearby Homes




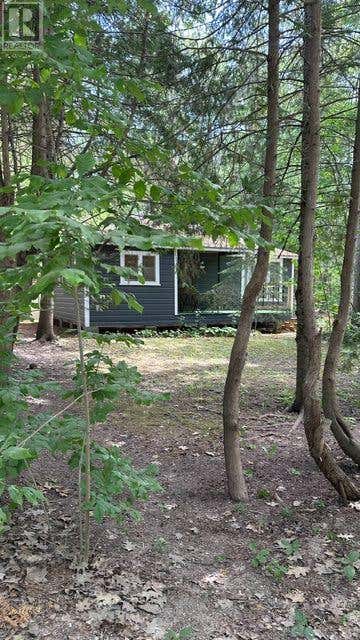
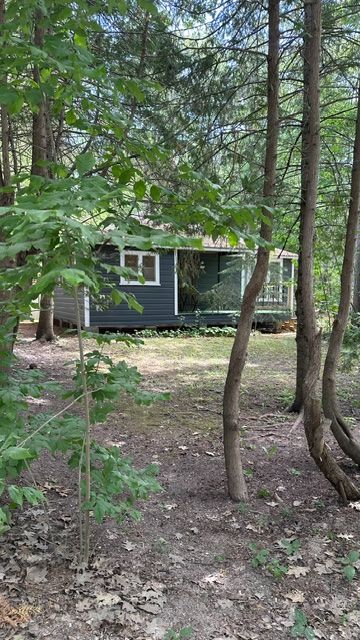
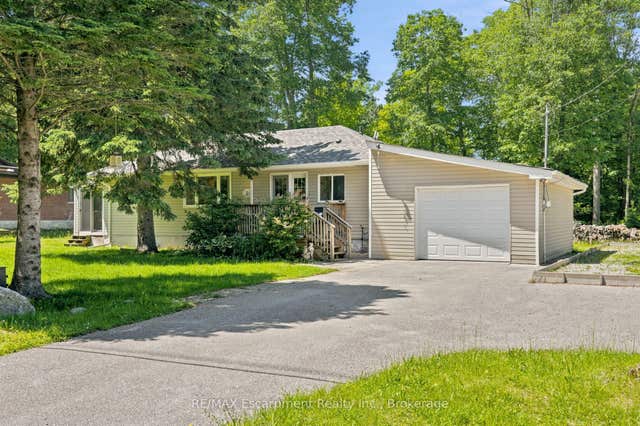
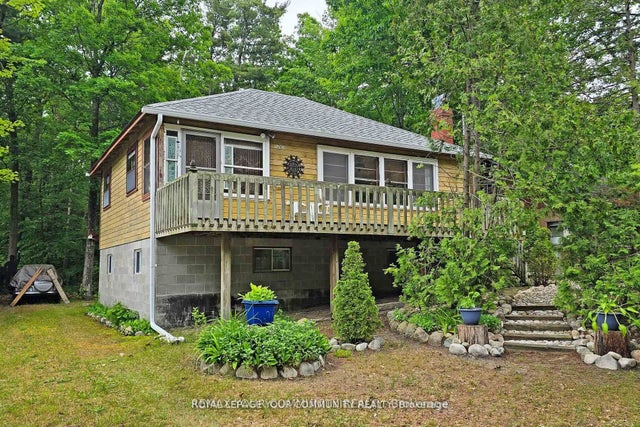
Similar Homes Nearby

Similar Home Values
Comparable nearby listings and their asking prices.
| Address | Price | Beds | Baths | Sq Ft |
|---|---|---|---|---|
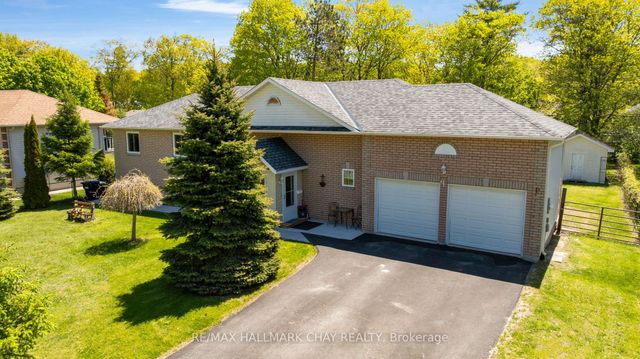
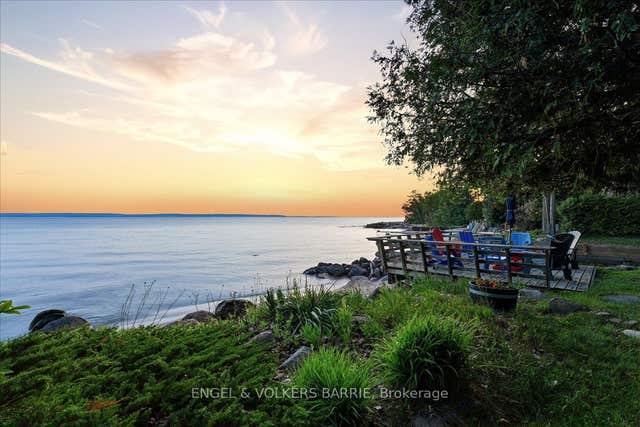
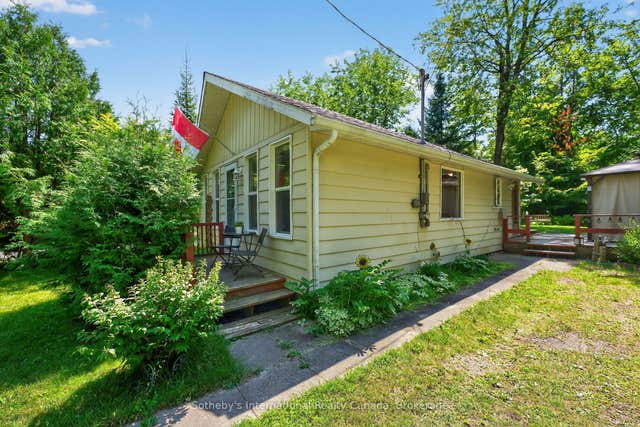
| 14 Domar Road, Tiny, ON | CA$490,000 | 3 | 1 | — |
| 341 TINY BEACHES ROAD N, Tiny, ON | CA$495,000 | 3 | 1 | — |
| 341 Tiny Beaches Road N, Tiny, ON | CA$495,000 | 3 | 1 | — |
| 16 Hiawatha Road, Tiny, ON | CA$499,000 | 3 | 1 | — |
| 1207 Tiny Beaches Road S, Tiny, ON | CA$499,000 | 3 | 1 | — |
| 25 BALMORAL AVENUE, Tiny, ON | CA$499,000 | 3 | 1 | — |
Moving Cost Estimate
EXIT Agents in Tiny



Listing Courtesy: Royal LePage Locations North
Data Terms of Use
This website is operated by Royal LePage Locations North, a brokerage who is a member of The Canadian Real Estate Association (CREA). The content on this website is owned or controlled by CREA. By accessing this website, the user agrees to be bound by these terms of use as amended from time to time, and agrees that these terms of use constitute a binding contract between the user, Royal LePage Locations North, and CREA.
Copyright
The content on this website is protected by copyright and other laws, and is intended solely for the private, non-commercial use by individuals. Any other reproduction, distribution or use of the content, in whole or in part, is specifically prohibited. Prohibited uses include commercial use, “screen scraping”, “database scraping”, and any other activity intended to collect, store, reorganize or manipulate the content of this website.
Trademarks
REALTOR®, REALTORS®, and the REALTOR® logo are certification marks that are owned by REALTOR® Canada Inc. and licensed exclusively to The Canadian Real Estate Association (CREA). These certification marks identify real estate professionals who are members of CREA and who must abide by CREA’s By-Laws, Rules, and the REALTOR® Code. The MLS® trademark and the MLS® logo are owned by CREA and identify the professional real estate services provided by members of CREA.
Liability and Warranty Disclaimer
The information contained on this website is based in whole or in part on information that is provided by members of CREA, who are responsible for its accuracy. CREA reproduces and distributes this information as a service for its members, and assumes no responsibility for its completeness or accuracy.
Amendments
Royal LePage Locations North may at any time amend these Terms of Use by updating this posting. All users of this site are bound by these amendments should they wish to continue accessing the website, and should therefore periodically visit this page to review any and all such amendments.