

653 Green Rd, Quadra Island, BC V0P1N0
Quadra Island
Key Facts
Description
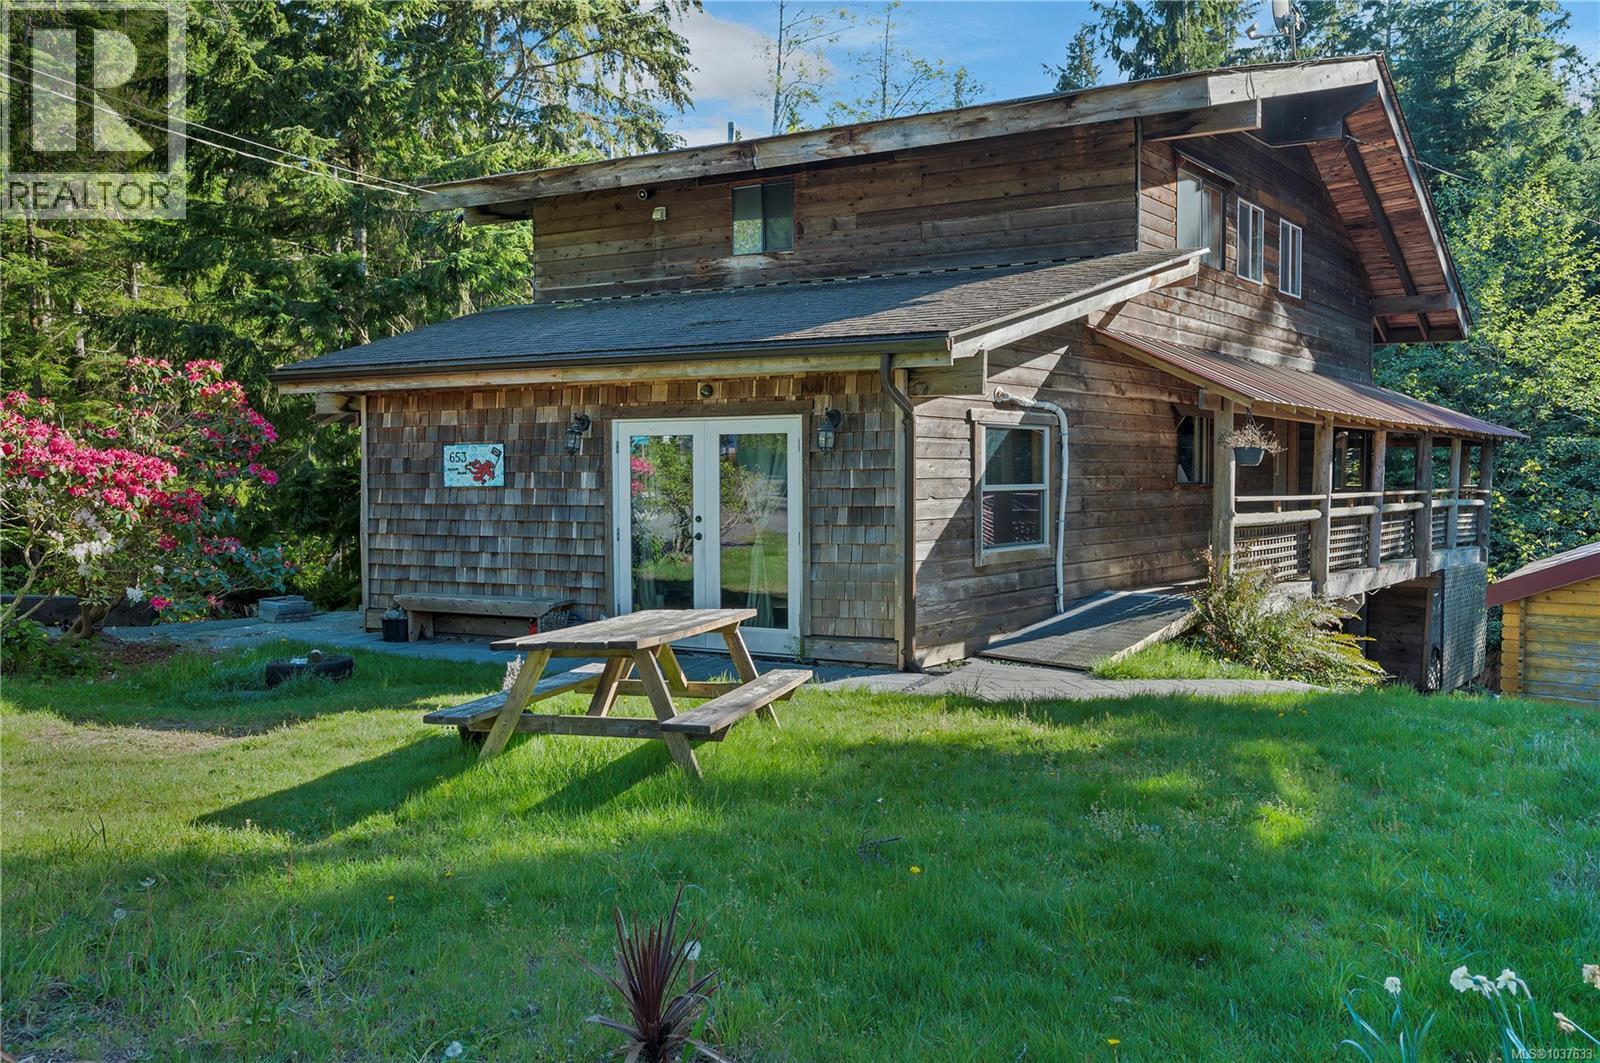
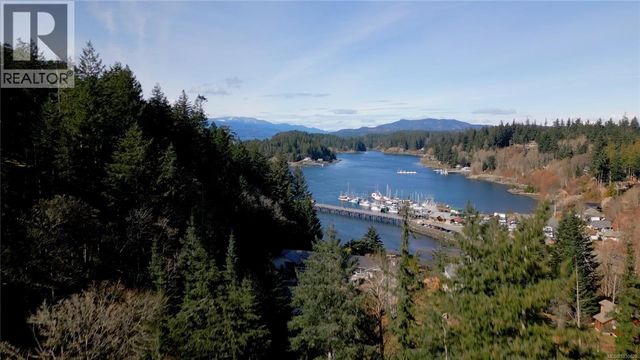
Quathiaski Cove property offering a versatile multi-dwelling setup with over 3,500 sq ft of living space on 1.53 acres, just a short walk to the ferry terminal and shopping plaza. The main residence has seen extensive updates in recent years, including a reconfigured main floor to create a self-contained 1-bedroom caretaker’s suite, along with new flooring, drywall, paint, fixtures, updated bathrooms, and a beautifully finished kitchen with quartz countertops and a large island. The caretaker’s suite has its own entrance off Green Road and features a bedroom, office nook, kitchen, and a recently built 3-piece bathroom with a tiled shower. A shared laundry and utility room are conveniently located adjacent. The main home offers two separate entrances and showcases vaulted wood ceilings, a bright and open layout, and an expansive ~600 sq ft wraparound covered deck overlooking the creek and surrounding forest. The main floor includes a bedroom and 3-piece bathroom, while the upper level features three bedrooms and two bathrooms, including a primary suite with ensuite. The lower level is a fully self-contained 3-bedroom, 1-bathroom suite with its own covered patio, offering peaceful forest and creek views. A storage shed is located nearby. A charming footbridge leads from the main home to a ~700 sq ft guest cabin, offering additional accommodation with an open-concept main level, one bedroom, a 3-piece bathroom, and a loft-style primary sleeping area above. The cabin also features both a private deck off the bedroom and a wraparound covered deck off the living space, plus a fenced garden area nearby. The 1.53-acre property remains largely natural, with a beautiful mix of mature trees and a creek running through, creating a private, park-like setting just minutes from all amenities in Quathiaski Cove. (id:31684)
Property Information
Property Type
Residential
Sub-Type
Single Family Residence
Year Built
1986
Living Area
2,810 sq ft
Lot Size
1.53 acres
Parking Spaces
6
Ownership
Freehold
Zoning
Residential
Listing #
1037633
Property Features
Heating
Rooms
- 11'8 x 13'0
- 8'1 x 11'9Lower
- 3-PieceSecond
- 10'11 x 14'1Main
- 7'9 x 8'10Lower
- Bathroom 13-PieceSecond
- Bathroom 24-PieceLower
- Bathroom 33-PieceMain
- Bathroom 4X
- Bedroom 29'3 x 10'10Second
- Bedroom 38'9 x 15'9Second
- Bedroom 47'9 x 20'5Lower
- Bedroom 511'0 x 14'3Lower
- Dining Room10'11 x 15'2Main
- Kitchen9'7 x 15'7
- Kitchen10'1 x 16'4Main
- Kitchen9'1 x 11'9
- Living Room15'6 x 20'7
- Living Room12'11 x 16'1Main
- Master Bedroom14'9 x 11'10Second
Affordability Calculator
$238,000
Estimated monthly payment
$6,334/mo
Principal $952,000 · Est. interest $1,328,125 over 30 yrs
Neighborhood Market Statistics
How this home compares to active listings in Quadra Island, BC
- CA$916,883
- Median Listing Price
- 78
- Median Days on Market
- 1,545
- Median Sq Ft
- CA$607
- Median Price / Sq Ft
- 416
- Active Listings
- This home’s price is 30% above the area median.
- Its price per sq ft is 30% below the area median.
Market statistics compiled from active EXIT Realty® and MLS listings in Quadra Island, BC.
Location

Points of Interest in Quadra Island, BC
Showing the Quadra Island area map.
Nearby Schools
Quadra Elementary
Elementary · 0.6 km away
Ecole Phoenix Middle School
School · 3.2 km away
Ecole des Deux Mondes
Elementary · 3.8 km away
Cedar Strongstart Centre
Elementary · 3.9 km away
School District No 72 Campbell River
School · 3.9 km away
Cedar Elementary School
Elementary · 3.9 km away
Carihi Secondary School
Secondary · 3.9 km away
Campbell River Christian School
School · 4.1 km away
Ripple Rock Elementary
Elementary · 4.7 km away
School District No 72 Campbell River
School · 4.7 km away
Pinecrest Elementary School
Elementary · 4.8 km away
Discovery Passage Elementary School
Elementary · 5.0 km away
Christian Life Children's Centre
School · 5.0 km away
Elm Alternate
Secondary · 5.5 km away
Robron School Programs
School · 5.5 km away
Oasis School
School · 5.5 km away
Sandowne Elementary
Elementary · 6.0 km away
Sandowne Strongstart Centre
Elementary · 6.0 km away
Timberline Secondary School
Secondary · 7.3 km away
Penfield Elementary School
Elementary · 7.8 km away
Commute Calculator
Nearby Homes



Moving Cost Estimate
EXIT Agents in Quadra Island



Listing Courtesy: REMAX Ocean Pacific (CR)
Data Terms of Use
This website is operated by REMAX Ocean Pacific (CR), a brokerage who is a member of The Canadian Real Estate Association (CREA). The content on this website is owned or controlled by CREA. By accessing this website, the user agrees to be bound by these terms of use as amended from time to time, and agrees that these terms of use constitute a binding contract between the user, REMAX Ocean Pacific (CR), and CREA.
Copyright
The content on this website is protected by copyright and other laws, and is intended solely for the private, non-commercial use by individuals. Any other reproduction, distribution or use of the content, in whole or in part, is specifically prohibited. Prohibited uses include commercial use, “screen scraping”, “database scraping”, and any other activity intended to collect, store, reorganize or manipulate the content of this website.
Trademarks
REALTOR®, REALTORS®, and the REALTOR® logo are certification marks that are owned by REALTOR® Canada Inc. and licensed exclusively to The Canadian Real Estate Association (CREA). These certification marks identify real estate professionals who are members of CREA and who must abide by CREA’s By-Laws, Rules, and the REALTOR® Code. The MLS® trademark and the MLS® logo are owned by CREA and identify the professional real estate services provided by members of CREA.
Liability and Warranty Disclaimer
The information contained on this website is based in whole or in part on information that is provided by members of CREA, who are responsible for its accuracy. CREA reproduces and distributes this information as a service for its members, and assumes no responsibility for its completeness or accuracy.
Amendments
REMAX Ocean Pacific (CR) may at any time amend these Terms of Use by updating this posting. All users of this site are bound by these amendments should they wish to continue accessing the website, and should therefore periodically visit this page to review any and all such amendments.