

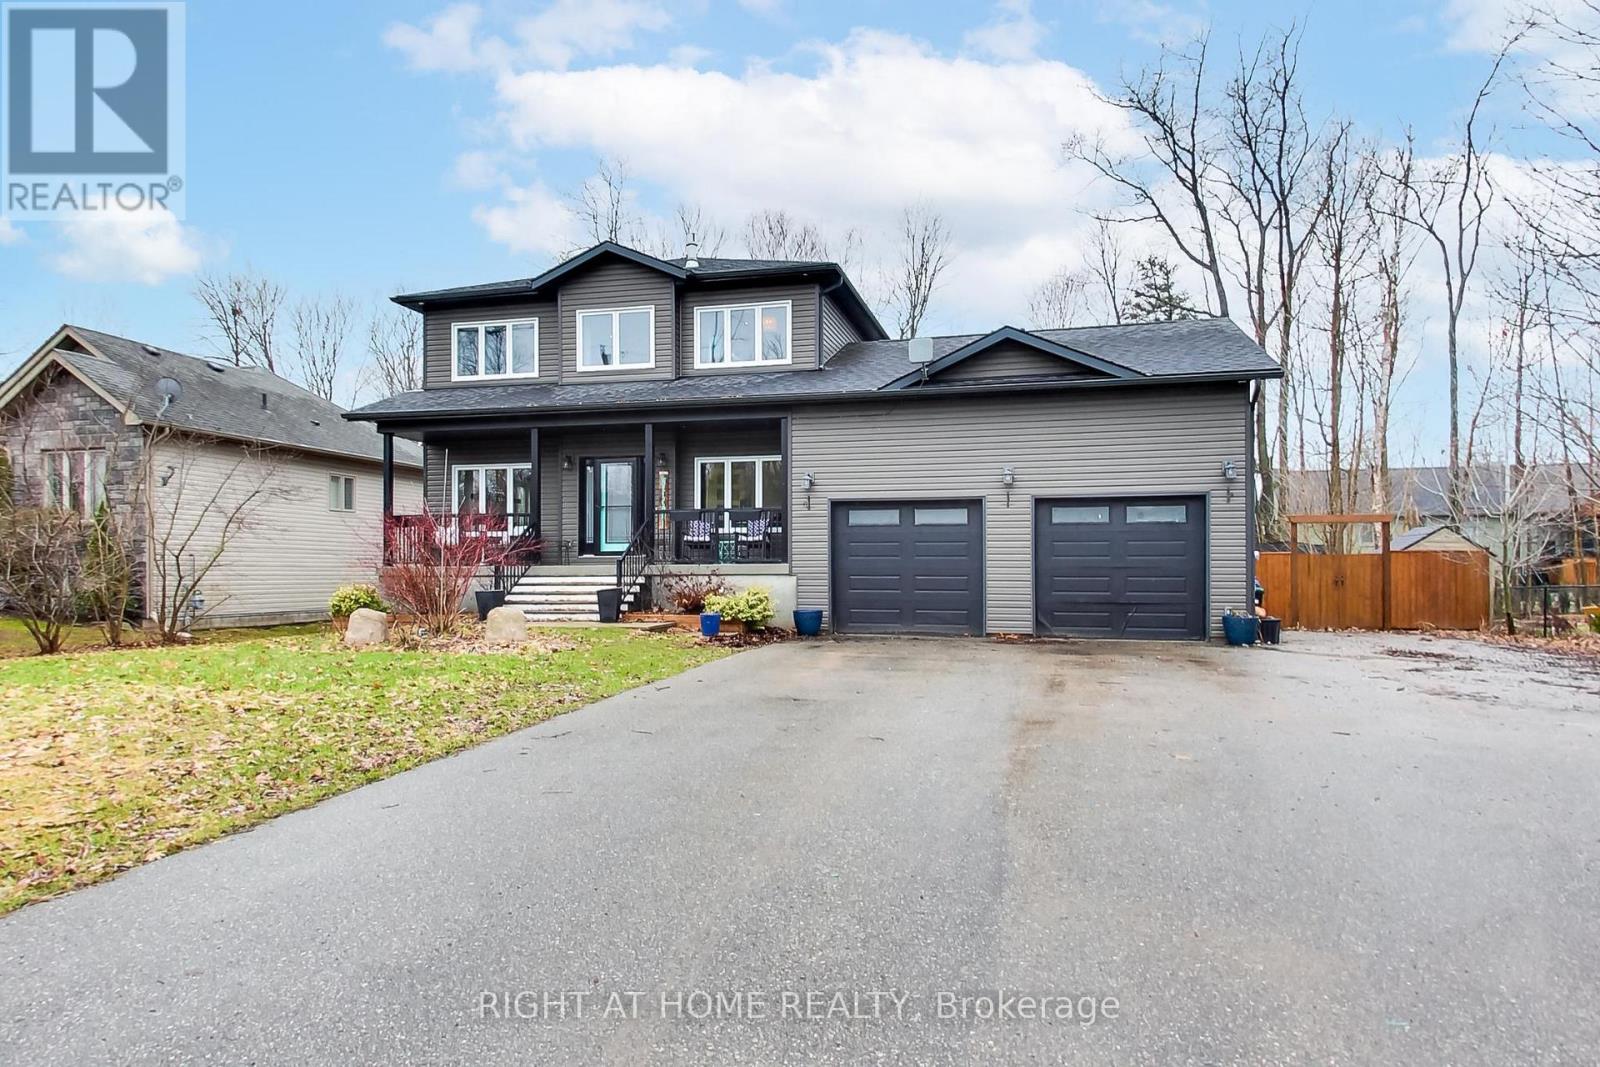
54 BELLEHUMEUR ROAD, Tiny, ON L9M0J1
Rural Tiny
Key Facts
Description
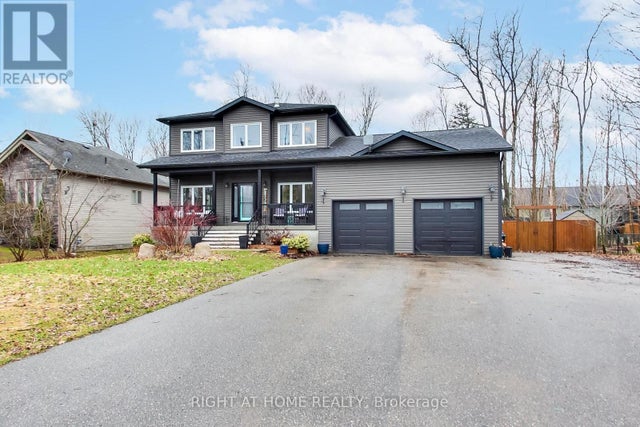
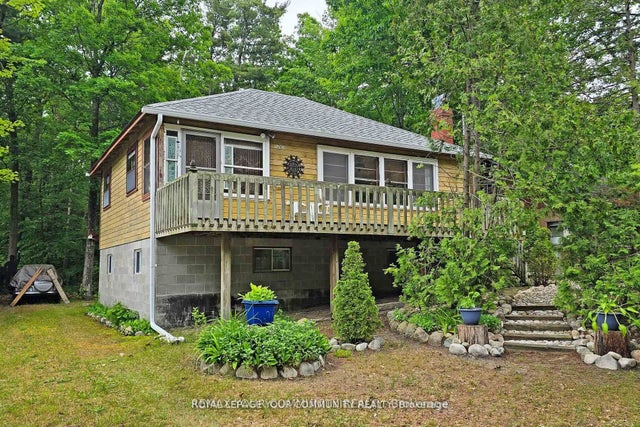
Stunning executive 4-bedroom custom home just steps from the beach, offering beautiful sunset views and clear sightlines toward the Collingwood ski hills. Thoughtfully designed with hardwood and ceramic flooring throughout, this spacious home features 9-foot ceilings on the main floor, a bright open-concept layout, and quality finishes throughout. The chef-inspired kitchen includes a large island, granite countertops, and plenty of space for cooking and entertaining. The inviting living room is anchored by a cozy gas fireplace, while the main floor also offers a private den/home office, convenient laundry room, and walkout to a spacious deck. The oversized double-car garage offers inside entry and ample room for vehicles, storage, or a workshop. Upstairs, the generous primary suite is a true retreat, complete with its own gas fireplace, large walk-in closet, and luxurious ensuite featuring a corner soaker tub and oversized walk-in shower. The basement is mostly drywalled and ready for your finishing touches, offering excellent additional living space potential. Built with efficiency in mind, this custom home has been spray foam insulated from the basement up and features a high-efficiency gas furnace for year-round comfort. A rare opportunity to enjoy quality construction, comfort, and an unbeatable lifestyle location near the water. (id:31684)
Property Information
Property Type
Residential
Sub-Type
Single Family Residence
Parking Spaces
8
Ownership
Freehold
Listing #
S13157446
Property Features
Cooling
Heating
Flooring
Parking
Sewer
Rooms
- 2 m X 2.2 mMain
- Bedroom 23.1 m X 4.3 mSecond
- Den2.7 m X 2.3 mMain
- Dining Room3.3 m X 5.2 mMain
- Kitchen5.1 m X 4.4 mMain
- Living Room3.5 m X 7.2 mMain
Affordability Calculator
$139,800
Estimated monthly payment
$3,720/mo
Principal $559,200 · Est. interest $780,134 over 30 yrs
Neighborhood Market Statistics
How this home compares to active listings in Tiny, ON
- CA$833,898
- Median Listing Price
- 45
- Median Days on Market
- 1,525
- Median Sq Ft
- CA$600
- Median Price / Sq Ft
- 456
- Active Listings
- This home’s price is 16% below the area median.
Market statistics compiled from active EXIT Realty® and MLS listings in Tiny, ON.
Location

Points of Interest in Tiny, ON
Showing the Tiny area map.
Nearby Schools
Catholic Elementary School St. Kateri
Elementary · 5.6 km away
Christian Island Elementary School
Elementary · 8.4 km away
Ecole Secondaire le Caron
Secondary · 14.5 km away
Canadian Martyrs Catholic School
School · 14.7 km away
Burkevale Protestant Separate School
School · 15.2 km away
James Keating Elementary School
Elementary · 15.8 km away
Ecole Elementaire Catholique Saint-Louis
Elementary · 16.3 km away
Monsignor Castex
School · 16.8 km away
Bayview Public School
School · 17.5 km away
Georgian Bay District Secondary School
Secondary · 17.6 km away
Mundy's Bay Public School
School · 18.3 km away
Prime Time Nursery School
School · 18.7 km away
Wyevale Central Public School
School · 19.2 km away
Huron Park Public School
School · 19.6 km away
Sacred Heart School
School · 19.8 km away
St Theresa's High School
Secondary · 20.1 km away
Port McNicoll Public School
School · 24.6 km away
Our Lady of Mercy Church
School · 27.1 km away
Our Lady of Lourdes Catholic School
School · 27.9 km away
Elmvale Co-Operative Nursery School
School · 28.1 km away
Commute Calculator
Nearby Homes
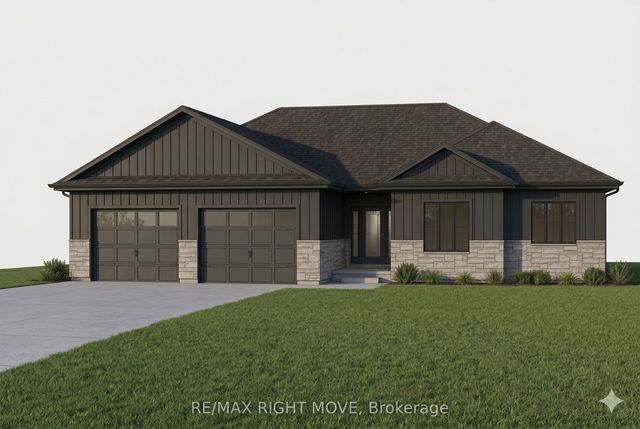
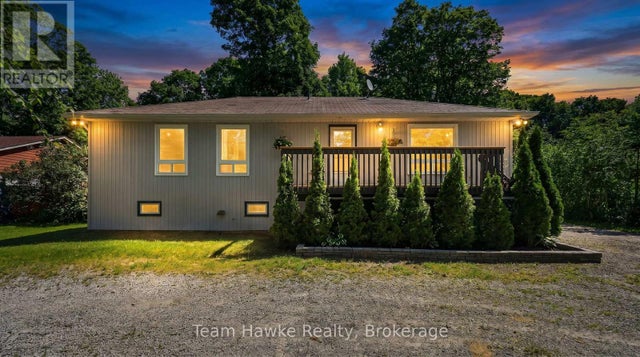
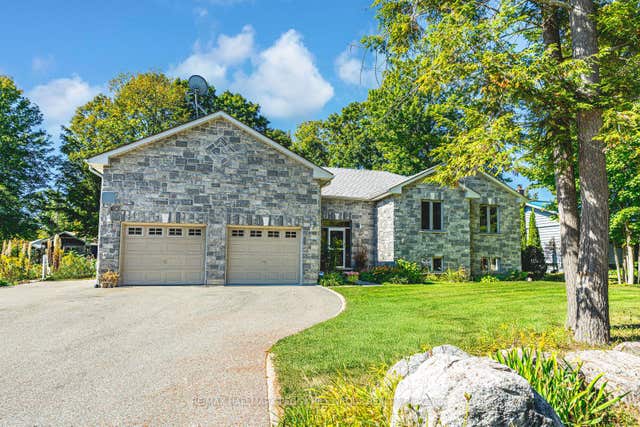

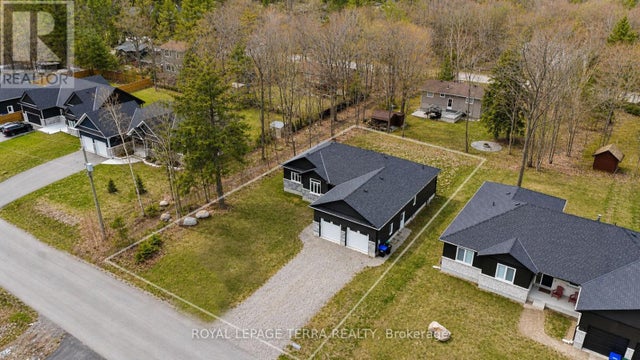
Similar Homes Nearby
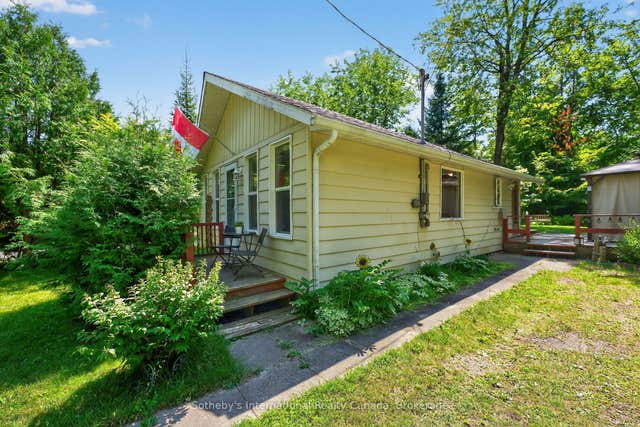
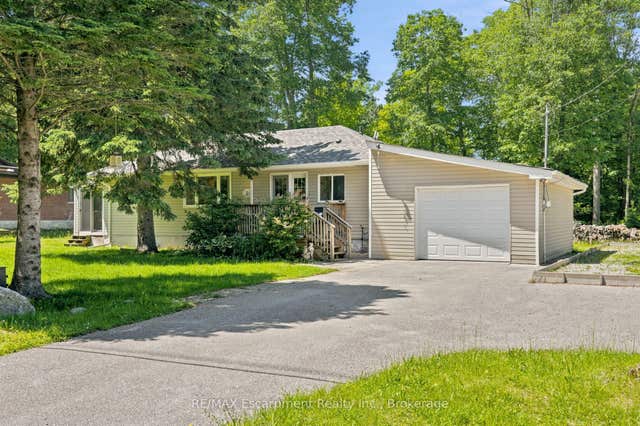


Similar Home Values
Comparable nearby listings and their asking prices.
| Address | Price | Beds | Baths | Sq Ft |
|---|---|---|---|---|
| 14 Domar Road, Tiny, ON | CA$490,000 | 3 | 1 | — |
| 16 Hiawatha Road, Tiny, ON | CA$499,000 | 3 | 1 | — |
| 1207 Tiny Beaches Road S, Tiny, ON | CA$499,000 | 3 | 1 | — |
| 25 BALMORAL AVENUE, Tiny, ON | CA$499,000 | 3 | 1 | — |
| 2141 CHAMPLAIN ROAD, Tiny, ON | CA$499,000 | 3 | 1 | — |
| 1207 TINY BEACHES ROAD S, Tiny, ON | CA$499,000 | 3 | 1 | — |
Moving Cost Estimate
EXIT Agents in Tiny



Listing Courtesy: RIGHT AT HOME REALTY
Data Terms of Use
This website is operated by RIGHT AT HOME REALTY, a brokerage who is a member of The Canadian Real Estate Association (CREA). The content on this website is owned or controlled by CREA. By accessing this website, the user agrees to be bound by these terms of use as amended from time to time, and agrees that these terms of use constitute a binding contract between the user, RIGHT AT HOME REALTY, and CREA.
Copyright
The content on this website is protected by copyright and other laws, and is intended solely for the private, non-commercial use by individuals. Any other reproduction, distribution or use of the content, in whole or in part, is specifically prohibited. Prohibited uses include commercial use, “screen scraping”, “database scraping”, and any other activity intended to collect, store, reorganize or manipulate the content of this website.
Trademarks
REALTOR®, REALTORS®, and the REALTOR® logo are certification marks that are owned by REALTOR® Canada Inc. and licensed exclusively to The Canadian Real Estate Association (CREA). These certification marks identify real estate professionals who are members of CREA and who must abide by CREA’s By-Laws, Rules, and the REALTOR® Code. The MLS® trademark and the MLS® logo are owned by CREA and identify the professional real estate services provided by members of CREA.
Liability and Warranty Disclaimer
The information contained on this website is based in whole or in part on information that is provided by members of CREA, who are responsible for its accuracy. CREA reproduces and distributes this information as a service for its members, and assumes no responsibility for its completeness or accuracy.
Amendments
RIGHT AT HOME REALTY may at any time amend these Terms of Use by updating this posting. All users of this site are bound by these amendments should they wish to continue accessing the website, and should therefore periodically visit this page to review any and all such amendments.