

19805 32 AVENUE, Langley, BC V3A0N9
Key Facts
Description
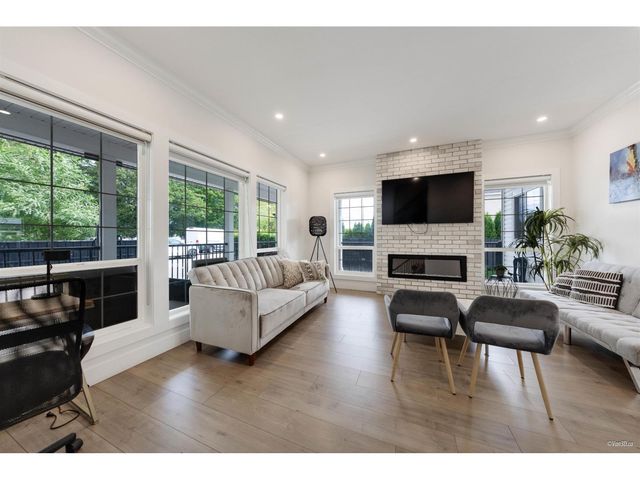
STUNNING CUSTOM HOME IN DESIRABLE BROOKSWOOD LOCATION! West Coast-inspired home offering an impressive 5,500 sq.ft. of luxury living on a 7,850 sq.ft. lot. The main floor features bright living and dining areas, a versatile primary/guest bedroom, and a cozy family room with a panoramic entertainment wall. The chef's kitchen boasts a large island, quartz countertops, designer backsplash, and a bonus spice kitchen. Upstairs features a spacious loft and four primary bedrooms, each with an ensuite and walk-in closet. Two mortgage helpers provide excellent cash-flow potential. Loaded with premium features including built-in speakers, retractable central vacuum, smart thermostats, radiant in-floor heating, A/C, steam showers, and more. (id:31684)
Property Information
Property Type
Residential
Sub-Type
Single Family Residence
Style
3 Level
Living Area
5,553 sq ft
Parking Spaces
4
Ownership
Freehold
Listing #
R3125653
Property Features
Heating
Parking
Affordability Calculator
$417,600
Estimated monthly payment
$11,113/mo
Principal $1,670,400 · Est. interest $2,330,357 over 30 yrs
Neighborhood Market Statistics
How this home compares to active listings in Langley, BC
- CA$960,000
- Median Listing Price
- 48
- Median Days on Market
- 1,665
- Median Sq Ft
- CA$578
- Median Price / Sq Ft
- 1,368
- Active Listings
- This home’s price is 118% above the area median.
- Its price per sq ft is 35% below the area median.
Market statistics compiled from active EXIT Realty® and MLS listings in Langley, BC.
Location

Points of Interest in Langley, BC
Showing the Langley area map.
Nearby Schools
Noel Booth Elementary
Elementary · 0.9 km away
St Catherine's School
School · 0.9 km away
Belmont Elementary School
Elementary · 1.9 km away
Brookswood Secondary School
Secondary · 2.5 km away
Alice Brown Elementary School
Elementary · 2.5 km away
Glenwood Elementary
Elementary · 2.5 km away
East Kensington Elementary School
Elementary · 2.9 km away
Uplands Elementary
Elementary · 3.1 km away
Wind & Tide Preschools LTD
School · 3.1 km away
Simonds Elementary
Elementary · 3.3 km away
U-Connect
School · 3.3 km away
Langley Fundamental Middle & Secondary
Secondary · 3.5 km away
H. D. Stafford Middle School
School · 3.6 km away
Nicomekl Elementary School
Elementary · 4.2 km away
Blacklock Fine Arts Elementary School
Elementary · 4.3 km away
Murrayville Academy
School · 4.8 km away
Douglas Park
Elementary · 4.8 km away
Douglas Park Community School
School · 4.8 km away
Global Montessori School
Elementary · 4.8 km away
The Global School
Elementary · 4.8 km away
Commute Calculator
Nearby Homes


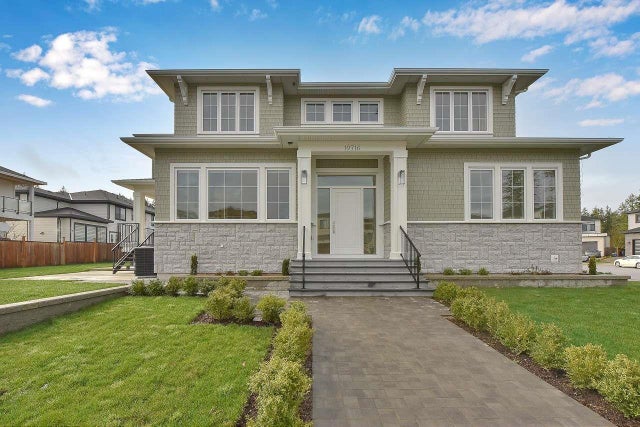

Similar Homes Nearby
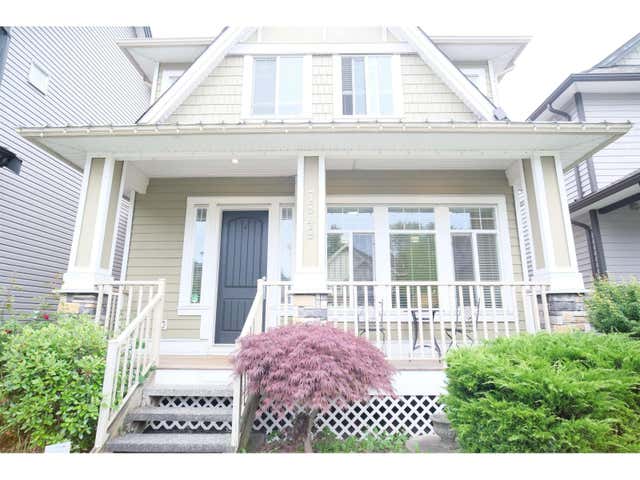
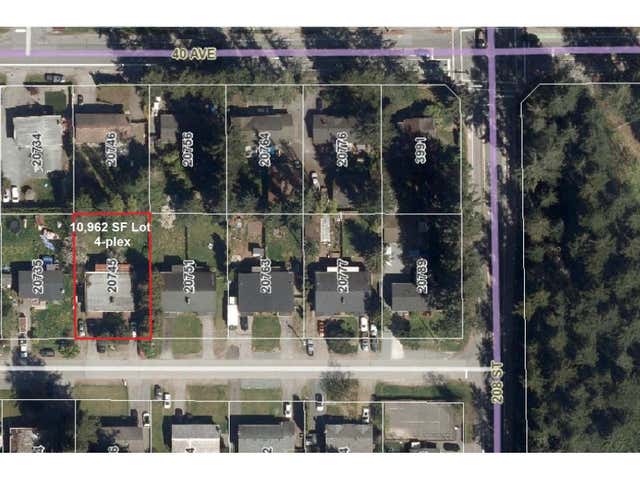


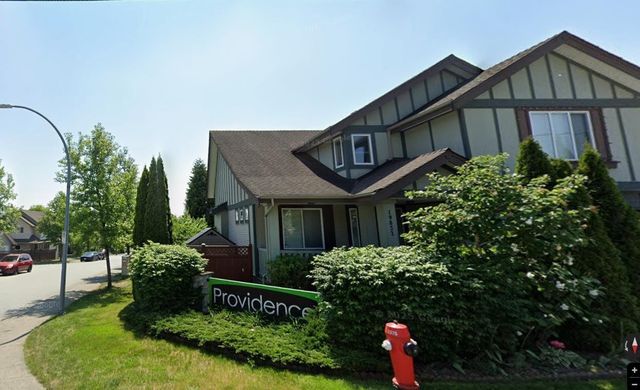
Similar Home Values
Comparable nearby listings and their asking prices.
| Address | Price | Beds | Baths | Sq Ft |
|---|---|---|---|---|
| 7849 211B STREET, Langley, BC | CA$1,479,999 | 6 | 5 | 3,186 |
| 20745-20747 39A AVENUE, Langley, BC | CA$1,499,000 | 10 | 4 | 4,249 |
| 21683 89A AVENUE, Langley, BC | CA$1,499,000 | 7 | 4 | 3,633 |
| 19978 50A AVENUE, Langley, BC | CA$1,499,000 | 6 | 3 | 2,704 |
| 19832 70 AVENUE, Langley, BC | CA$1,499,800 | 6 | 4 | 3,616 |
| 6709 216 STREET, Langley, BC | CA$1,525,000 | 6 | 5 | 3,054 |
Moving Cost Estimate
EXIT Agents in Langley



Listing Courtesy: Century 21 Coastal Realty Ltd.
Data Terms of Use
This website is operated by Century 21 Coastal Realty Ltd., a brokerage who is a member of The Canadian Real Estate Association (CREA). The content on this website is owned or controlled by CREA. By accessing this website, the user agrees to be bound by these terms of use as amended from time to time, and agrees that these terms of use constitute a binding contract between the user, Century 21 Coastal Realty Ltd., and CREA.
Copyright
The content on this website is protected by copyright and other laws, and is intended solely for the private, non-commercial use by individuals. Any other reproduction, distribution or use of the content, in whole or in part, is specifically prohibited. Prohibited uses include commercial use, “screen scraping”, “database scraping”, and any other activity intended to collect, store, reorganize or manipulate the content of this website.
Trademarks
REALTOR®, REALTORS®, and the REALTOR® logo are certification marks that are owned by REALTOR® Canada Inc. and licensed exclusively to The Canadian Real Estate Association (CREA). These certification marks identify real estate professionals who are members of CREA and who must abide by CREA’s By-Laws, Rules, and the REALTOR® Code. The MLS® trademark and the MLS® logo are owned by CREA and identify the professional real estate services provided by members of CREA.
Liability and Warranty Disclaimer
The information contained on this website is based in whole or in part on information that is provided by members of CREA, who are responsible for its accuracy. CREA reproduces and distributes this information as a service for its members, and assumes no responsibility for its completeness or accuracy.
Amendments
Century 21 Coastal Realty Ltd. may at any time amend these Terms of Use by updating this posting. All users of this site are bound by these amendments should they wish to continue accessing the website, and should therefore periodically visit this page to review any and all such amendments.