

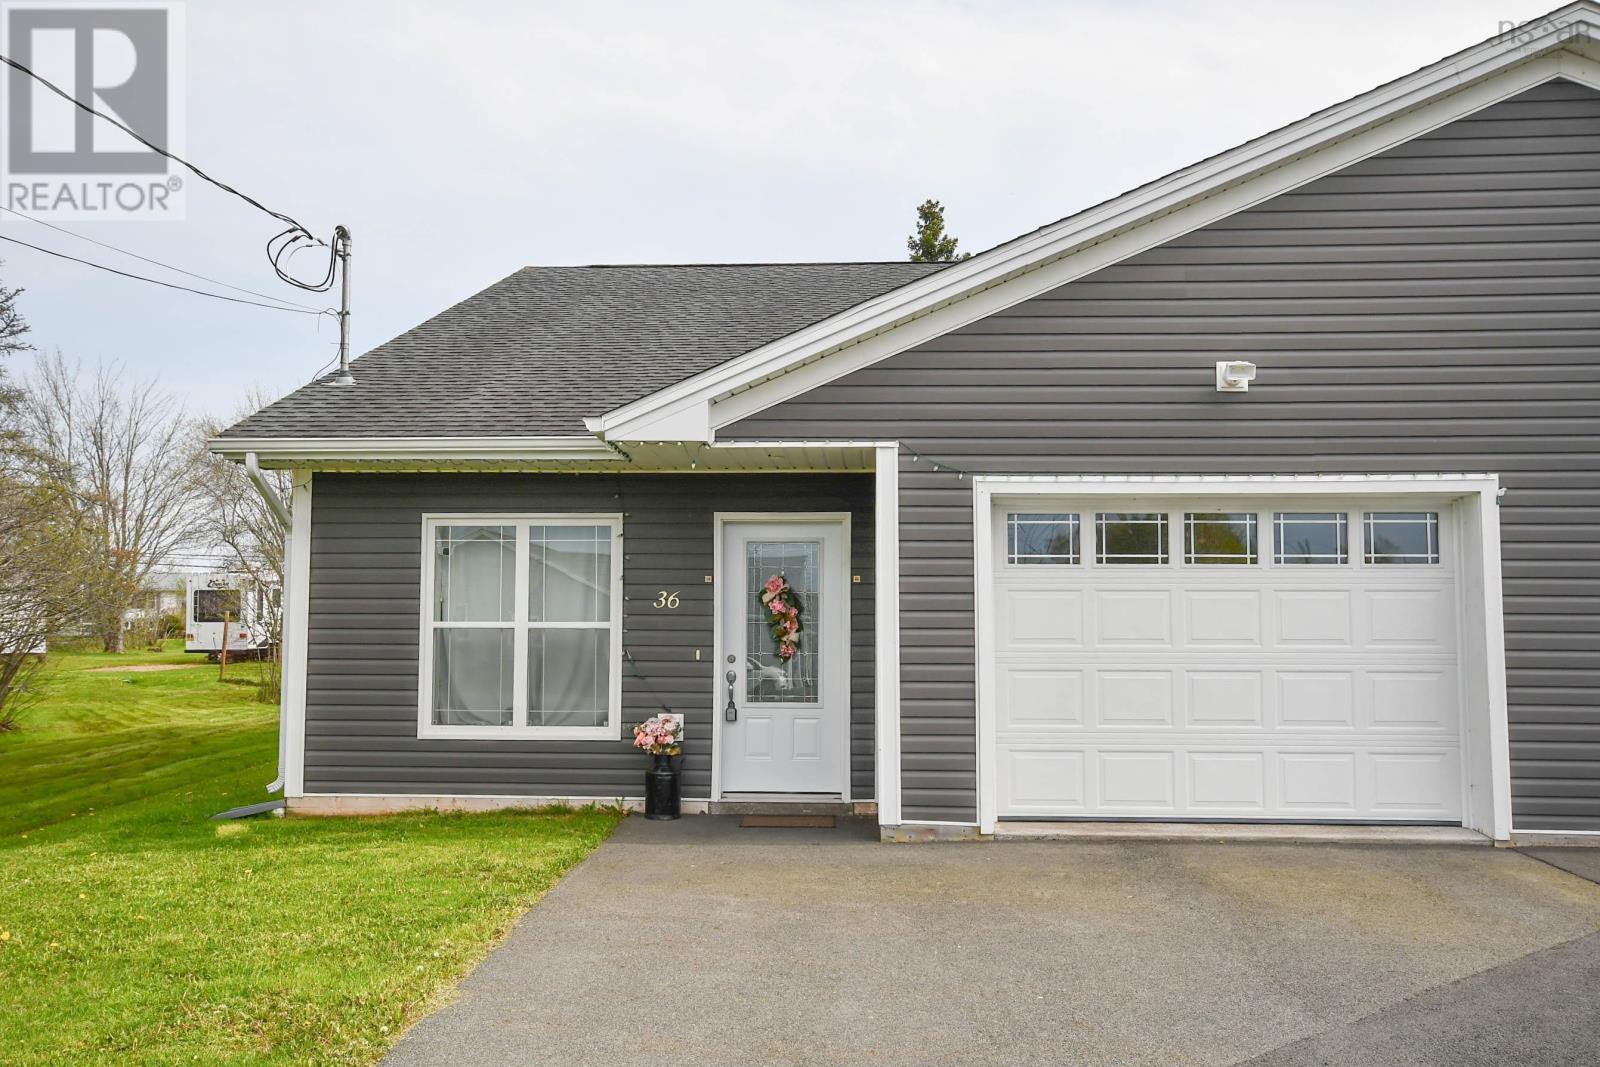
36 Nita Drive, Brookside, NS B2N6G7
Brookside
Key Facts
Description
This beautifully designed one-level home offers the perfect blend of comfort, efficiency, and modern living. Featuring 2 spacious bedrooms , 4 piece Bathroom and a thoughtfully designed open-concept layout, this home is ideal for those seeking convenient single-level living. The heart of the home is the chef-inspired kitchen, complete with a large island perfect for meal preparation, entertaining, and casual dining. The bright and spacious living areas create a warm and welcoming atmosphere with plenty of room to relax and gather. Built just 9 years ago, this well-maintained home is located in a desirable neighborhood known for its strong sense of community, making it an excellent choice for families, downsizers, or first-time buyers alike. Enjoy the comfort and efficiency of energy-saving in-floor heating, providing consistent warmth throughout the home while helping to reduce heating costs. Additional highlights include a full 4-piece bathroom, in-unit laundry, and a built-in garage offering both convenience and extra storage space. Constructed with an ICF (Insulated Concrete Form) foundation and sidings, this home offers exceptional energy efficiency, superior strength and durability, enhanced noise reduction, and excellent moisture resistance for long-lasting peace of mind. With its modern features, functional layout, and low-maintenance lifestyle, this move-in-ready home is a fantastic opportunity in a great location. (id:31684)
Property Information
Property Type
Residential
Sub-Type
Single Family Residence
Year Built
2017
Living Area
1,160 sq ft
Ownership
Freehold
Listing #
202611636
Property Features
Cooling
Heating
Flooring
Parking
Sewer
Rooms
- Bathroom 111x5.9.Main
- Bedroom 29.10x12.8Main
- Dining Room13.11.x8Main
- Kitchen9.8.x11Main
- Laundry8.4.x8.11Main
- Living Room13.11x14.Main
- Master Bedroom12.4x11.2Main
Affordability Calculator
$75,000
Estimated monthly payment
$1,996/mo
Principal $300,000 · Est. interest $418,527 over 30 yrs
Neighborhood Market Statistics
How this home compares to active listings in Brookside, NS
- CA$714,286
- Median Listing Price
- 47
- Median Days on Market
- 2,207
- Median Sq Ft
- CA$323
- Median Price / Sq Ft
- 20
- Active Listings
- This home’s price is 48% below the area median.
- Its price per sq ft is right around the area median.
Market statistics compiled from active EXIT Realty® and MLS listings in Brookside, NS.
Location

Points of Interest in Brookside, NS
Showing the Brookside area map.
Nearby Schools
Bible Hill Central Elementary School
Elementary · 1.2 km away
North River Elementary School
Elementary · 1.4 km away
Valley Elementary School
Elementary · 1.8 km away
Colchester Christian Academy
School · 1.9 km away
Bible Hill Junior High School
Secondary · 2.4 km away
Cobequid Educational Centre
Secondary · 2.6 km away
Chignecto-Central Regional Centre for Education
School · 2.7 km away
Jane Norman College
Secondary School · 2.7 km away
Ecole Acadienne de Truro
School · 2.9 km away
Harmony Heights School
Elementary · 3.0 km away
Nova Scotia International Student Program
School · 3.3 km away
Redcliff Middle School
Elementary · 3.3 km away
Valley Elementary School
Elementary · 4.4 km away
Mount Pleasant Nursery School
School · 4.5 km away
Truro Elementary School
Elementary · 4.8 km away
Central Colchester Junior High School
Secondary · 5.0 km away
Hilden Elementary School
Elementary · 9.2 km away
Cobequid Consolidated Elementary School
Elementary · 10.6 km away
South Colchester Academy
School · 14.3 km away
Bes Home & School
School · 14.4 km away
Commute Calculator
Nearby Homes

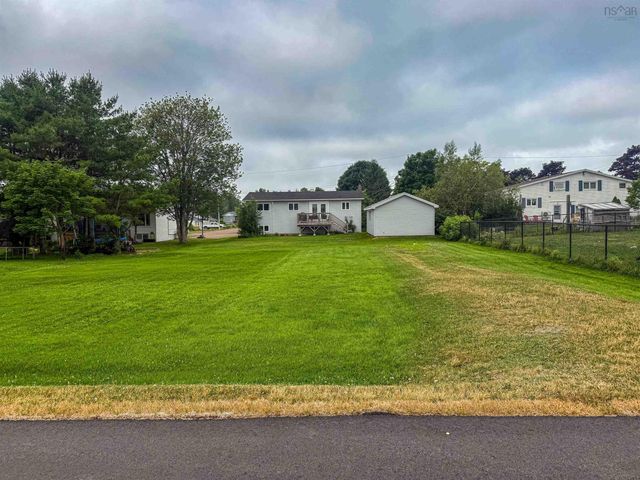

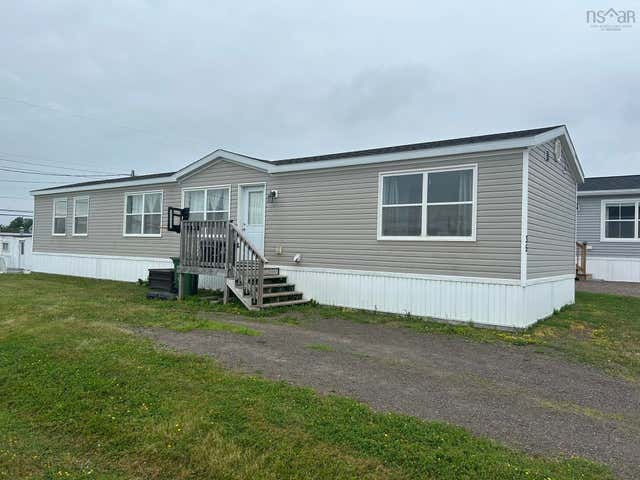
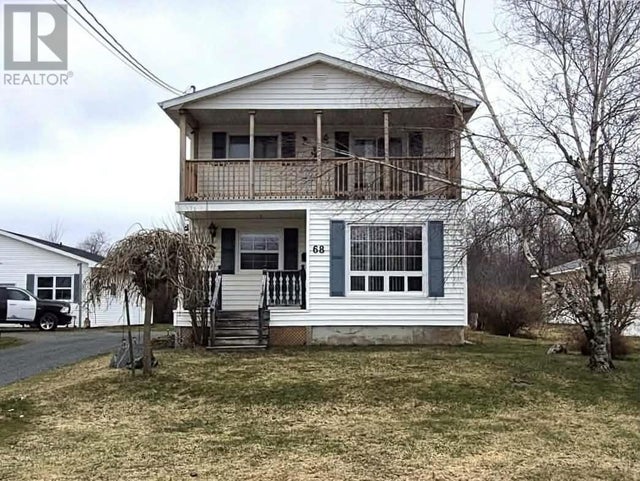

Similar Homes Nearby
Similar Home Values
Comparable nearby listings and their asking prices.
| Address | Price | Beds | Baths | Sq Ft |
|---|---|---|---|---|
| 36 Nita Drive, Brookside, NS | CA$375,000 | 2 | 1 | 1,160 |
Moving Cost Estimate
EXIT Agents in Brookside



Listing Courtesy: Exit Real Estate Professionals
Data Terms of Use
This website is operated by Exit Real Estate Professionals, a brokerage who is a member of The Canadian Real Estate Association (CREA). The content on this website is owned or controlled by CREA. By accessing this website, the user agrees to be bound by these terms of use as amended from time to time, and agrees that these terms of use constitute a binding contract between the user, Exit Real Estate Professionals, and CREA.
Copyright
The content on this website is protected by copyright and other laws, and is intended solely for the private, non-commercial use by individuals. Any other reproduction, distribution or use of the content, in whole or in part, is specifically prohibited. Prohibited uses include commercial use, “screen scraping”, “database scraping”, and any other activity intended to collect, store, reorganize or manipulate the content of this website.
Trademarks
REALTOR®, REALTORS®, and the REALTOR® logo are certification marks that are owned by REALTOR® Canada Inc. and licensed exclusively to The Canadian Real Estate Association (CREA). These certification marks identify real estate professionals who are members of CREA and who must abide by CREA’s By-Laws, Rules, and the REALTOR® Code. The MLS® trademark and the MLS® logo are owned by CREA and identify the professional real estate services provided by members of CREA.
Liability and Warranty Disclaimer
The information contained on this website is based in whole or in part on information that is provided by members of CREA, who are responsible for its accuracy. CREA reproduces and distributes this information as a service for its members, and assumes no responsibility for its completeness or accuracy.
Amendments
Exit Real Estate Professionals may at any time amend these Terms of Use by updating this posting. All users of this site are bound by these amendments should they wish to continue accessing the website, and should therefore periodically visit this page to review any and all such amendments.