

203 5638 BIRNEY AVENUE Unit 203, Vancouver, BC V6S0H8
Key Facts
Description
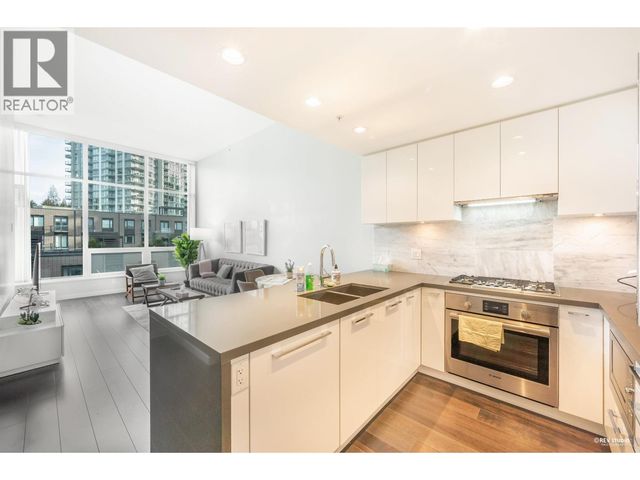
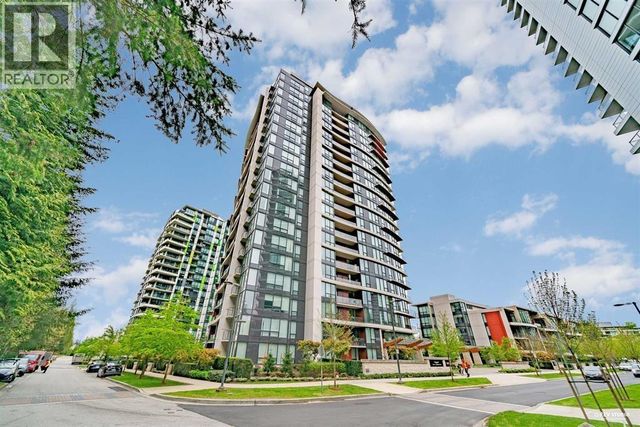
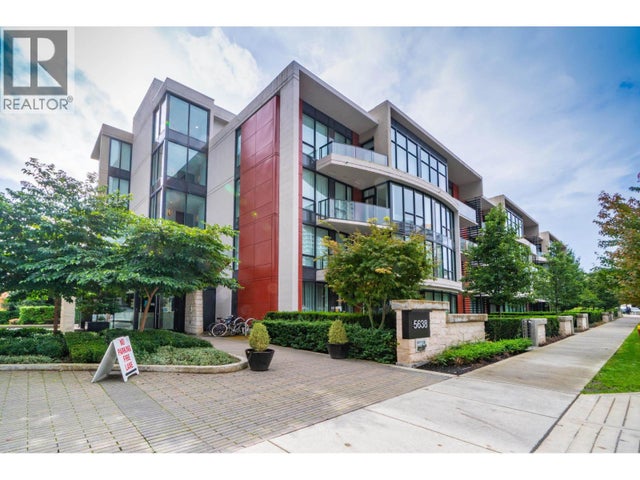
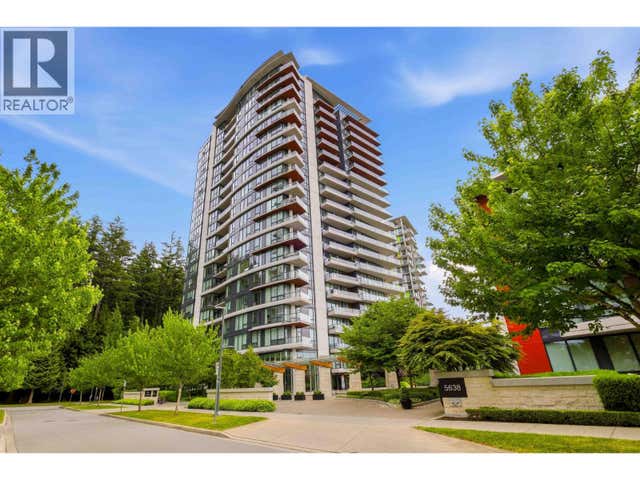
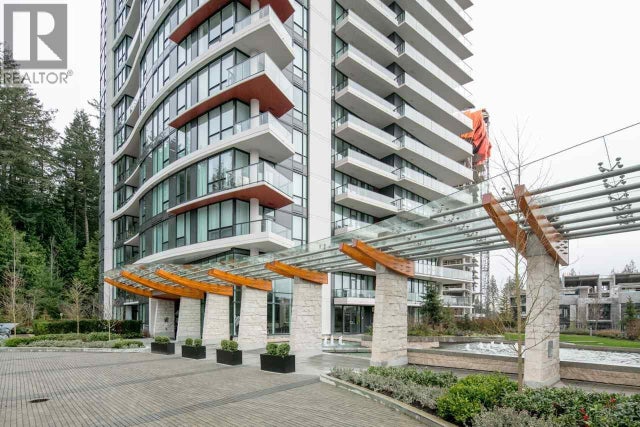
Live in one of UBC´s most desirable concrete buildings. This rare 892 sq.ft. south-facing 2-bedroom, 2-bathroom ground-floor home offers comfort, style, and convenience . perfect for pet owners, families, or downsizers. Features include air conditioning included in the strata fees, Bosch appliances, a sleek modern kitchen, spacious bedrooms, and a spa-inspired ensuite with double sinks and a walk-in shower. Includes 1 parking stall . Steps to Pacific Spirit Park, Michael Smith Park, cafés, restaurants, and everyday essentials in the heart of Wesbrook Village. (id:31684)
Property Information
Property Type
Residential
Sub-Type
Single Family Residence
Year Built
2017
Living Area
892 sq ft
Parking Spaces
1
Ownership
Leasehold Condo/Strata
Listing #
R3125492
Property Features
Exterior
Heating
Parking
Financial Details
HOA
CA$439 / Monthly
Affordability Calculator
$207,780
Estimated monthly payment
$5,529/mo
Principal $831,120 · Est. interest $1,159,486 over 30 yrs
Neighborhood Market Statistics
How this home compares to active listings in Vancouver, BC
- CA$1,000,000
- Median Listing Price
- 69
- Median Days on Market
- 1,465
- Median Sq Ft
- CA$1,017
- Median Price / Sq Ft
- 5,737
- Active Listings
- This home’s price is 4% above the area median.
- Its price per sq ft is 15% above the area median.
Market statistics compiled from active EXIT Realty® and MLS listings in Vancouver, BC.
Location

Points of Interest in Vancouver, BC
Showing the Vancouver area map.
Nearby Schools
University Hill Secondary School
Secondary School · 0.4 km away
Norma Rose Point School
School · 0.9 km away
Eaton Arrowsmith
School · 1.2 km away
Little Mountain Learning Academy
School · 1.5 km away
University Hill Elementary
Primary School · 1.8 km away
ABC University Daycare Society
School · 2.1 km away
Vancouver School of Theology
Secondary · 2.2 km away
Wesbrook Preschool
School · 2.4 km away
Queen Elizabeth Elementary School
Elementary · 2.4 km away
St George's School
Secondary · 2.6 km away
Queen Mary Elementary School
Elementary · 2.6 km away
West Point Grey Academy
School · 2.8 km away
Selfdesign Global
School · 2.9 km away
Queen Elizabeth Annex
Elementary · 2.9 km away
Pacific Spirit School
Secondary · 2.9 km away
Our Lady of Perpetual Help School
School · 2.9 km away
Lord Byng Secondary School
Secondary · 3.0 km away
Southlands Elementary School
Elementary · 3.2 km away
Tom Thumb Preschool
School · 3.4 km away
Immaculate Conception School
School · 3.4 km away
Commute Calculator
Nearby Homes

Similar Homes Nearby


Similar Home Values
Comparable nearby listings and their asking prices.
| Address | Price | Beds | Baths | Sq Ft |
|---|---|---|---|---|
| 207 3050 KINGSWAY, Vancouver, BC | CA$728,000 | 2 | 2 | 863 |
| 901 172 VICTORY SHIP WAY, North Vancouver, BC | CA$728,000 | 1 | 1 | 592 |
| 202 655 W 41ST AVENUE, Vancouver, BC | CA$728,000 | 1 | 1 | 639 |
| 906 822 SEYMOUR STREET, Vancouver, BC | CA$728,000 | 2 | 2 | 743 |
| 101 2511 QUEBEC STREET, Vancouver, BC | CA$728,000 | 1 | 1 | 720 |
| 3068 W 4TH AVENUE, Vancouver, BC | CA$728,000 | 1 | 1 | 702 |
Moving Cost Estimate
EXIT Agents in Vancouver



Listing Courtesy: Sincere Real Estate Services
Data Terms of Use
This website is operated by Sincere Real Estate Services, a brokerage who is a member of The Canadian Real Estate Association (CREA). The content on this website is owned or controlled by CREA. By accessing this website, the user agrees to be bound by these terms of use as amended from time to time, and agrees that these terms of use constitute a binding contract between the user, Sincere Real Estate Services, and CREA.
Copyright
The content on this website is protected by copyright and other laws, and is intended solely for the private, non-commercial use by individuals. Any other reproduction, distribution or use of the content, in whole or in part, is specifically prohibited. Prohibited uses include commercial use, “screen scraping”, “database scraping”, and any other activity intended to collect, store, reorganize or manipulate the content of this website.
Trademarks
REALTOR®, REALTORS®, and the REALTOR® logo are certification marks that are owned by REALTOR® Canada Inc. and licensed exclusively to The Canadian Real Estate Association (CREA). These certification marks identify real estate professionals who are members of CREA and who must abide by CREA’s By-Laws, Rules, and the REALTOR® Code. The MLS® trademark and the MLS® logo are owned by CREA and identify the professional real estate services provided by members of CREA.
Liability and Warranty Disclaimer
The information contained on this website is based in whole or in part on information that is provided by members of CREA, who are responsible for its accuracy. CREA reproduces and distributes this information as a service for its members, and assumes no responsibility for its completeness or accuracy.
Amendments
Sincere Real Estate Services may at any time amend these Terms of Use by updating this posting. All users of this site are bound by these amendments should they wish to continue accessing the website, and should therefore periodically visit this page to review any and all such amendments.