

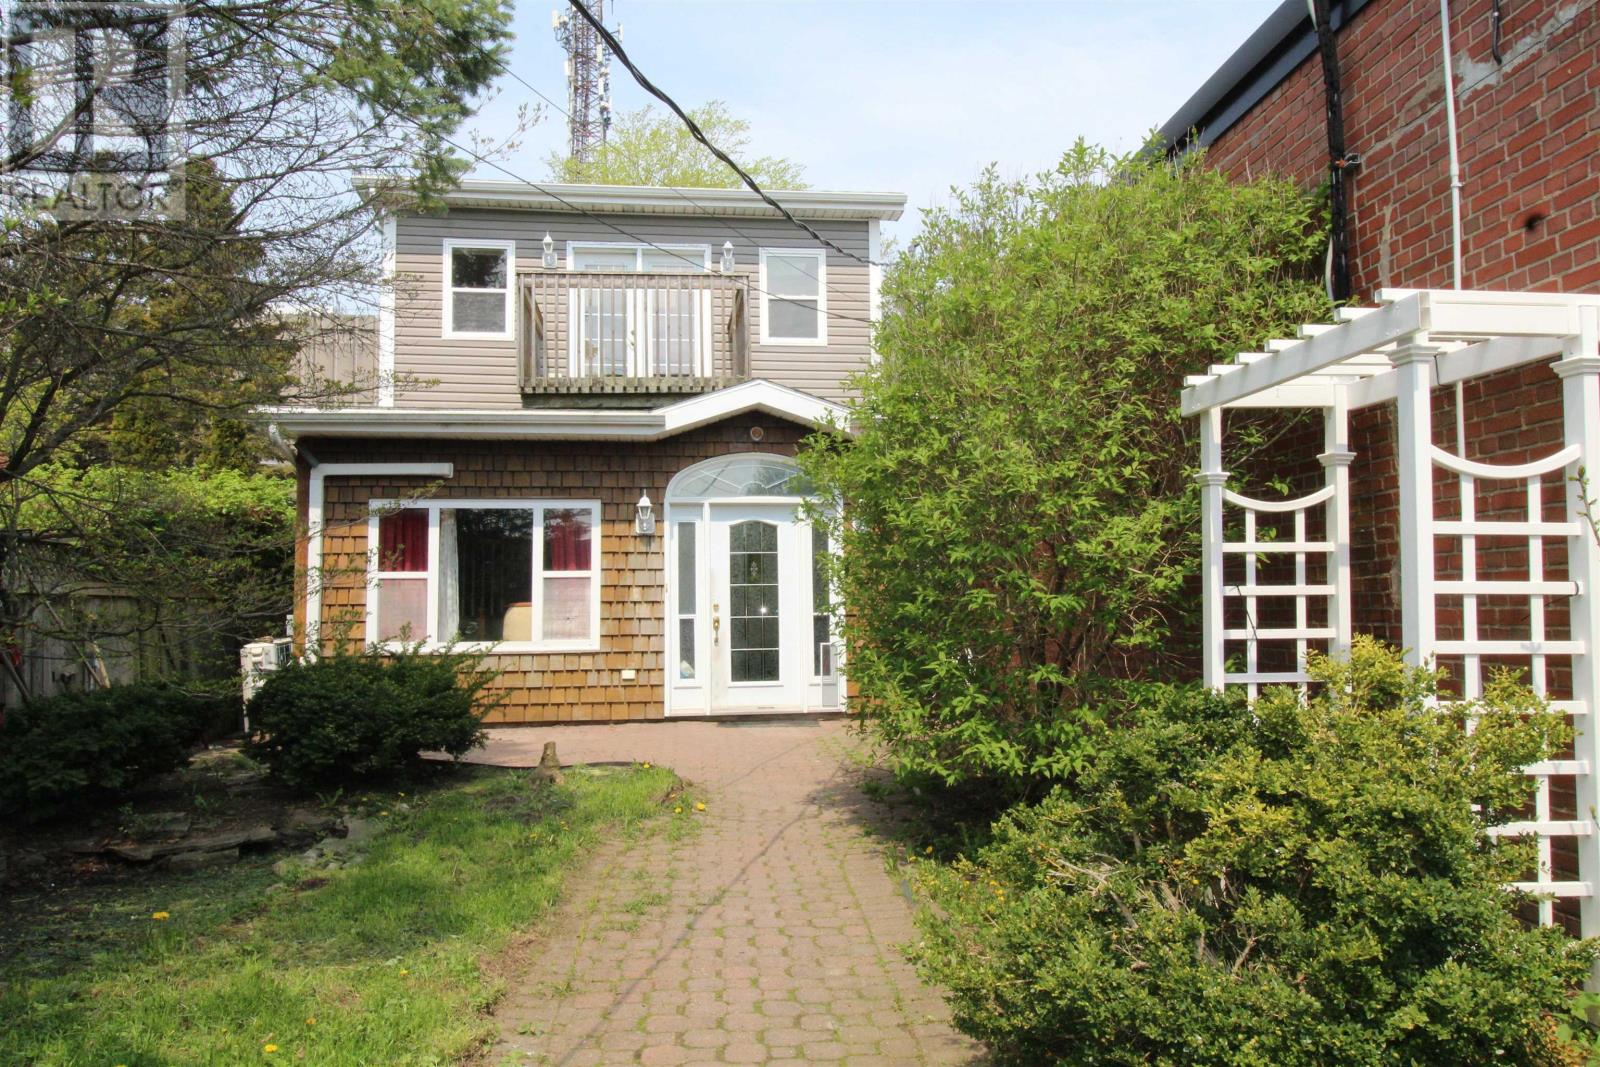
5789 Charles Street, Halifax, NS B3K1K7
Halifax
Key Facts
Description
LOCATION, LOCATION, LOCATION... Nestled at the corner of Agricola and Charles Street. This one-of-a-kind property is a rare opportunity for savvy buyers looking to enjoy the highly sought-after Agricola Corridor Vibrancy. Known as one of Halifaxs most walkable neighborhoods, youll be just steps from Patios, Pubs cafés, local bookstores, boutiques, restaurants, transit, and only a short walk to the Naval Base and Dockyards. Set back from the street for added privacy, this unique home features a charming courtyard-style setting with a garden area and parking for two vehicles an incredible outdoor space with endless potential for entertaining, relaxing, or urban gardening. Deceptively spacious, this 2-bedroom, 2-bathroom home was renovated approximately 20 years ago. The main level offers a welcoming large foyer, living room, separate dining area, convenient main-floor laundry, half bath with eat in kitchen. Upstairs, youll find two oversized bedrooms highlighted by six skylights that flood the home with natural light and create a truly impressive atmosphere. The primary bedroom features a private balcony, a soaker tub, and a bright, airy feel throughout. A separate spacious 3-piece bathroom with a large shower completes the upper level. This is your chance to own a distinctive property in one of Halifaxs most dynamic and desirable urban communities. (id:31684)
Property Information
Property Type
Residential
Sub-Type
Single Family Residence
Living Area
1,424 sq ft
Lot Size
0.06 acres
Ownership
Freehold
Listing #
202611319
Property Features
Cooling
Heating
Flooring
Lot Features
Sewer
Rooms
- Bathroom 111.10 x 8.5Second
- Bathroom 211 x 6Main
- Bedroom 219 x 10.6Second
- Dining Room13 x 9Main
- Kitchen23.9 x 9.6Main
- Living Room25 x 8.6Main
- Master Bedroom19 x 13Second
Affordability Calculator
$119,980
Estimated monthly payment
$3,193/mo
Principal $479,920 · Est. interest $669,531 over 30 yrs
Neighborhood Market Statistics
How this home compares to active listings in Halifax, NS
- CA$640,336
- Median Listing Price
- 52
- Median Days on Market
- 1,543
- Median Sq Ft
- CA$418
- Median Price / Sq Ft
- 844
- Active Listings
- This home’s price is 6% below the area median.
- Its price per sq ft is 1% above the area median.
Market statistics compiled from active EXIT Realty® and MLS listings in Halifax, NS.
Location
- 5789 Charles Street, Halifax, NS B3K1K7
Points of Interest in Halifax, NS
Showing the Halifax area map.
Nearby Schools
Joseph Howe School
Elementary · 0.2 km away
Maritime Conservatory of Performing Arts
Secondary · 0.6 km away
King's View Academy
School · 0.6 km away
St Patrick's-Alexandra School
Secondary · 0.7 km away
Oxford School
Secondary · 0.8 km away
Shambhala School
Secondary · 0.8 km away
St. Joseph's A McKay (Sjam) Home and School Association
Elementary · 0.9 km away
Citadel High School
Secondary · 1.0 km away
RJ's-ABC Nursery School
School · 1.3 km away
Halifax Central Junior High
Secondary · 1.3 km away
Lemarchant St Thomas Public School
Elementary · 1.4 km away
Sir Charles Tupper School
Elementary · 1.4 km away
Our Lady of Schools
Elementary · 1.5 km away
Ecole Beaufort
Elementary · 1.6 km away
St. Catherine's Elementary School
Elementary · 1.7 km away
Sacred Heart School of Halifax
Secondary · 1.7 km away
Dalhousie School of Social Work
School · 1.7 km away
Highland Park Junior High School
Secondary · 1.7 km away
Westmount Elementary School
Elementary · 1.8 km away
Halifax Independent School
Secondary · 1.8 km away
Commute Calculator
Nearby Homes

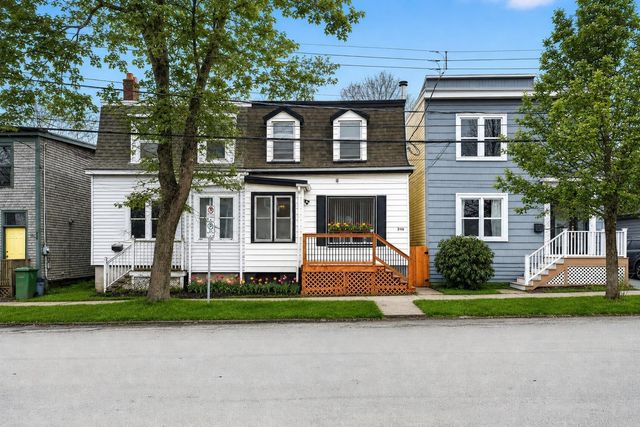

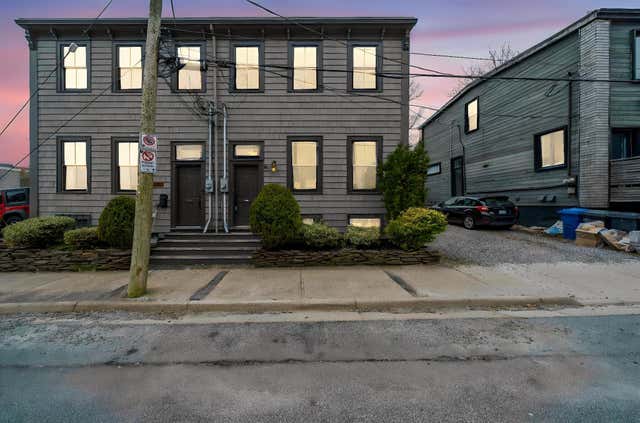
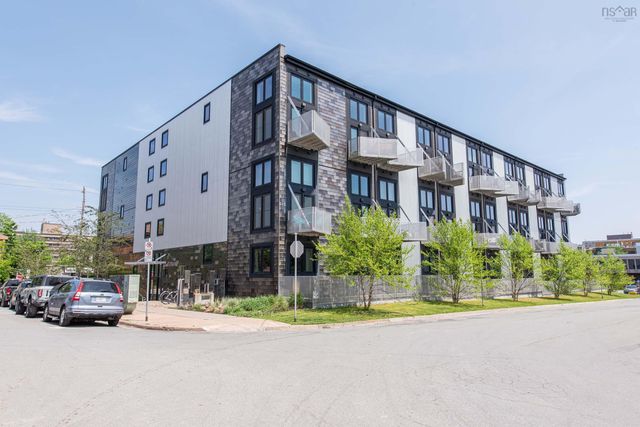
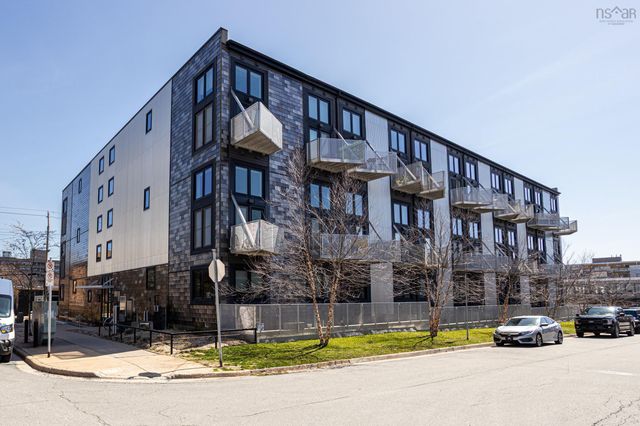
Similar Homes Nearby
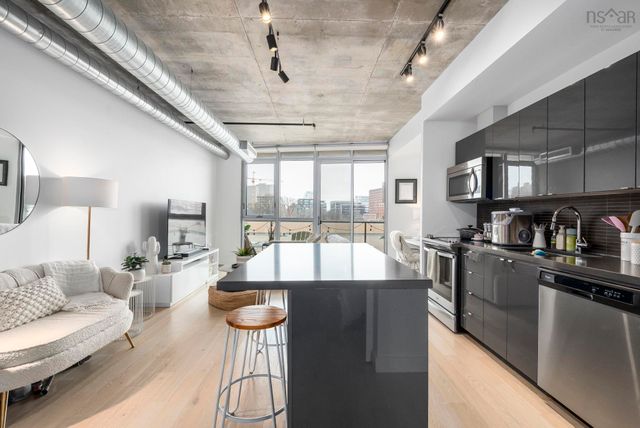


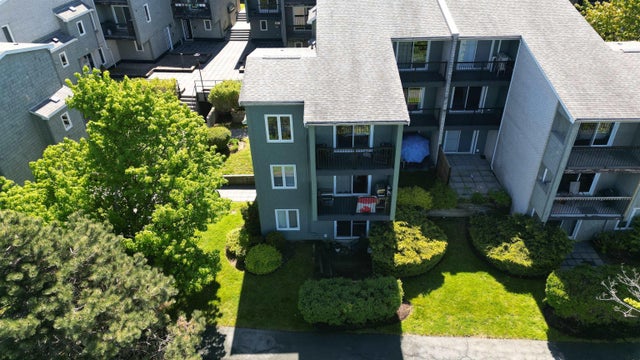


Similar Home Values
Comparable nearby listings and their asking prices.
| Address | Price | Beds | Baths | Sq Ft |
|---|---|---|---|---|
| 1065 Barrington Street 504, Halifax, NS | CA$425,000 | 1 | 1 | 545 |
| 2116 Gottingen Street 320, Halifax Peninsula, NS | CA$425,000 | 1 | 2 | 790 |
| 504 1065 Barrington Street, Halifax, NS | CA$425,000 | 1 | 1 | 545 |
| 5881 Gainsborough Place, Halifax, NS | CA$429,000 | 3 | 2 | 1,320 |
| 5881 Gainsborough Place, Halifax, NS | CA$429,000 | 3 | 2 | 1,320 |
| 612 60 Walter Havill Drive, Halifax, NS | CA$429,900 | 2 | 2 | 1,179 |
Moving Cost Estimate
EXIT Agents in Halifax



Listing Courtesy: Exit Real Estate Professionals
Data Terms of Use
This website is operated by Exit Real Estate Professionals, a brokerage who is a member of The Canadian Real Estate Association (CREA). The content on this website is owned or controlled by CREA. By accessing this website, the user agrees to be bound by these terms of use as amended from time to time, and agrees that these terms of use constitute a binding contract between the user, Exit Real Estate Professionals, and CREA.
Copyright
The content on this website is protected by copyright and other laws, and is intended solely for the private, non-commercial use by individuals. Any other reproduction, distribution or use of the content, in whole or in part, is specifically prohibited. Prohibited uses include commercial use, “screen scraping”, “database scraping”, and any other activity intended to collect, store, reorganize or manipulate the content of this website.
Trademarks
REALTOR®, REALTORS®, and the REALTOR® logo are certification marks that are owned by REALTOR® Canada Inc. and licensed exclusively to The Canadian Real Estate Association (CREA). These certification marks identify real estate professionals who are members of CREA and who must abide by CREA’s By-Laws, Rules, and the REALTOR® Code. The MLS® trademark and the MLS® logo are owned by CREA and identify the professional real estate services provided by members of CREA.
Liability and Warranty Disclaimer
The information contained on this website is based in whole or in part on information that is provided by members of CREA, who are responsible for its accuracy. CREA reproduces and distributes this information as a service for its members, and assumes no responsibility for its completeness or accuracy.
Amendments
Exit Real Estate Professionals may at any time amend these Terms of Use by updating this posting. All users of this site are bound by these amendments should they wish to continue accessing the website, and should therefore periodically visit this page to review any and all such amendments.