

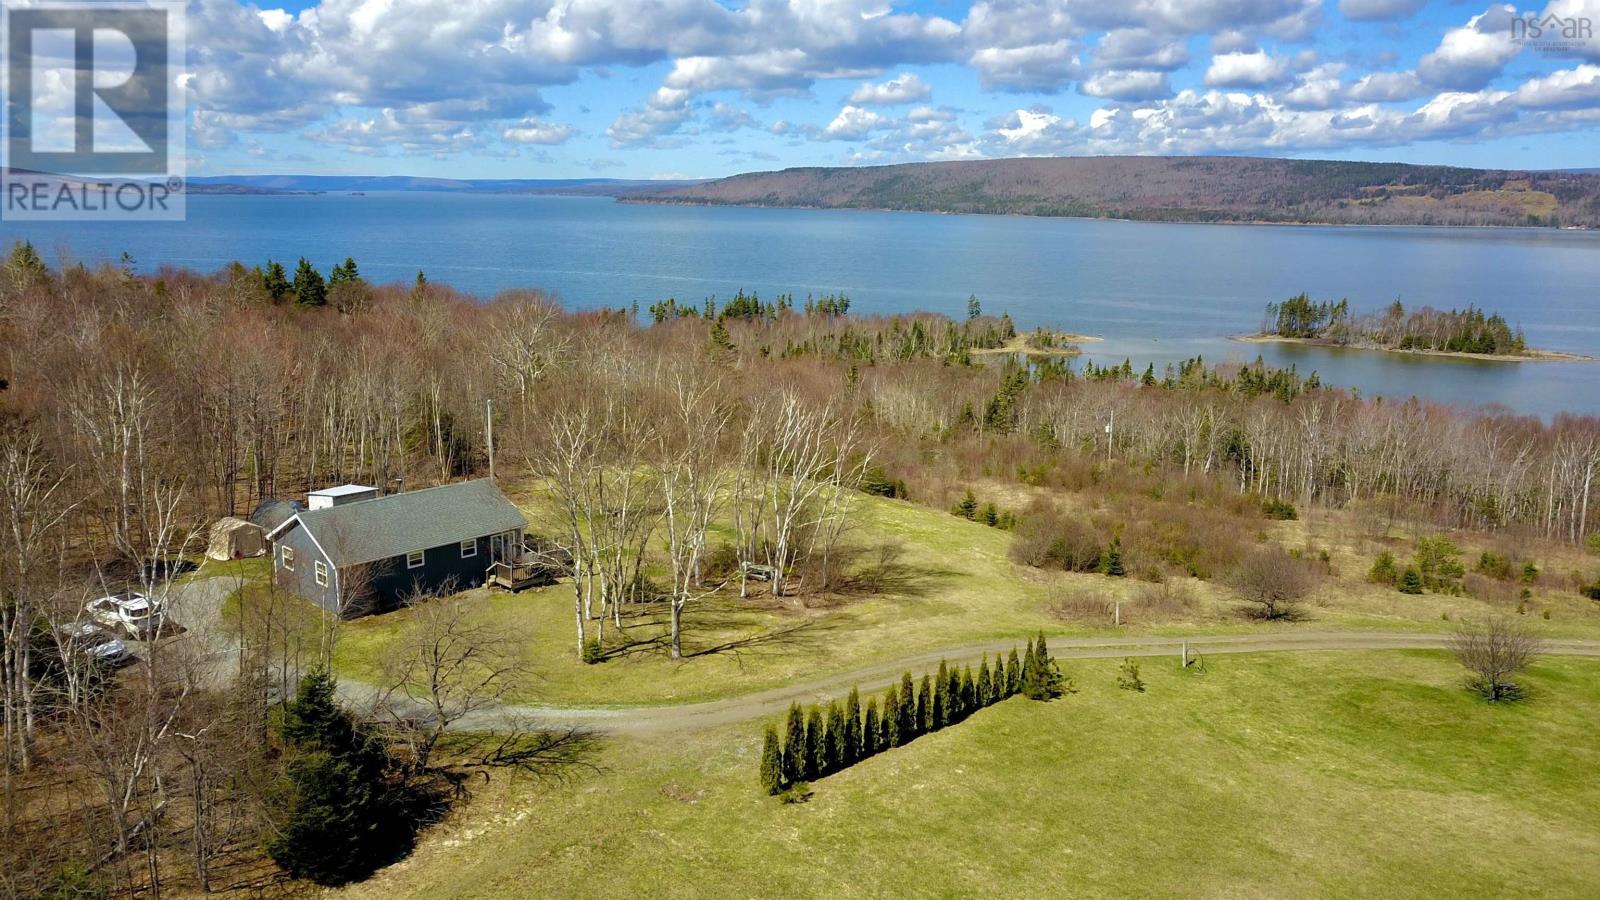
8212 Kempt Head Road, Kempt Head, NS B1X1R8
Kempt Head
Key Facts
Description
Bright, single-level two-bedroom home with sweeping, unobstructed view of the Bras dOr Lake perfect for morning coffee on the deck or evening sunsets. Thoughtfully landscaped grounds frame the house with easy-care plantings and a private, welcoming entry. Inside, an open, airy layout maximizes natural light and the lake vista; comfortable bedrooms and a well-appointed living area create a relaxed, effortless living space. Located in a friendly, well-kept community offering peaceful charm and convenience, this home is ideal as a year-round residence, retirement retreat, or low-maintenance getaway. The home has been wonderfully looked after with extensive renovations to both modernize and maintain the home. New roof (2020), new windows in 2016, all new flooring throughout, new wood stove, new appliances and countertops, new hot water tank, & a beautiful newly built deck. Rosss Ferry Marine is just a minute up the road, fifteen minutes to Baddeck via boat, and a walk away to a lovely sandy beach. (id:31684)
Property Information
Property Type
Residential
Sub-Type
Single Family Residence
Year Built
2001
Living Area
864 sq ft
Lot Size
1.99 acres
Ownership
Freehold
Listing #
202611300
Property Features
Cooling
Heating
Flooring
Lot Features
Sewer
Rooms
- Bathroom 19x11Main
- Bedroom 110.8x10.4Main
- Bedroom 210.8x9.11Main
- Kitchen16.5x7.10Main
- Living Room14.10x17.2Main
Affordability Calculator
$59,600
Estimated monthly payment
$1,586/mo
Principal $238,400 · Est. interest $332,589 over 30 yrs
Neighborhood Market Statistics
How this home compares to active listings in Kempt Head, NS
- CA$550,000
- Median Listing Price
- 75
- Median Days on Market
- 1,787
- Median Sq Ft
- CA$281
- Median Price / Sq Ft
- 70
- Active Listings
- This home’s price is 46% below the area median.
- Its price per sq ft is 23% above the area median.
Market statistics compiled from active EXIT Realty® and MLS listings in Kempt Head, NS.
Location

Points of Interest in Kempt Head, NS
Showing the Kempt Head area map.
Nearby Schools
Baddeck Academy
School · 8.5 km away
Eskasoni High School
Secondary · 17.4 km away
Eskasoni Elementary & Middle School
Elementary · 17.4 km away
Rankin School of the Narrows
School · 21.0 km away
Middle River School
School · 23.0 km away
Munro Academy
School · 26.5 km away
Mountainview Elementary School
Elementary · 29.7 km away
Coxheath Elementary School
Elementary · 31.8 km away
Riverview Rural High School
Secondary · 32.0 km away
Maritime Drilling Schools
Secondary · 32.2 km away
Bras D'or Elementary School
Elementary · 32.6 km away
Ferrisview Elementary School
Elementary · 32.9 km away
Hair Masters Salon & School
Secondary · 33.1 km away
Harbourview Montessori School
Elementary · 33.3 km away
Dr. T.L. Sullivan School
School · 33.5 km away
Robin Foote Elementary School
Elementary · 33.7 km away
Malcolm Munroe Junior High
Elementary · 33.8 km away
Learnability Cape Breton
Secondary · 34.3 km away
Memorial High School
Secondary · 35.0 km away
Shipyard Elementary School
Elementary · 35.3 km away
Commute Calculator
Nearby Homes
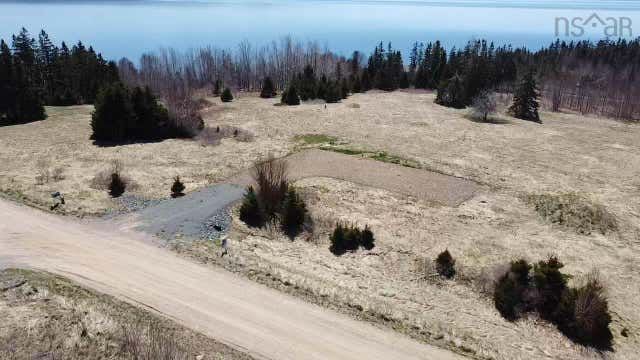

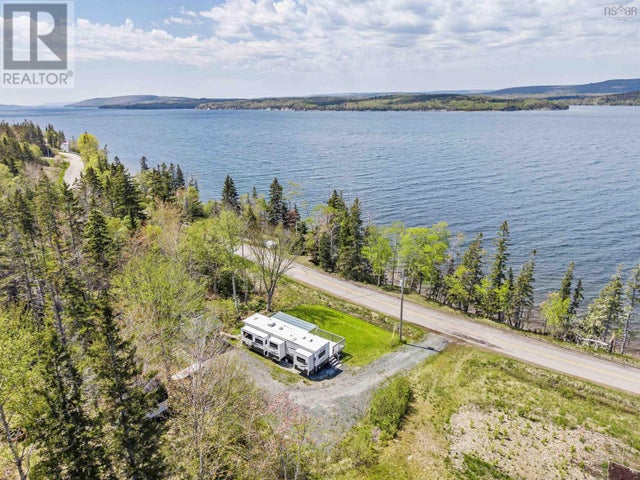
Similar Homes Nearby
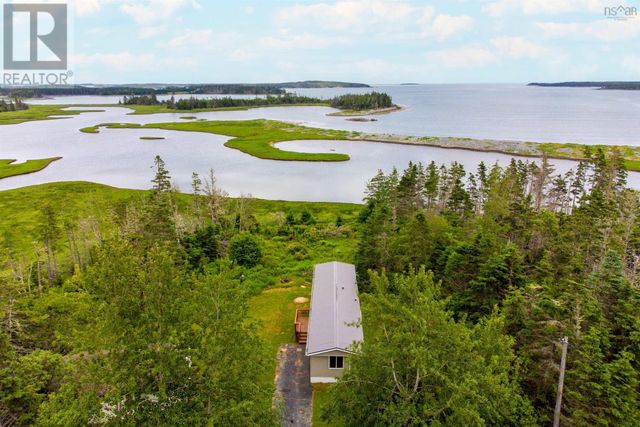


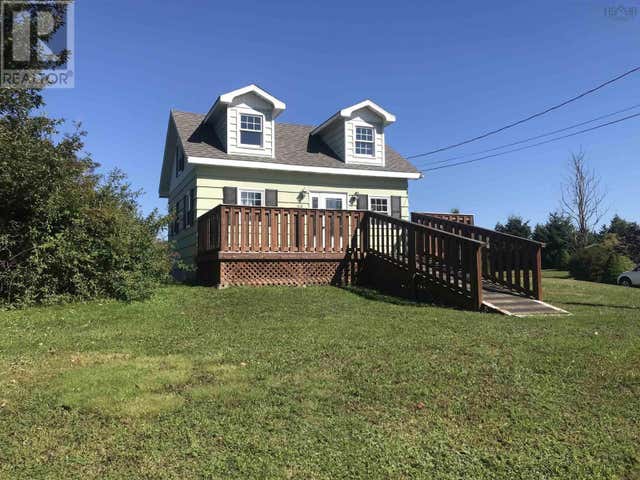
Similar Home Values
Comparable nearby listings and their asking prices.
| Address | Price | Beds | Baths | Sq Ft |
|---|---|---|---|---|
| 2403 West Ship Harbour Road, Owls Head, NS | CA$224,900 | 2 | 1 | 840 |
| 2403 West Ship Harbour Road, Owls Head, NS | CA$224,900 | 2 | 1 | 840 |
| 2403 West Ship Harbour Road, Owls Head, NS | CA$224,900 | 2 | 1 | 840 |
| 2403 West Ship Harbour Road, Owls Head, NS | CA$224,900 | 2 | 1 | 840 |
| 36 Eagle Head Wharf Road, Eagle Head, NS | CA$249,000 | 2 | 1 | 966 |
| 36 Eagle Head Wharf Road, Eagle Head, NS | CA$249,000 | 2 | 1 | 966 |
Moving Cost Estimate
EXIT Agents in Kempt Head



Listing Courtesy: Royal LePage Anchor Realty
Data Terms of Use
This website is operated by Royal LePage Anchor Realty, a brokerage who is a member of The Canadian Real Estate Association (CREA). The content on this website is owned or controlled by CREA. By accessing this website, the user agrees to be bound by these terms of use as amended from time to time, and agrees that these terms of use constitute a binding contract between the user, Royal LePage Anchor Realty, and CREA.
Copyright
The content on this website is protected by copyright and other laws, and is intended solely for the private, non-commercial use by individuals. Any other reproduction, distribution or use of the content, in whole or in part, is specifically prohibited. Prohibited uses include commercial use, “screen scraping”, “database scraping”, and any other activity intended to collect, store, reorganize or manipulate the content of this website.
Trademarks
REALTOR®, REALTORS®, and the REALTOR® logo are certification marks that are owned by REALTOR® Canada Inc. and licensed exclusively to The Canadian Real Estate Association (CREA). These certification marks identify real estate professionals who are members of CREA and who must abide by CREA’s By-Laws, Rules, and the REALTOR® Code. The MLS® trademark and the MLS® logo are owned by CREA and identify the professional real estate services provided by members of CREA.
Liability and Warranty Disclaimer
The information contained on this website is based in whole or in part on information that is provided by members of CREA, who are responsible for its accuracy. CREA reproduces and distributes this information as a service for its members, and assumes no responsibility for its completeness or accuracy.
Amendments
Royal LePage Anchor Realty may at any time amend these Terms of Use by updating this posting. All users of this site are bound by these amendments should they wish to continue accessing the website, and should therefore periodically visit this page to review any and all such amendments.