

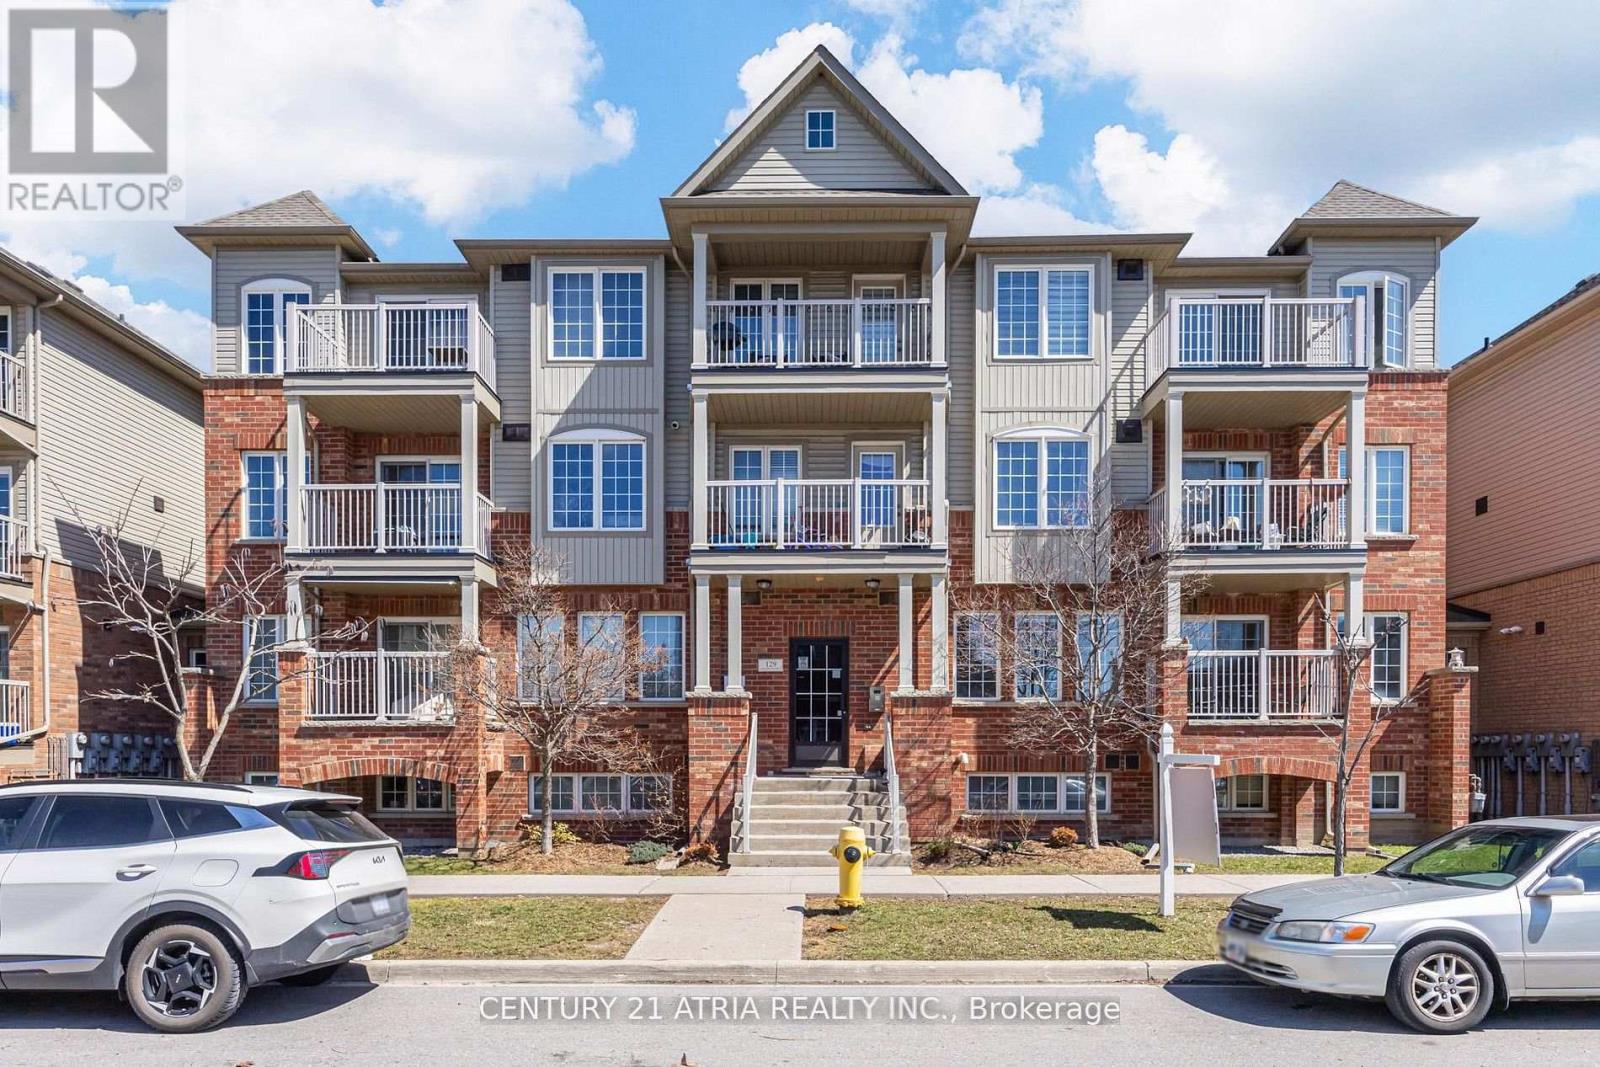
5 - 129 ISAAC DEVINS BOULEVARD Unit 5, Toronto (Humberlea-Pelmo Park), ON M9M0C4
Humberlea-Pelmo Park W5
Key Facts
Description
Welcome to 129 Isaac Devins Blvd. An immaculate split 2-bdrm design, w/ freshly painted rooms and move in ready. This open concept Condo comes with a generous single level floor plan that is perfect for families of all types! Both bedrooms offer beautiful WESTERN EXPOSURE for NATURAL SUNLIGHT. Plenty of storage space in the suite. Walk out onto your own PRIVATE BALCONY over looking the neighbourhood and FAMILY COMMUNITY. This unit comes with a Surface level PRIVATE GARAGE w/ newer garage door & extra shelving/storage, not available in other units thatonly offer outdoor parking and zero privacy. Walking distance to 3 parks, beautiful HumberRiver trails, schools & State of the are community centre with pool coming in 2027. Plenty of amenities in the area including Dr offices, restaurants, golf courses. Easy access to Highways 401&400. Short commute to Subway and Go. This is a must see!!! Monthly Maintenance incl:-water, interior common area hallway repair/lighting/heating/cleaning.-Prof Prop Mgmt, building/propinsurance, independent audit.-exterior building and grounds maintenance, grass cutting/snow removal, garbage/recycling pickup.-Site security. Reserve fund helps with majorrepairs/replacement projects (roofs, balconies, windows, intercom, etc.) Common area hallways just painted. Live comfortably with no surprises!!!! (id:31684)
Property Information
Property Type
Residential
Sub-Type
Condominium
Parking Spaces
1
Ownership
Condominium/Strata
Listing #
W13136410
Property Features
Cooling
Heating
Flooring
Parking
Rooms
- Bedroom 14.03 m X 2.92 mMain
- Bedroom 23.6 m X 3.17 mMain
- Dining Room5.1 m X 4.06 mMain
- Kitchen2.74 m X 2.26 mMain
- Living Room5.1 m X 4.06 mMain
Financial Details
HOA
CA$557 / Monthly
Affordability Calculator
$111,800
Estimated monthly payment
$2,975/mo
Principal $447,200 · Est. interest $623,884 over 30 yrs
Neighborhood Market Statistics
How this home compares to active listings in Toronto, ON
- CA$784,398
- Median Listing Price
- 43
- Median Days on Market
- 950
- Median Sq Ft
- CA$817
- Median Price / Sq Ft
- 20,076
- Active Listings
- This home’s price is 29% below the area median.
Market statistics compiled from active EXIT Realty® and MLS listings in Toronto, ON.
Location

Points of Interest in Toronto (Humberlea-Pelmo Park), ON
Showing the Toronto (Humberlea-Pelmo Park) area map.
Nearby Schools
St Basil-the-Great College School
Secondary School · 0.5 km away
Alhidayah School
School · 0.5 km away
St Jude Catholic Elementary School
Elementary · 1.2 km away
Gulfstream Public School
School · 1.2 km away
St Simon Elementary School
Elementary · 1.4 km away
St. Simon Catholic School
School · 1.4 km away
St. Andre Catholic School
School · 1.4 km away
Braeburn Junior School
Elementary · 1.4 km away
Stanley Public School
Elementary · 1.6 km away
Can-Aim High School
Secondary · 1.7 km away
Sisters of Our Lady of Mount Carmel
School · 1.8 km away
Timothy Christian School
Secondary · 1.9 km away
The Elms Junior Middle School
Elementary · 1.9 km away
St Jane Frances Catholic School
School · 1.9 km away
Saint John Vianney Elementary School
Elementary · 1.9 km away
Emery Collegiate Institute
Secondary · 2.0 km away
St Stephen Catholic Elementary School
Elementary · 2.1 km away
Our Lady of Mount Carmel School
School · 2.1 km away
Daystrom Elementary School
Elementary · 2.2 km away
Beverley Heights MS
School · 2.2 km away
Commute Calculator
Nearby Homes


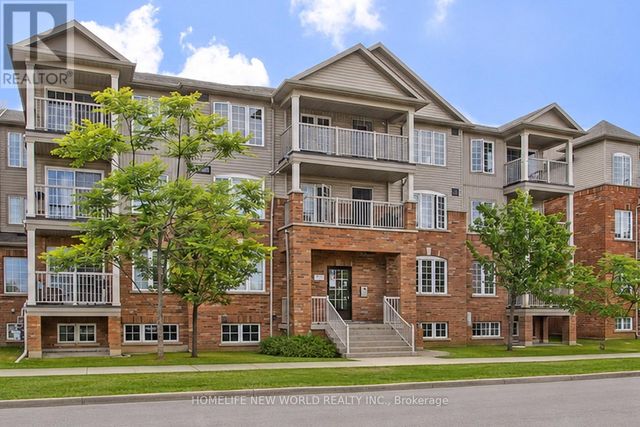
Similar Homes Nearby
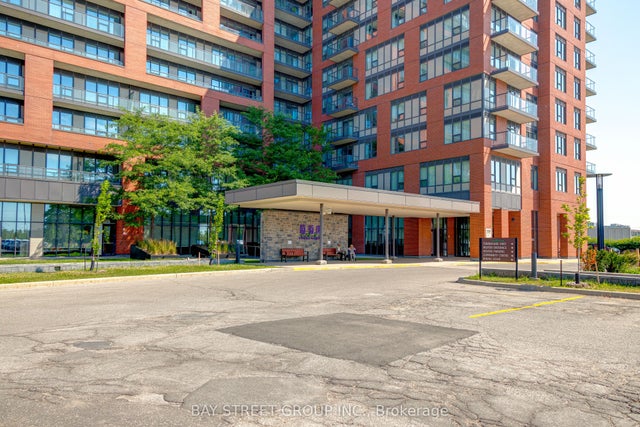
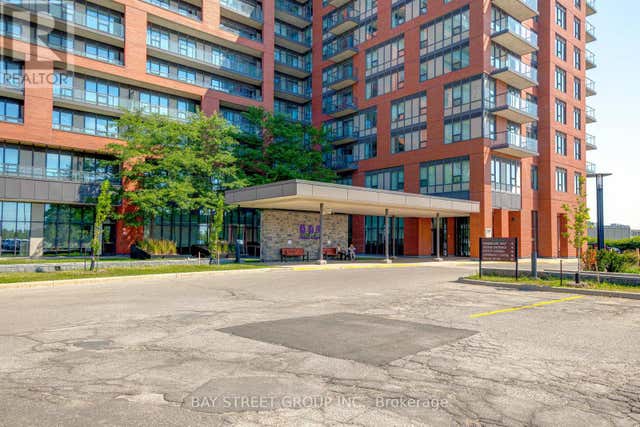
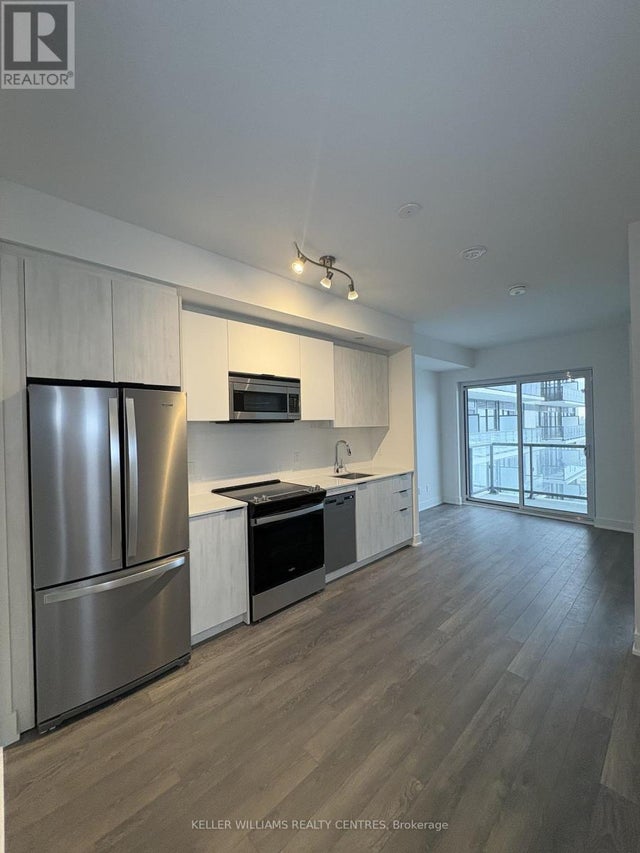


Similar Home Values
Comparable nearby listings and their asking prices.
| Address | Price | Beds | Baths | Sq Ft |
|---|---|---|---|---|
| 1038 Mcnicoll Avenue 218, Toronto, ON | CA$392,000 | 2 | 1 | — |
| 218 - 1038 MCNICOLL AVENUE, Toronto (Steeles), ON | CA$392,000 | 2 | 1 | — |
| 602 - 1350 ELLESMERE ROAD, Toronto (Bendale), ON | CA$393,000 | 2 | 2 | — |
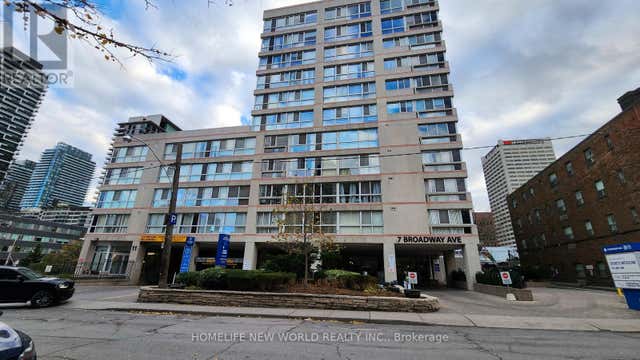
| 7 Broadway Avenue PH-F, Toronto, ON | CA$393,000 | 1 | 1 | — |
| 1350 Ellesmere Road 602, Toronto, ON | CA$393,000 | 2 | 2 | — |
| PH-F - 7 BROADWAY AVENUE, Toronto (Mount Pleasant West), ON | CA$393,000 | 1 | 1 | — |
Moving Cost Estimate
EXIT Agents in Toronto (Humberlea-Pelmo Park)



Listing Courtesy: CENTURY 21 ATRIA REALTY INC.
Data Terms of Use
This website is operated by CENTURY 21 ATRIA REALTY INC., a brokerage who is a member of The Canadian Real Estate Association (CREA). The content on this website is owned or controlled by CREA. By accessing this website, the user agrees to be bound by these terms of use as amended from time to time, and agrees that these terms of use constitute a binding contract between the user, CENTURY 21 ATRIA REALTY INC., and CREA.
Copyright
The content on this website is protected by copyright and other laws, and is intended solely for the private, non-commercial use by individuals. Any other reproduction, distribution or use of the content, in whole or in part, is specifically prohibited. Prohibited uses include commercial use, “screen scraping”, “database scraping”, and any other activity intended to collect, store, reorganize or manipulate the content of this website.
Trademarks
REALTOR®, REALTORS®, and the REALTOR® logo are certification marks that are owned by REALTOR® Canada Inc. and licensed exclusively to The Canadian Real Estate Association (CREA). These certification marks identify real estate professionals who are members of CREA and who must abide by CREA’s By-Laws, Rules, and the REALTOR® Code. The MLS® trademark and the MLS® logo are owned by CREA and identify the professional real estate services provided by members of CREA.
Liability and Warranty Disclaimer
The information contained on this website is based in whole or in part on information that is provided by members of CREA, who are responsible for its accuracy. CREA reproduces and distributes this information as a service for its members, and assumes no responsibility for its completeness or accuracy.
Amendments
CENTURY 21 ATRIA REALTY INC. may at any time amend these Terms of Use by updating this posting. All users of this site are bound by these amendments should they wish to continue accessing the website, and should therefore periodically visit this page to review any and all such amendments.