

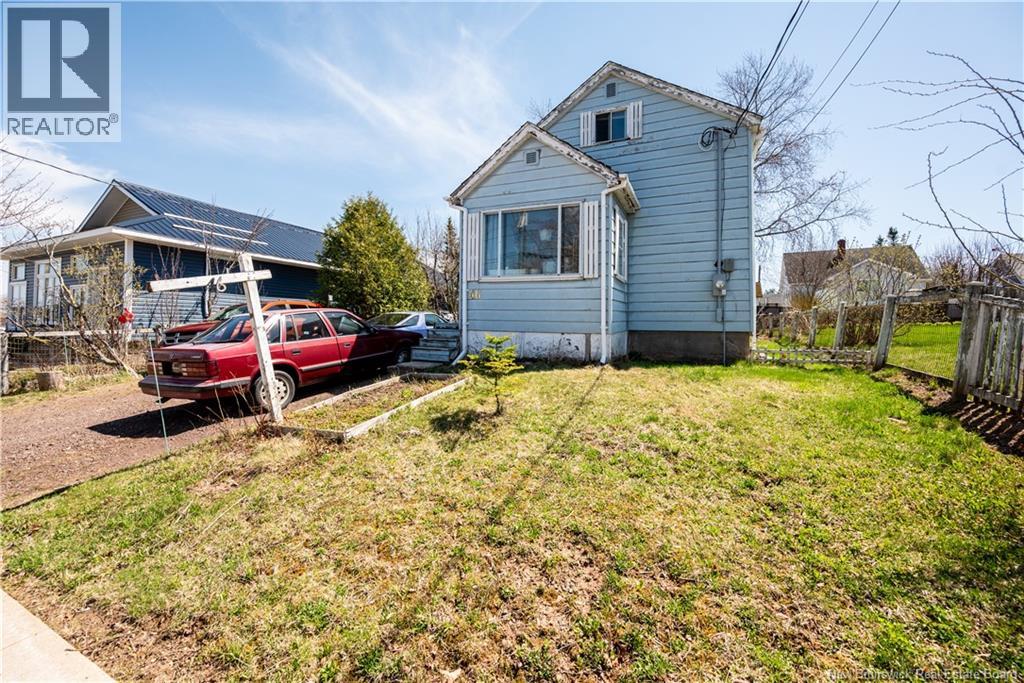
46 Taylor Street, Moncton, NB E1C4E5
Key Facts
Description
Looking for your next renovation project or investment opportunity in a prime Moncton location? Welcome to 46 Taylor Street, conveniently located near the Moncton Hospital, downtown, Mountain Road, shopping, and everyday amenities. Situated on a generously sized lot with mature evergreen trees, this property offers plenty of potential for those looking to update, renovate, or add their personal touch. Outside, youll find multiple garden areas, a spacious backyard with room to reimagine the space, two baby barns for extra storage, and a large driveway with parking for approximately six vehicles. Whether you are a flipper, investor, handyman, or buyer searching for an affordable property with potential, this home is full of opportunity at a price under $200,000. (id:31684)
Property Information
Property Type
Residential
Sub-Type
Single Family Residence
Living Area
822 sq ft
Ownership
Freehold
Listing #
NB139495
Property Features
Appliances
Heating
Flooring
Sewer
Rooms
- Bathroom 11'6'' x 2'5''Main
- Bedroom 12'11'' x 3'0''Second
- Bedroom 22'4'' x 4'8''Second
- Bonus Room1'10'' x 2'6''Main
- Dining Room2'4'' x 4'8''Main
- Kitchen2'4'' x 2'0''Main
- Living Room3'8'' x 2'10''Main
Affordability Calculator
$37,980
Estimated monthly payment
$1,011/mo
Principal $151,920 · Est. interest $211,942 over 30 yrs
Neighborhood Market Statistics
How this home compares to active listings in Moncton, NB
- CA$381,250
- Median Listing Price
- 51
- Median Days on Market
- 1,916
- Median Sq Ft
- CA$215
- Median Price / Sq Ft
- 497
- Active Listings
- This home’s price is 50% below the area median.
- Its price per sq ft is 8% above the area median.
Market statistics compiled from active EXIT Realty® and MLS listings in Moncton, NB.
Location

Points of Interest in Moncton, NB
Showing the Moncton area map.
Nearby Schools
Ecole Saint Henri
Elementary · 0.2 km away
Greater Moncton School of Discovery
School · 0.6 km away
Beaverbrook School
School · 0.7 km away
Harrison Trimble High School
Secondary · 0.9 km away
Queen Elizabeth School
School · 0.9 km away
Educare
School · 1.1 km away
Birchmount School
School · 1.5 km away
Ecole le Mascaret
Elementary · 2.0 km away
Medavie Healthed
Secondary · 2.3 km away
Hillcrest School
School · 2.4 km away
Edith Cavell School
School · 2.5 km away
Emmanuel Baptist Church
Secondary · 2.5 km away
Sunny Brae Middle School
Elementary · 2.6 km away
Moncton High School
Secondary · 2.7 km away
Moncton Christian Academy
School · 2.8 km away
Bernice MacNaughton High School
Secondary · 2.9 km away
Wee Collège, Inc.
School · 2.9 km away
Bessborough School
School · 3.0 km away
Anglophone East School District
School · 3.2 km away
McKenzie College
Secondary School · 3.2 km away
Commute Calculator
Nearby Homes

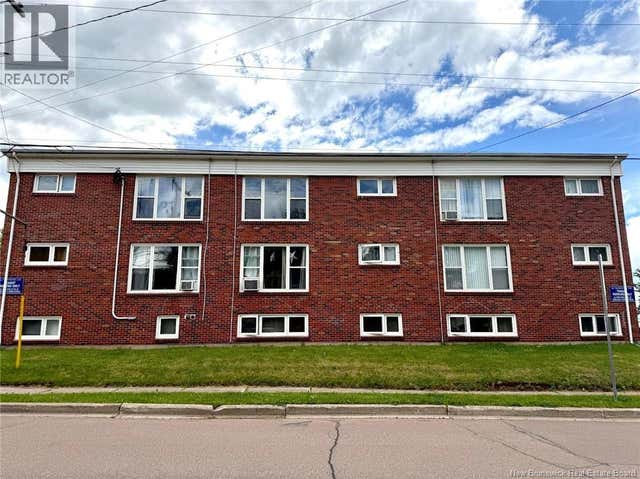

Similar Homes Nearby
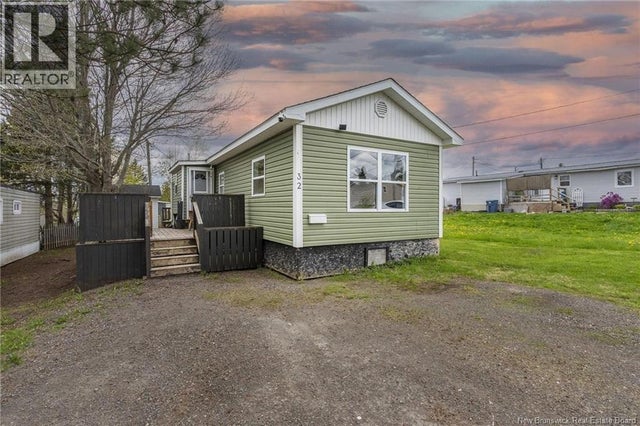
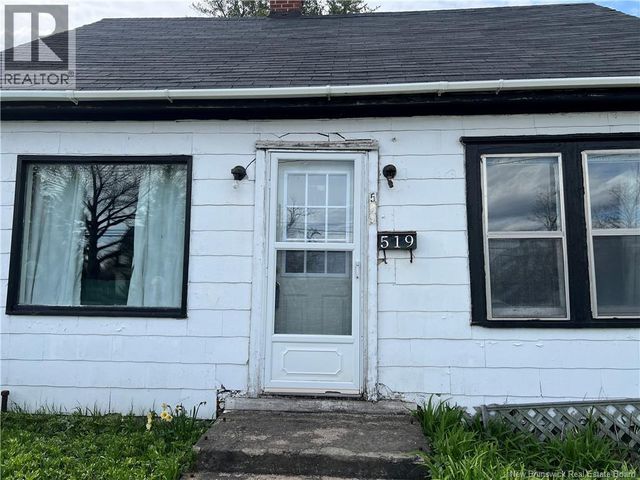


Similar Home Values
Comparable nearby listings and their asking prices.
| Address | Price | Beds | Baths | Sq Ft |
|---|---|---|---|---|
| 32 Nancy Street, Moncton, NB | CA$139,900 | 3 | 1 | 989 |
| 519 Salisbury Road, Moncton, NB | CA$149,900 | 2 | 1 | 483 |
| 689 Salisbury Road, Moncton, NB | CA$149,900 | 2 | 1 | 829 |
| 1 Peridot, Moncton, NB | CA$149,900 | 2 | 2 | 1,010 |
| 26 Aspenwood Street, Moncton, NB | CA$169,900 | 2 | 1 | 1,104 |
| 11 Sentier Street, Moncton, NB | CA$169,900 | 3 | 2 | 1,072 |
Moving Cost Estimate
EXIT Agents in Moncton



Listing Courtesy: EXIT Realty Associates
Data Terms of Use
This website is operated by EXIT Realty Associates, a brokerage who is a member of The Canadian Real Estate Association (CREA). The content on this website is owned or controlled by CREA. By accessing this website, the user agrees to be bound by these terms of use as amended from time to time, and agrees that these terms of use constitute a binding contract between the user, EXIT Realty Associates, and CREA.
Copyright
The content on this website is protected by copyright and other laws, and is intended solely for the private, non-commercial use by individuals. Any other reproduction, distribution or use of the content, in whole or in part, is specifically prohibited. Prohibited uses include commercial use, “screen scraping”, “database scraping”, and any other activity intended to collect, store, reorganize or manipulate the content of this website.
Trademarks
REALTOR®, REALTORS®, and the REALTOR® logo are certification marks that are owned by REALTOR® Canada Inc. and licensed exclusively to The Canadian Real Estate Association (CREA). These certification marks identify real estate professionals who are members of CREA and who must abide by CREA’s By-Laws, Rules, and the REALTOR® Code. The MLS® trademark and the MLS® logo are owned by CREA and identify the professional real estate services provided by members of CREA.
Liability and Warranty Disclaimer
The information contained on this website is based in whole or in part on information that is provided by members of CREA, who are responsible for its accuracy. CREA reproduces and distributes this information as a service for its members, and assumes no responsibility for its completeness or accuracy.
Amendments
EXIT Realty Associates may at any time amend these Terms of Use by updating this posting. All users of this site are bound by these amendments should they wish to continue accessing the website, and should therefore periodically visit this page to review any and all such amendments.