

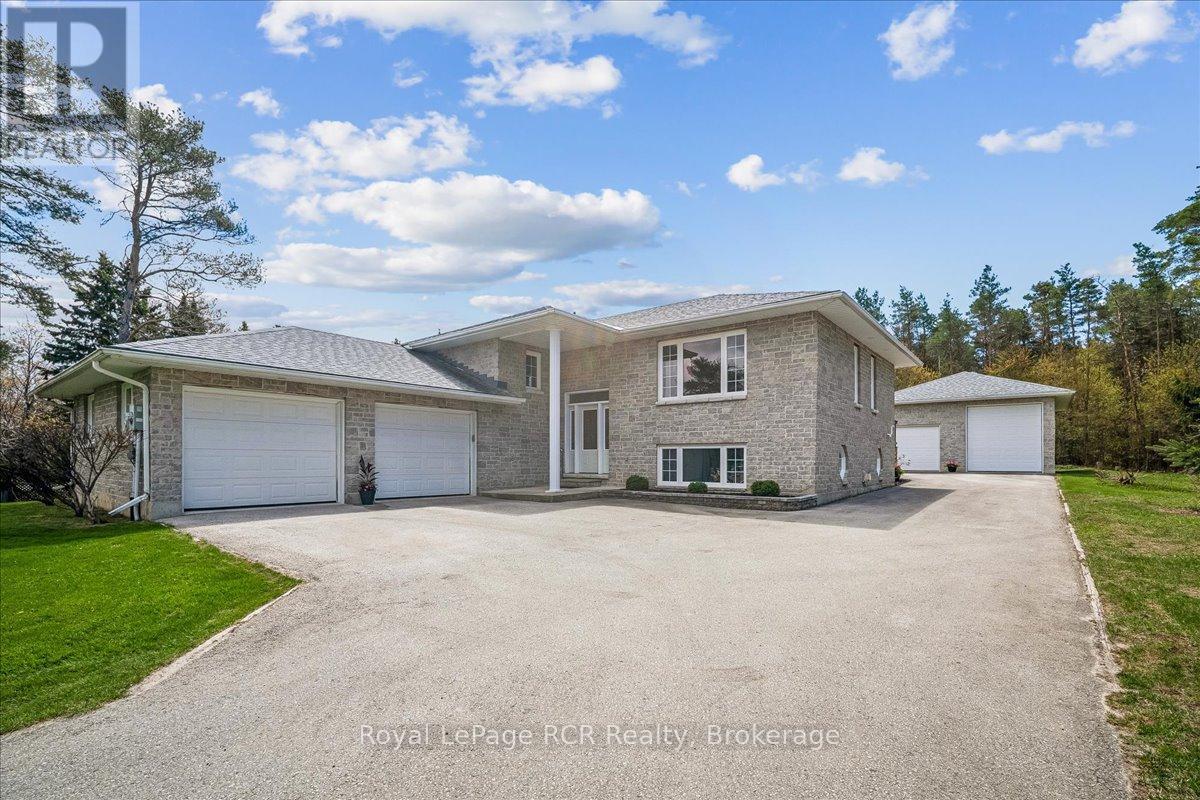
30 PINE TREE DRIVE, South Bruce Peninsula, ON N0H1P0
South Bruce Peninsula
Key Facts
Description
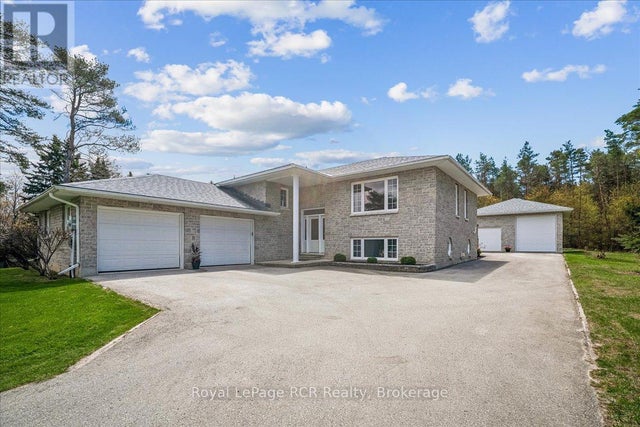
This stunning stone exterior raised bungalow offers a blend of durability and impressive utility on a quiet Hepworth cul de sac. Perfectly positioned for those who enjoy the lifestyle of the Grey Bruce region, you are a short drive from the sandy shores of Sauble Beach and the convenient amenities of Owen Sound. The main floor is defined by spacious rooms and an abundance of natural light. A functional kitchen flows into the dining area, where a walkout leads directly to the back deck for easy outdoor dining. With two generous bedrooms on this level, the layout serves families and retirees alike. The lower level significantly expands your living space, featuring a large family room anchored by a comfortable gas fireplace. This level also includes a third bedroom, a large laundry room, and a three piece bathroom. A dedicated walkup provides direct access to both the garage and the backyard, offering excellent potential for a secondary entrance or home business setup. Car enthusiasts and hobbyists will find unmatched value in the parking options. In addition to the attached two car garage, the property features a detached two car garage equipped with an oversized 14 foot door, perfect for storing a boat, trailer, or recreational vehicles. This home combines practical mechanical features with a premier location near local schools and Bruce Peninsula trails. (id:31684)
Property Information
Property Type
Residential
Sub-Type
Single Family Residence
Style
Raised bungalow
Parking Spaces
14
Ownership
Freehold
Listing #
X13129798
Property Features
Cooling
Heating
Parking
Lot Features
Sewer
Rooms
- Bedroom 23.85 m X 3.33 mMain
- Bedroom 34.4 m X 3.77 mLower
- Dining Room3.63 m X 3.63 mMain
- Family Room7.8 m X 4.74 mLower
- Kitchen3.63 m X 3.63 mMain
- Laundry3.8 m X 3.71 mLower
- Living Room5.16 m X 4.17 mMain
- Master Bedroom4.2 m X 3.97 mMain
- Utility Room2.82 m X 1.99 mLower
Affordability Calculator
$169,800
Estimated monthly payment
$4,519/mo
Principal $679,200 · Est. interest $947,544 over 30 yrs
Location

Getting Around
Points of Interest in South Bruce Peninsula, ON
Showing the South Bruce Peninsula area map.
Nearby Schools
Hepworth Central Public School
School · 0.5 km away
Amabel-Sauble Community School
School · 10.2 km away
Wiarton & District Co-Operative Nursery School
School · 12.2 km away
PSDS Wiarton
School · 12.4 km away
Keppel-Sarawak Elementary School
Elementary · 14.5 km away
Bluewater Outdoor Education Centre
School · 14.8 km away
St Basil's School
Elementary · 15.3 km away
Timothy Christian School
School · 15.4 km away
West Hill Secondary School
Secondary · 15.5 km away
Riverforest Montessori School
Elementary · 15.6 km away
Unity House Nursery School
School · 16.1 km away
Hillcrest Elementary School
Elementary · 16.1 km away
Arran-Tara Elementary School
Elementary · 16.6 km away
St. Mary's High School
Secondary · 16.7 km away
Alexandra Community School
School · 17.1 km away
Notre Dame Catholic School
School · 17.2 km away
Owen Sound Forest School - Educating the Whole Child
School · 17.4 km away
East Ridge Community School
School · 18.5 km away
GC Huston Public School
School · 23.9 km away
Sullivan Community School
School · 27.3 km away
Commute Calculator
Nearby Homes



Moving Cost Estimate
EXIT Agents in South Bruce Peninsula



Listing Courtesy: Royal LePage RCR Realty
Data Terms of Use
This website is operated by Royal LePage RCR Realty, a brokerage who is a member of The Canadian Real Estate Association (CREA). The content on this website is owned or controlled by CREA. By accessing this website, the user agrees to be bound by these terms of use as amended from time to time, and agrees that these terms of use constitute a binding contract between the user, Royal LePage RCR Realty, and CREA.
Copyright
The content on this website is protected by copyright and other laws, and is intended solely for the private, non-commercial use by individuals. Any other reproduction, distribution or use of the content, in whole or in part, is specifically prohibited. Prohibited uses include commercial use, “screen scraping”, “database scraping”, and any other activity intended to collect, store, reorganize or manipulate the content of this website.
Trademarks
REALTOR®, REALTORS®, and the REALTOR® logo are certification marks that are owned by REALTOR® Canada Inc. and licensed exclusively to The Canadian Real Estate Association (CREA). These certification marks identify real estate professionals who are members of CREA and who must abide by CREA’s By-Laws, Rules, and the REALTOR® Code. The MLS® trademark and the MLS® logo are owned by CREA and identify the professional real estate services provided by members of CREA.
Liability and Warranty Disclaimer
The information contained on this website is based in whole or in part on information that is provided by members of CREA, who are responsible for its accuracy. CREA reproduces and distributes this information as a service for its members, and assumes no responsibility for its completeness or accuracy.
Amendments
Royal LePage RCR Realty may at any time amend these Terms of Use by updating this posting. All users of this site are bound by these amendments should they wish to continue accessing the website, and should therefore periodically visit this page to review any and all such amendments.