

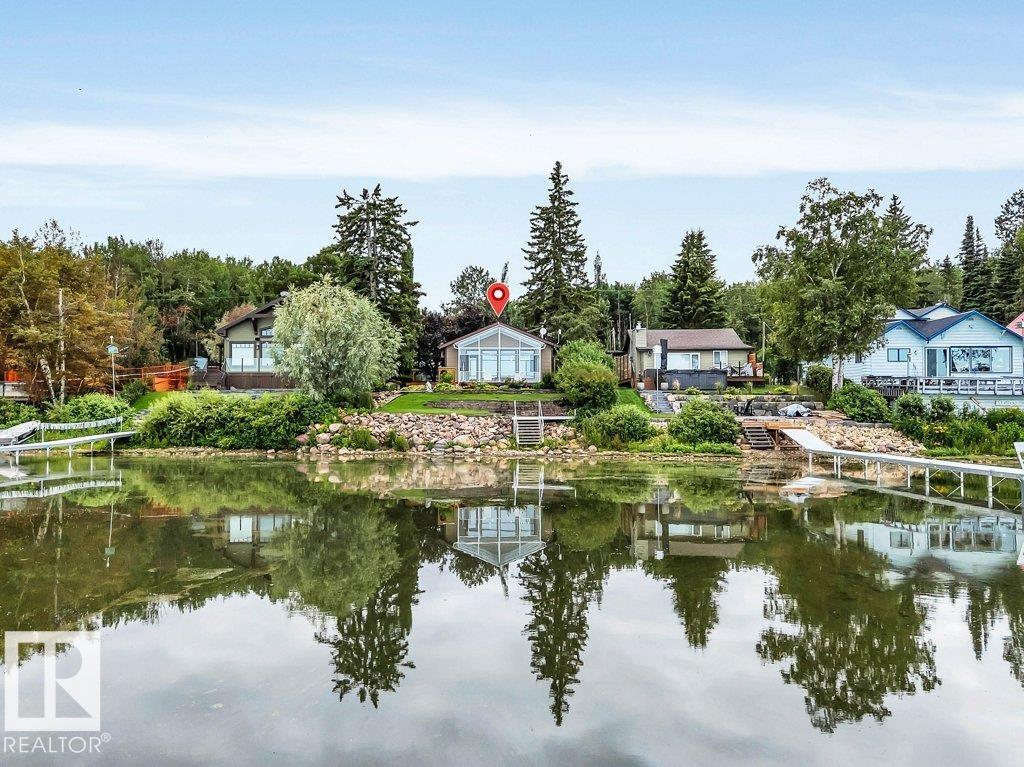
118 Crystal Springs Drive, Pigeon Lake, Rural Wetaskiwin County, AB T0C2V0
Crystal Springs
Key Facts
Description
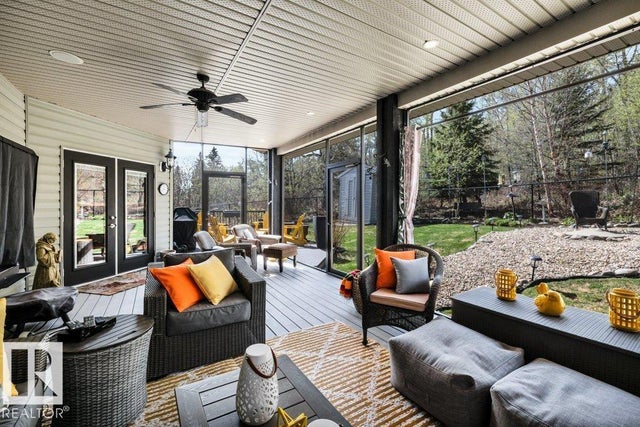
#118 Crystal Springs Drive where the Warmth & Charm of Hand-Scraped Hickory Floors, Walnut Cabinetry & Cedar Walls welcome you to lakefront living. Interior woods are enriched by hints of Copper Accents. The Spacious living area boasts a Vaulted Ceiling, Stacked Stone Wall is the perfect backdrop for the cozy W/B stove, the heart of this home! The 3 Season Sun Room is GLASS Ceiling & Walls allowing you to enjoy Panoramic Lake Views & Amazing Night Skies! Granite Counters, Copper Sink, & S/S Appliances are featured in the Chef's Kitchen. Bright, spacious Mstr bdrm has a 4 pce ensuite. 3 pce bath and Utility area/ Beverage Center. The 2nd Bdrm/Den/ has a Murphy Bed as does the accommodation in the Garage offering a 3rd bdrm and a 3 pce bath! Garage built in 2020 is heated and insulated. Beautiful lakeside yard features a fire pit. This Well Maintained Bungalow is Perfect for your Full Time Residence or that Get-a-way Retreat. (id:31684)
Property Information
Property Type
Residential
Sub-Type
Single Family Residence
Style
Bungalow
Year Built
1992
Living Area
1,480 sq ft
Lot Size
0.20 acres
Listing #
E4487656
Property Features
Heating
Fireplace
Parking
Lot Features
Rooms
- 3.23 m X 5.68 mMain
- Bedroom 23.1 m X 3.32 mMain
- Dining Room2.99 m X 3.18 mMain
- Kitchen3.65 m X 4.85 mMain
- Living Room4.59 m X 8 mMain
- Master Bedroom4.16 m X 5.57 mMain
Affordability Calculator
$159,800
Estimated monthly payment
$4,253/mo
Principal $639,200 · Est. interest $891,741 over 30 yrs
Neighborhood Market Statistics
How this home compares to active listings in Rural Wetaskiwin County, AB
- CA$726,575
- Median Listing Price
- 50
- Median Days on Market
- 1,672
- Median Sq Ft
- CA$425
- Median Price / Sq Ft
- 2,018
- Active Listings
- This home’s price is 10% above the area median.
- Its price per sq ft is 27% above the area median.
Market statistics compiled from active EXIT Realty® and MLS listings in Rural Wetaskiwin County, AB.
Location

Points of Interest in Rural Wetaskiwin County, AB
Showing the Rural Wetaskiwin County area map.
Nearby Schools
Thorsby Elementary School
Elementary · 27.7 km away
Thorsby Junior/Senior High School
Secondary · 27.8 km away
Breton High School
Secondary · 32.4 km away
Breton Elementary School
Elementary · 32.6 km away
Calmar Secondary School
Secondary · 36.0 km away
Calmar Elementary School
Elementary · 36.1 km away
Rimbey Christian School
School · 39.1 km away
Rimbey Elementary School
Elementary · 39.5 km away
Rimbey Jr & Sr High School
Secondary · 39.6 km away
Griffiths-Scott School
School · 39.8 km away
Ermineskin Junior & Sénior High School
Secondary · 41.8 km away
Wetaskiwin Regional Public Schools
School · 43.4 km away
Nipisihkopahk Secondary School
Secondary · 43.5 km away
Leduc Estates School
Elementary · 43.7 km away
Parkdale School
School · 43.8 km away
St Benedict School
Elementary · 43.8 km away
Father Leduc Catholic School
School · 43.8 km away
Centennial School
School · 43.8 km away
Ecole Queen Elizabeth Junior High School, Wetaskiwin, Alberta
Secondary · 44.1 km away
Ponoka Composite High School
Secondary · 44.4 km away
Commute Calculator
Nearby Homes


Similar Homes Nearby



Similar Home Values
Comparable nearby listings and their asking prices.
| Address | Price | Beds | Baths | Sq Ft |
|---|---|---|---|---|
| 114 Sweet Clover Link, Rural Rocky View County, AB | CA$559,900 | 2 | 3 | 1,874 |
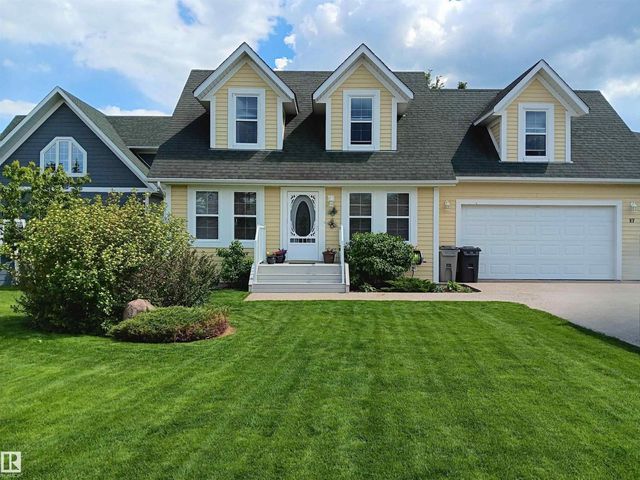
| 17 Sunset Harbour, Rural Wetaskiwin County, AB | CA$559,900 | 3 | 2 | 1,610 |
| 72 50106 Rg Rd 200, Rural Beaver County, AB | CA$559,900 | 3 | 2 | 1,049 |
| 29, 25039 Township Road 722, Rural Grande Prairie No. 1, County of, AB | CA$560,000 | 3 | 2 | 1,456 |
| RR30, Rural Ponoka County, AB | CA$564,900 | 6 | 3 | 1,144 |
| 63218 Range Road 254, Rural Westlock County, AB | CA$565,000 | 3 | 3 | 2,022 |
Moving Cost Estimate
EXIT Agents in Rural Wetaskiwin County



Listing Courtesy: MaxWell Progressive
Data Terms of Use
This website is operated by MaxWell Progressive, a brokerage who is a member of The Canadian Real Estate Association (CREA). The content on this website is owned or controlled by CREA. By accessing this website, the user agrees to be bound by these terms of use as amended from time to time, and agrees that these terms of use constitute a binding contract between the user, MaxWell Progressive, and CREA.
Copyright
The content on this website is protected by copyright and other laws, and is intended solely for the private, non-commercial use by individuals. Any other reproduction, distribution or use of the content, in whole or in part, is specifically prohibited. Prohibited uses include commercial use, “screen scraping”, “database scraping”, and any other activity intended to collect, store, reorganize or manipulate the content of this website.
Trademarks
REALTOR®, REALTORS®, and the REALTOR® logo are certification marks that are owned by REALTOR® Canada Inc. and licensed exclusively to The Canadian Real Estate Association (CREA). These certification marks identify real estate professionals who are members of CREA and who must abide by CREA’s By-Laws, Rules, and the REALTOR® Code. The MLS® trademark and the MLS® logo are owned by CREA and identify the professional real estate services provided by members of CREA.
Liability and Warranty Disclaimer
The information contained on this website is based in whole or in part on information that is provided by members of CREA, who are responsible for its accuracy. CREA reproduces and distributes this information as a service for its members, and assumes no responsibility for its completeness or accuracy.
Amendments
MaxWell Progressive may at any time amend these Terms of Use by updating this posting. All users of this site are bound by these amendments should they wish to continue accessing the website, and should therefore periodically visit this page to review any and all such amendments.