

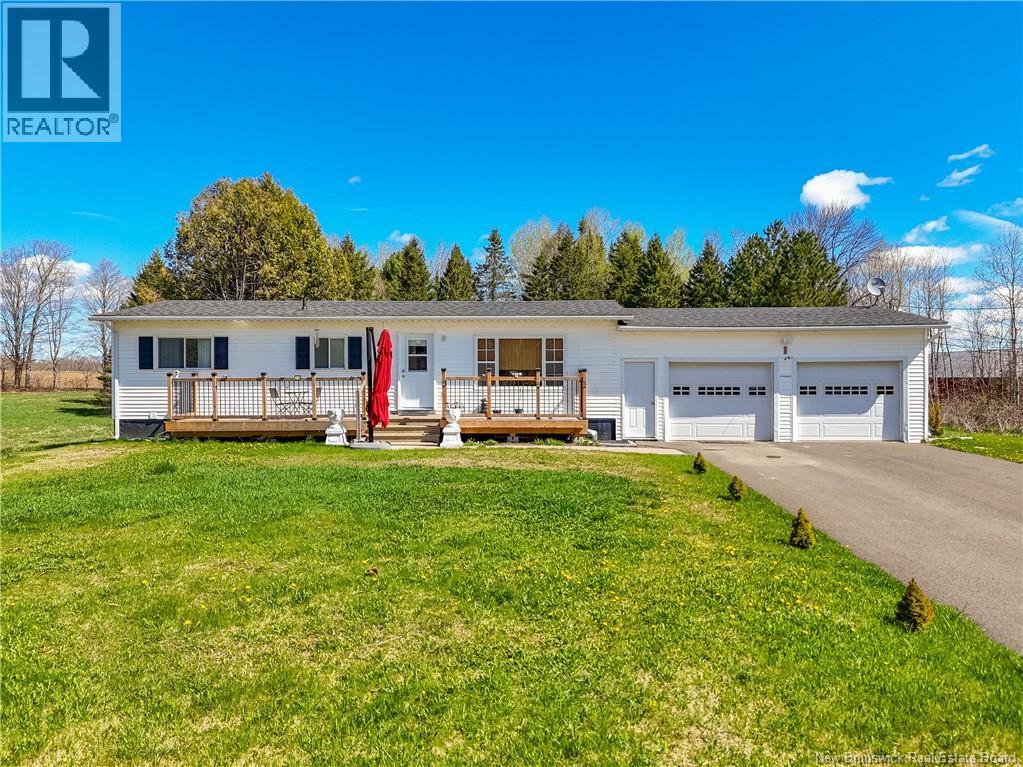
662 Route 555, Richmond Corner, NB E7M5B5
Key Facts
Description
Welcome to 662 Route 555 in Richmond Corner a spacious 3 bedroom, 3 bathroom bungalow situated on over an acre of land just minutes from Woodstock. Surrounded by peaceful fields and mature trees, this property offers quiet country living while remaining conveniently close to town amenities. The bright open-concept main level features an updated kitchen with new cabinets, countertops, flooring, and fresh paint flowing into the dining and living area. Patio doors lead to the large back deck overlooking the private backyard. The main floor also includes a spacious primary bedroom with ensuite featuring a stand-up shower, a second bedroom, and a full bathroom with extended vanity and ample counter space. Downstairs offers excellent additional living space with a large family/recreation room, third bedroom, beautifully updated bathroom, laundry area, storage space, and an additional flex room currently used as a home gym. Outside, enjoy the paved driveway, attached double garage, front porch, storage shed, and large backyard with plenty of room to enjoy the outdoors. Ideal for first-time buyers, downsizers, or anyone seeking affordable country living with space to make it their own. (basement bedroom window does not meet egress) (id:31684)
Property Information
Property Type
Residential
Sub-Type
Single Family Residence
Style
Bungalow
Year Built
1978
Living Area
1,962 sq ft
Ownership
Freehold
Listing #
NB137371
Property Features
Cooling
Heating
Flooring
Parking
Lot Features
Rooms
- 9'0'' x 10'10''Basement
- 9'0'' x 5'2''Basement
- 11'7'' x 7'6''Main
- Bathroom 110'10'' x 6'5''Basement
- Bathroom 211'5'' x 7'6''Main
- Bedroom 110'9'' x 11'7''Basement
- Bedroom 28'0'' x 11'9''Main
- Dining Room7'0'' x 11'6''Main
- Family Room23'9'' x 10'9''Basement
- Kitchen11'0'' x 10'5''Main
- Laundry11'0'' x 10'5''Basement
- Living Room11'0'' x 20'6''Main
- Master Bedroom11'3'' x 11'6''Main
Affordability Calculator
$53,980
Estimated monthly payment
$1,437/mo
Principal $215,920 · Est. interest $301,228 over 30 yrs
Neighborhood Market Statistics
How this home compares to active listings in Richmond Corner, NB
- CA$268,421
- Median Listing Price
- 75
- Median Days on Market
- 1,304
- Median Sq Ft
- CA$177
- Median Price / Sq Ft
- 44
- Active Listings
- This home’s price is 1% above the area median.
- Its price per sq ft is 22% below the area median.
Market statistics compiled from active EXIT Realty® and MLS listings in Richmond Corner, NB.
Location

Points of Interest in Richmond Corner, NB
Showing the Richmond Corner area map.
Nearby Schools
Woodstock High School
Secondary · 6.8 km away
Woodstock Christian Academy
School · 7.1 km away
Angie's Little Peeps
School · 7.3 km away
Townsveiw School
Elementary · 7.7 km away
Maliseet Head Start
School · 10.4 km away
Rsu 29 School District
School · 11.9 km away
Houlton High School
Secondary · 11.9 km away
Carleton Project
School · 12.8 km away
Houlton Southside School
Elementary · 13.8 km away
Mill Pond School
Elementary · 17.5 km away
Hodgdon High School
Secondary · 17.7 km away
Msad
School · 17.7 km away
J.O.Y. Pre-School
School · 20.4 km away
Hartland High School, Hartland, New Brunswick
Secondary · 20.8 km away
Florenceville Elementary School
Elementary · 30.8 km away
Canterbury High School
Secondary · 31.1 km away
Florenceville Middle School
Elementary · 33.9 km away
Carleton North High School
Secondary · 36.7 km away
Bristol Elementary School
Elementary · 37.3 km away
Nackawic Elementary
Elementary · 37.4 km away
Commute Calculator
Nearby Homes


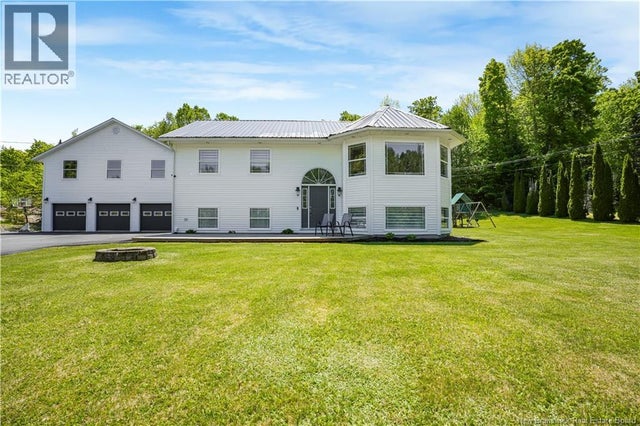

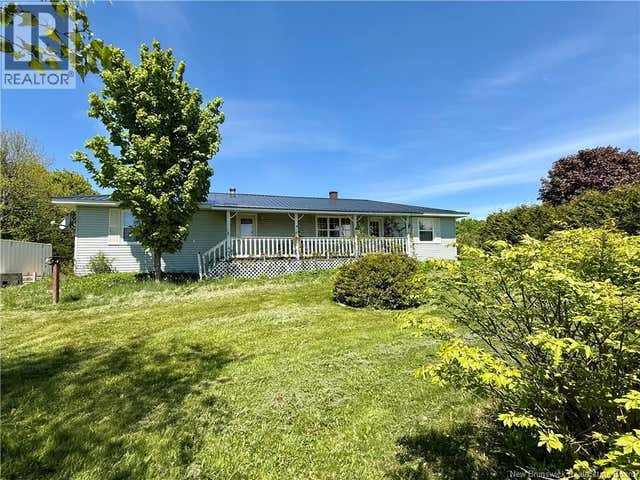
Similar Homes Nearby


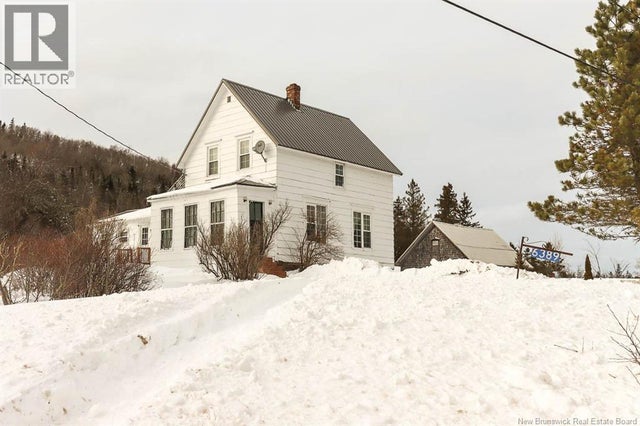
Similar Home Values
Comparable nearby listings and their asking prices.
| Address | Price | Beds | Baths | Sq Ft |
|---|---|---|---|---|
| 7 Park Avenue, Sussex Corner, NB | CA$199,900 | 3 | 2 | 1,152 |
| 8 Boyne Lane, Burtts Corner, NB | CA$219,500 | 2 | 1 | 1,000 |
| 1093 Main Street, Sussex Corner, NB | CA$259,900 | 2 | 1 | 1,088 |
| 988 Route 555, Richmond Settlement, NB | CA$289,900 | 3 | 2 | 1,794 |
| 165 Green Road, Richmond, NB | CA$299,900 | 4 | 1 | 1,950 |
| 6389 Route 111, Jeffries Corner, NB | CA$299,900 | 4 | 2 | 1,577 |
Moving Cost Estimate
EXIT Agents in Richmond Corner



Listing Courtesy: EXIT Realty Advantage
Data Terms of Use
This website is operated by EXIT Realty Advantage, a brokerage who is a member of The Canadian Real Estate Association (CREA). The content on this website is owned or controlled by CREA. By accessing this website, the user agrees to be bound by these terms of use as amended from time to time, and agrees that these terms of use constitute a binding contract between the user, EXIT Realty Advantage, and CREA.
Copyright
The content on this website is protected by copyright and other laws, and is intended solely for the private, non-commercial use by individuals. Any other reproduction, distribution or use of the content, in whole or in part, is specifically prohibited. Prohibited uses include commercial use, “screen scraping”, “database scraping”, and any other activity intended to collect, store, reorganize or manipulate the content of this website.
Trademarks
REALTOR®, REALTORS®, and the REALTOR® logo are certification marks that are owned by REALTOR® Canada Inc. and licensed exclusively to The Canadian Real Estate Association (CREA). These certification marks identify real estate professionals who are members of CREA and who must abide by CREA’s By-Laws, Rules, and the REALTOR® Code. The MLS® trademark and the MLS® logo are owned by CREA and identify the professional real estate services provided by members of CREA.
Liability and Warranty Disclaimer
The information contained on this website is based in whole or in part on information that is provided by members of CREA, who are responsible for its accuracy. CREA reproduces and distributes this information as a service for its members, and assumes no responsibility for its completeness or accuracy.
Amendments
EXIT Realty Advantage may at any time amend these Terms of Use by updating this posting. All users of this site are bound by these amendments should they wish to continue accessing the website, and should therefore periodically visit this page to review any and all such amendments.