

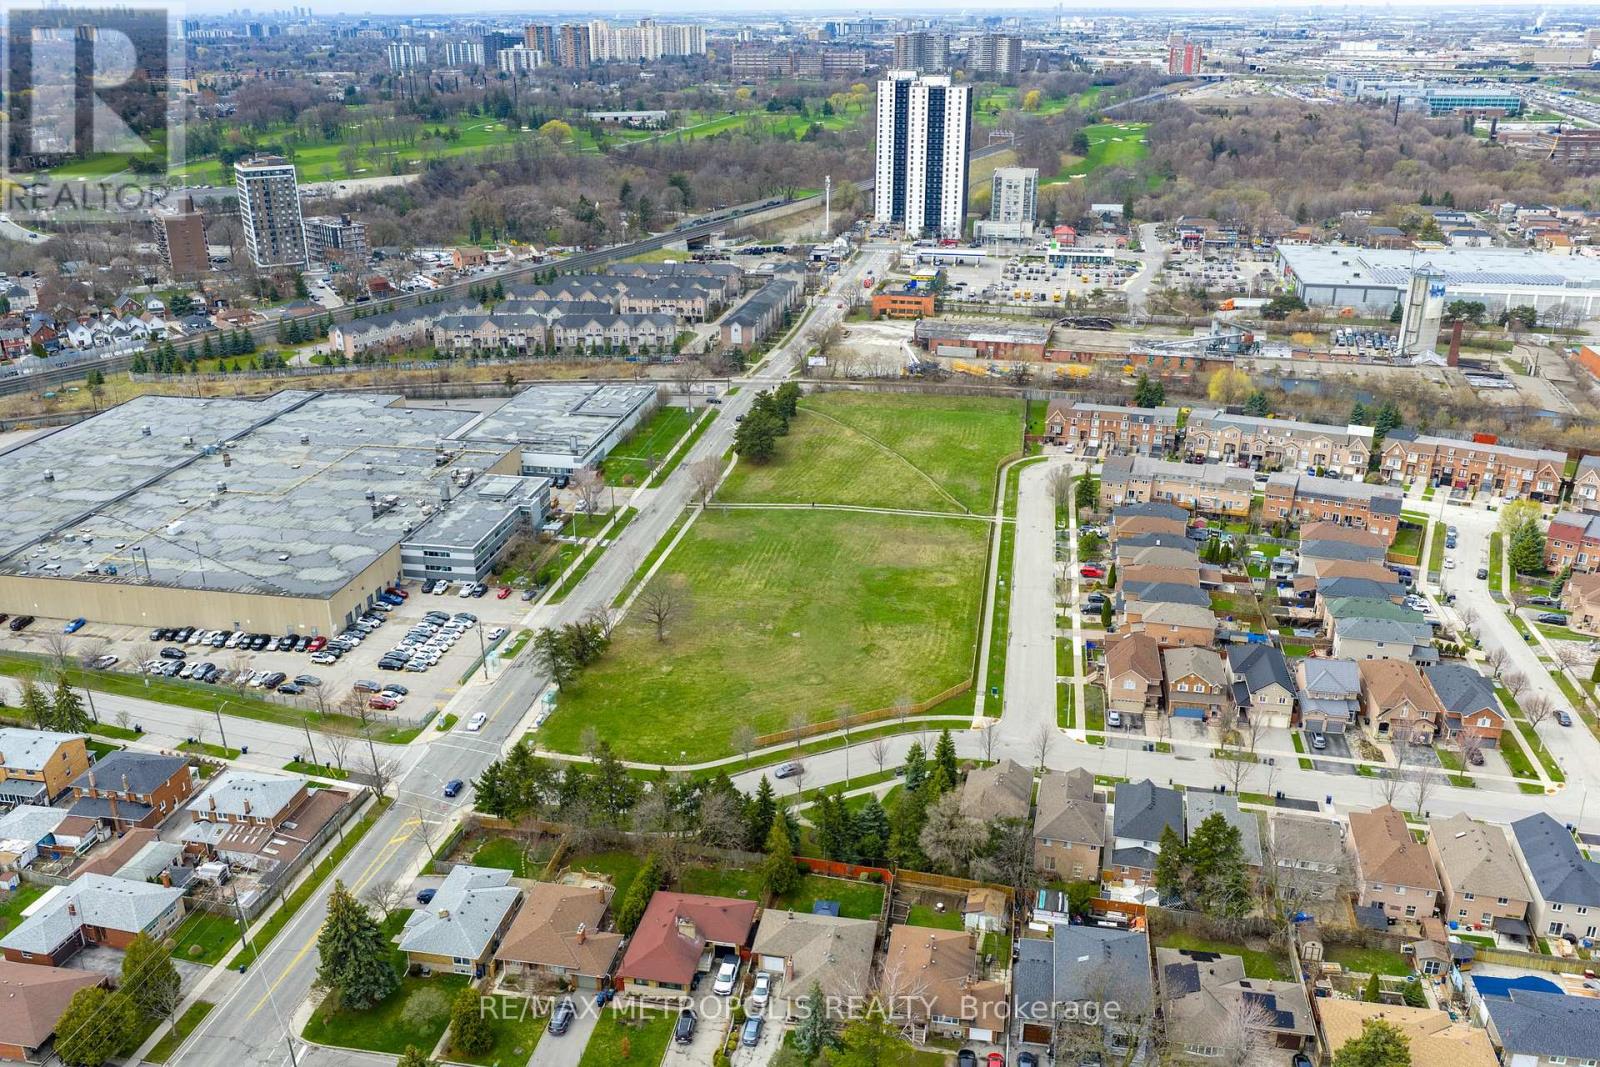
50-60 OAK STREET, Toronto (Humberlea-Pelmo Park), ON M9N1A1
Humberlea-Pelmo Park W4
Key Facts
Description
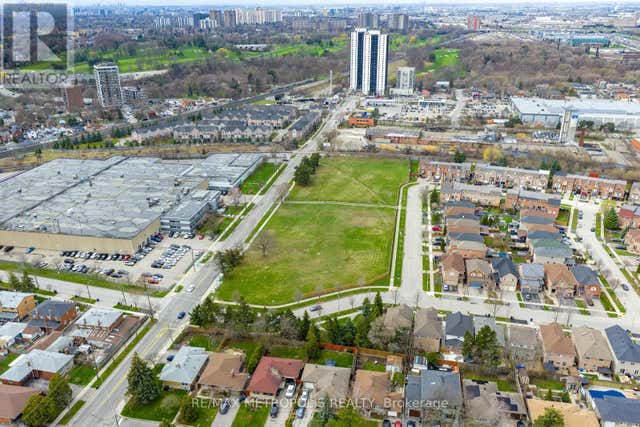
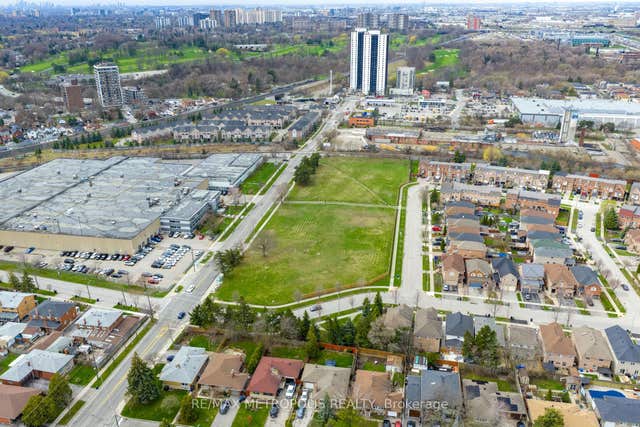
Rarely offered 3.5-acre commercial land opportunity in one of Toronto's most accessible industrial-commercial nodes. Positioned near Weston Road and Highway 401, this expansive site offers exceptional scale, flexibility, and access for a broad range of industrial, retail, and permitted commercial uses. With seamless connectivity to Highways 401, 400, and 407, this property is ideally suited for businesses seeking a substantial footprint in a central, high-demand location. Property is subject to an easement through a portion of the site (id:31684)
Property Information
Property Type
Land
Living Area
4 sq ft
Lot Size
3.50 acres
Listing #
W13125334
Property Features
Affordability Calculator
$60,000
Estimated monthly payment
$1,597/mo
Principal $240,000 · Est. interest $334,821 over 30 yrs
Neighborhood Market Statistics
How this home compares to active listings in Toronto, ON
- CA$784,870
- Median Listing Price
- 41
- Median Days on Market
- 950
- Median Sq Ft
- CA$818
- Median Price / Sq Ft
- 20,012
- Active Listings
Market statistics compiled from active EXIT Realty® and MLS listings in Toronto, ON.
Location
- 50-60 OAK STREET, Toronto (Humberlea-Pelmo Park), ON M9N1A1
Points of Interest in Toronto (Humberlea-Pelmo Park), ON
Showing the Toronto (Humberlea-Pelmo Park) area map.
Nearby Schools
Pelmo Park PS
Elementary · 1.0 km away
St John the Evangelist School
School · 1.0 km away
H J Alexander Community School
Elementary · 1.0 km away
St. Simon Catholic School
School · 1.1 km away
St Simon Elementary School
Elementary · 1.3 km away
Islamic Education Guidance Center
School · 1.3 km away
Humber Heights Centre
School · 1.3 km away
C R Marchant MS
School · 1.5 km away
School of Experiential Education
Secondary · 1.6 km away
Weston Memorial Junior Public School
Elementary · 1.6 km away
Weston Collegiate Institute
Secondary · 1.7 km away
Valleyfield Junior School
Elementary · 1.8 km away
Acacia High School
Secondary · 1.8 km away
Elmlea Junior School
Elementary · 1.8 km away
Dante Alighieri Academy Catholic Secondary School
Secondary · 1.9 km away
St. Andre Catholic School
School · 1.9 km away
St Eugene Elementary School
Elementary · 1.9 km away
St Basil-the-Great College School
Secondary School · 2.1 km away
Kingsview Village Community School
Elementary · 2.1 km away
Hilltop Middle School
Elementary · 2.2 km away
Commute Calculator
Nearby Homes

Similar Homes Nearby


Similar Home Values
Comparable nearby listings and their asking prices.
| Address | Price | Beds | Baths | Sq Ft |
|---|---|---|---|---|
| 1009 - 110 BLOOR STREET W, Toronto (Annex), ON | CA$9,000/mo | 2 | 2 | — |
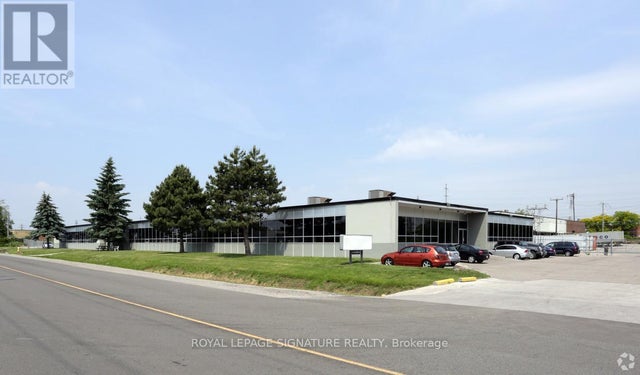
| 100B - 80 JUTLAND ROAD, Toronto (Islington-City Centre West), ON | CA$14 | — | — | 8,640 |
| A- MAIN FLOOR - 812 ELLESMERE ROAD, Toronto (Dorset Park), ON | CA$2,250 | 3 | 1 | — |
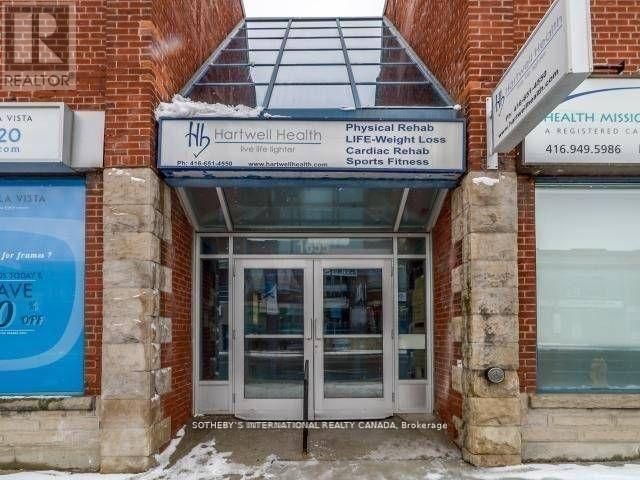
| 1655 DUFFERIN STREET, Toronto (Corso Italia-Davenport), ON | CA$10/sqft | — | — | 899 |
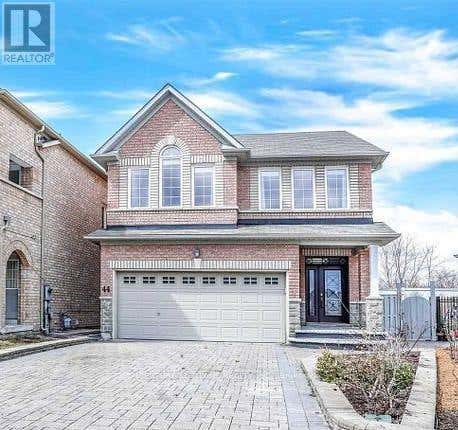
| BSMT - 44 GLACIER CRESCENT, Toronto (Rouge), ON | CA$1,700/mo | 1 | 1 | — |
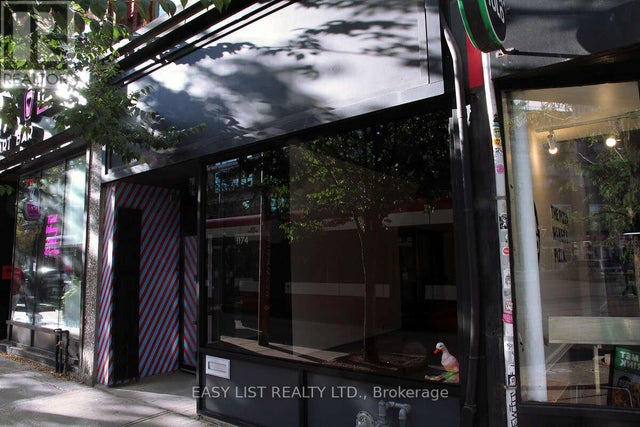
| 1174 QUEEN STREET W, Toronto (Little Portugal), ON | CA$5,700/mo | — | 1 | 750 |
Moving Cost Estimate
EXIT Agents in Toronto (Humberlea-Pelmo Park)



Listing Courtesy: RE/MAX METROPOLIS REALTY
Data Terms of Use
This website is operated by RE/MAX METROPOLIS REALTY, a brokerage who is a member of The Canadian Real Estate Association (CREA). The content on this website is owned or controlled by CREA. By accessing this website, the user agrees to be bound by these terms of use as amended from time to time, and agrees that these terms of use constitute a binding contract between the user, RE/MAX METROPOLIS REALTY, and CREA.
Copyright
The content on this website is protected by copyright and other laws, and is intended solely for the private, non-commercial use by individuals. Any other reproduction, distribution or use of the content, in whole or in part, is specifically prohibited. Prohibited uses include commercial use, “screen scraping”, “database scraping”, and any other activity intended to collect, store, reorganize or manipulate the content of this website.
Trademarks
REALTOR®, REALTORS®, and the REALTOR® logo are certification marks that are owned by REALTOR® Canada Inc. and licensed exclusively to The Canadian Real Estate Association (CREA). These certification marks identify real estate professionals who are members of CREA and who must abide by CREA’s By-Laws, Rules, and the REALTOR® Code. The MLS® trademark and the MLS® logo are owned by CREA and identify the professional real estate services provided by members of CREA.
Liability and Warranty Disclaimer
The information contained on this website is based in whole or in part on information that is provided by members of CREA, who are responsible for its accuracy. CREA reproduces and distributes this information as a service for its members, and assumes no responsibility for its completeness or accuracy.
Amendments
RE/MAX METROPOLIS REALTY may at any time amend these Terms of Use by updating this posting. All users of this site are bound by these amendments should they wish to continue accessing the website, and should therefore periodically visit this page to review any and all such amendments.