

22 Parkview Drive, Oakfield, NS B2T1B1
Oakfield
Key Facts
Description
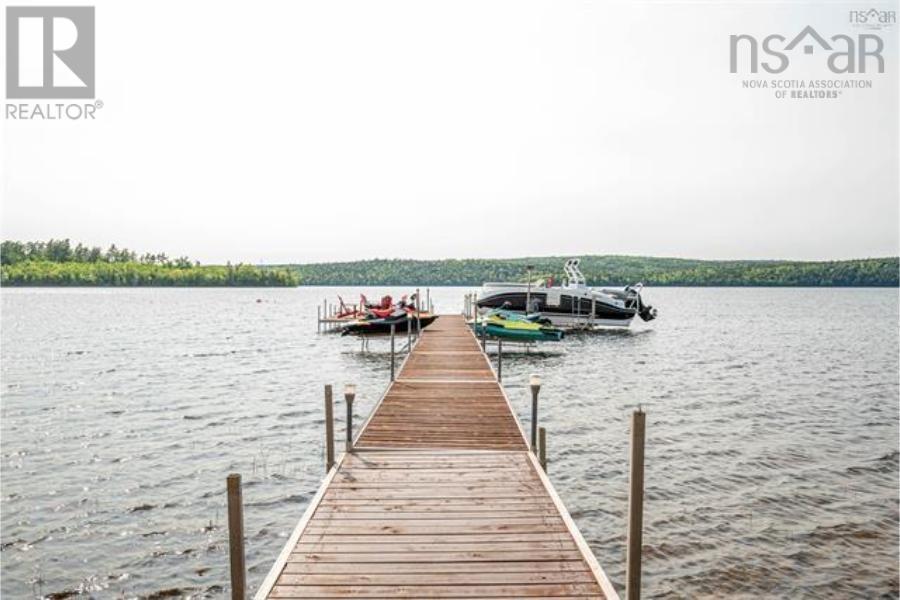
Wow... this home has it all, Waterfrontage on Grand Lake This stunning home offers luxury living at your very own private resort,your perfect escape awaits. Beautifully landscaped front and back and wrapped in timeless Cape Cod wood siding, the property is designed for relaxation, entertainment, and living life at its best. Step into the custom built chefs kitchen, complete with induction and gas cooktops, industrial sized fridge, double ovens, warming drawers plus a double BBQ, ideal for hosting and cooking with a view.The kitchen flows seamlessly onto a spacious upper deck with stunning views of the lake as well as the expansive lower deck and a deep water dock. Beyond the elegant dining area lies the family and living space, filled with natural light pouring in from the wall towall lakefront windows. Just off this central living area, the custom-designed office offers built-ins and a full wall of windows,yet another space with incredible lake views, creating a peaceful and inspiring place to work. Outdoor living is next level with 2 expansive decks and a new dock with deep anchorage. Unwind in the cedar lined, electric powered sauna or soak in the hot tub just off the main floor bedroom, or sip wine from your custom wine storage cellar, all while taking in the spectacular views and sunsets. This four bedroom home features two bedrooms upstairs with private ensuites, including the spacious primary suite, which features a walk-in closet and a luxurious bath. There is also a beautiful oversized bedroom on the main level as well as yet another bedroom on the lower level. The home is wired with a high end back-up generator, ensuring you will always have power year-round as well as multiple fireplaces both indoors and out. And there is more..so much more! To name a few, a detatched garage with designer living space above, a special family or entertaining buildin built on the deck with a cozy woodstove and wrap around windows. i'm out of space,you have to come and se (id:31684)
Property Information
Property Type
Residential
Sub-Type
Single Family Residence
Year Built
1991
Living Area
3,635 sq ft
Lot Size
0.78 acres
Ownership
Freehold
Listing #
202610574
Property Features
Appliances
Cooling
Heating
Flooring
Parking
Lot Features
Sewer
Rooms
- 3 pieceSecond
- 4 pieceSecond
- wine cellar 11.7x14.2Lower
- 13.5 x 6.5Main
- outdoor room24x13.6Lower
- 29.9 x 19.5Lower
- Bathroom 15 pieceMain
- Bedroom 212.5 x 16.5Second
- Bedroom 318.8 x 14.3Lower
- Bedroom 416.5 x 14Main
- Den11.5 x 11.2Main
- Dining Room11.5 x 14Main
- Family Room14 x 15Main
- Game Room29 x 13Main
- Kitchen24 x 14.5Main
- Laundry4 x 12Main
- Living Room30.5 x 18.5Main
- Master Bedroom25x16+jogSecond
Affordability Calculator
$499,000
Estimated monthly payment
$13,279/mo
Principal $1,996,000 · Est. interest $2,784,598 over 30 yrs
Neighborhood Market Statistics
How this home compares to active listings in Oakfield, NS
- CA$1,000,000
- Median Listing Price
- 52
- Median Days on Market
- 3,148
- Median Sq Ft
- CA$311
- Median Price / Sq Ft
- 20
- Active Listings
- This home’s price is 150% above the area median.
- Its price per sq ft is 121% above the area median.
Market statistics compiled from active EXIT Realty® and MLS listings in Oakfield, NS.
Location

Getting Around
Points of Interest in Oakfield, NS
Showing the Oakfield area map.
Nearby Schools
Oldfield Consolidated Elementary
Elementary · 2.6 km away
East Hants Childcare Centre
School · 3.6 km away
Enfield District Elementary School
Elementary · 4.8 km away
Elmsdale District School
Elementary · 5.6 km away
Holland Road Elementary School
Elementary · 9.4 km away
Maple Ridge Elementary School
Elementary · 9.4 km away
Lockview High School
Secondary · 11.8 km away
Beaverbank-Kinsac Elementary
Elementary · 12.0 km away
Ash Lee Jefferson School
Elementary · 12.3 km away
Georges P Vanier Junior High School
Secondary · 12.5 km away
Dutch Settlement Elementary School
Elementary · 12.9 km away
Harold T Barrett Junior High School
Secondary · 14.3 km away
Beaver Bank Monarch Elementary School
Elementary · 15.1 km away
Waverley Memorial
Elementary · 16.1 km away
Riverside Education Centre
School · 17.0 km away
Ecole du Grand Portage
School · 17.4 km away
Via Vita Academy
School · 17.5 km away
Cavalier Drive School
Elementary · 17.7 km away
Leslie Thomas Junior High School
Secondary · 17.8 km away
Smokey Drive Elementary School
Elementary · 17.8 km away
Commute Calculator
Nearby Homes


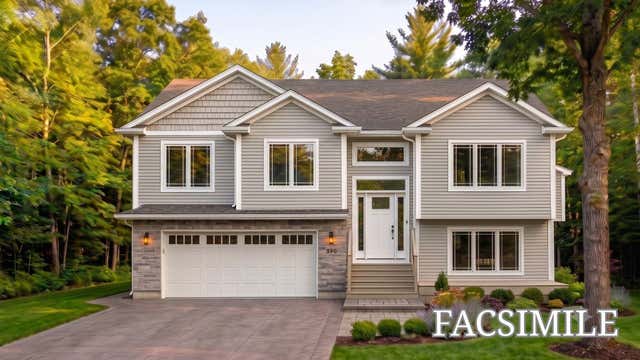

Similar Homes Nearby
Similar Home Values
Comparable nearby listings and their asking prices.
| Address | Price | Beds | Baths | Sq Ft |
|---|---|---|---|---|
| 22 Parkview Drive, Oakfield, NS | CA$2,495,000 | 4 | 3 | 3,635 |
Moving Cost Estimate
EXIT Agents in Oakfield



Listing Courtesy: Royal LePage Atlantic
Data Terms of Use
This website is operated by Royal LePage Atlantic, a brokerage who is a member of The Canadian Real Estate Association (CREA). The content on this website is owned or controlled by CREA. By accessing this website, the user agrees to be bound by these terms of use as amended from time to time, and agrees that these terms of use constitute a binding contract between the user, Royal LePage Atlantic, and CREA.
Copyright
The content on this website is protected by copyright and other laws, and is intended solely for the private, non-commercial use by individuals. Any other reproduction, distribution or use of the content, in whole or in part, is specifically prohibited. Prohibited uses include commercial use, “screen scraping”, “database scraping”, and any other activity intended to collect, store, reorganize or manipulate the content of this website.
Trademarks
REALTOR®, REALTORS®, and the REALTOR® logo are certification marks that are owned by REALTOR® Canada Inc. and licensed exclusively to The Canadian Real Estate Association (CREA). These certification marks identify real estate professionals who are members of CREA and who must abide by CREA’s By-Laws, Rules, and the REALTOR® Code. The MLS® trademark and the MLS® logo are owned by CREA and identify the professional real estate services provided by members of CREA.
Liability and Warranty Disclaimer
The information contained on this website is based in whole or in part on information that is provided by members of CREA, who are responsible for its accuracy. CREA reproduces and distributes this information as a service for its members, and assumes no responsibility for its completeness or accuracy.
Amendments
Royal LePage Atlantic may at any time amend these Terms of Use by updating this posting. All users of this site are bound by these amendments should they wish to continue accessing the website, and should therefore periodically visit this page to review any and all such amendments.