

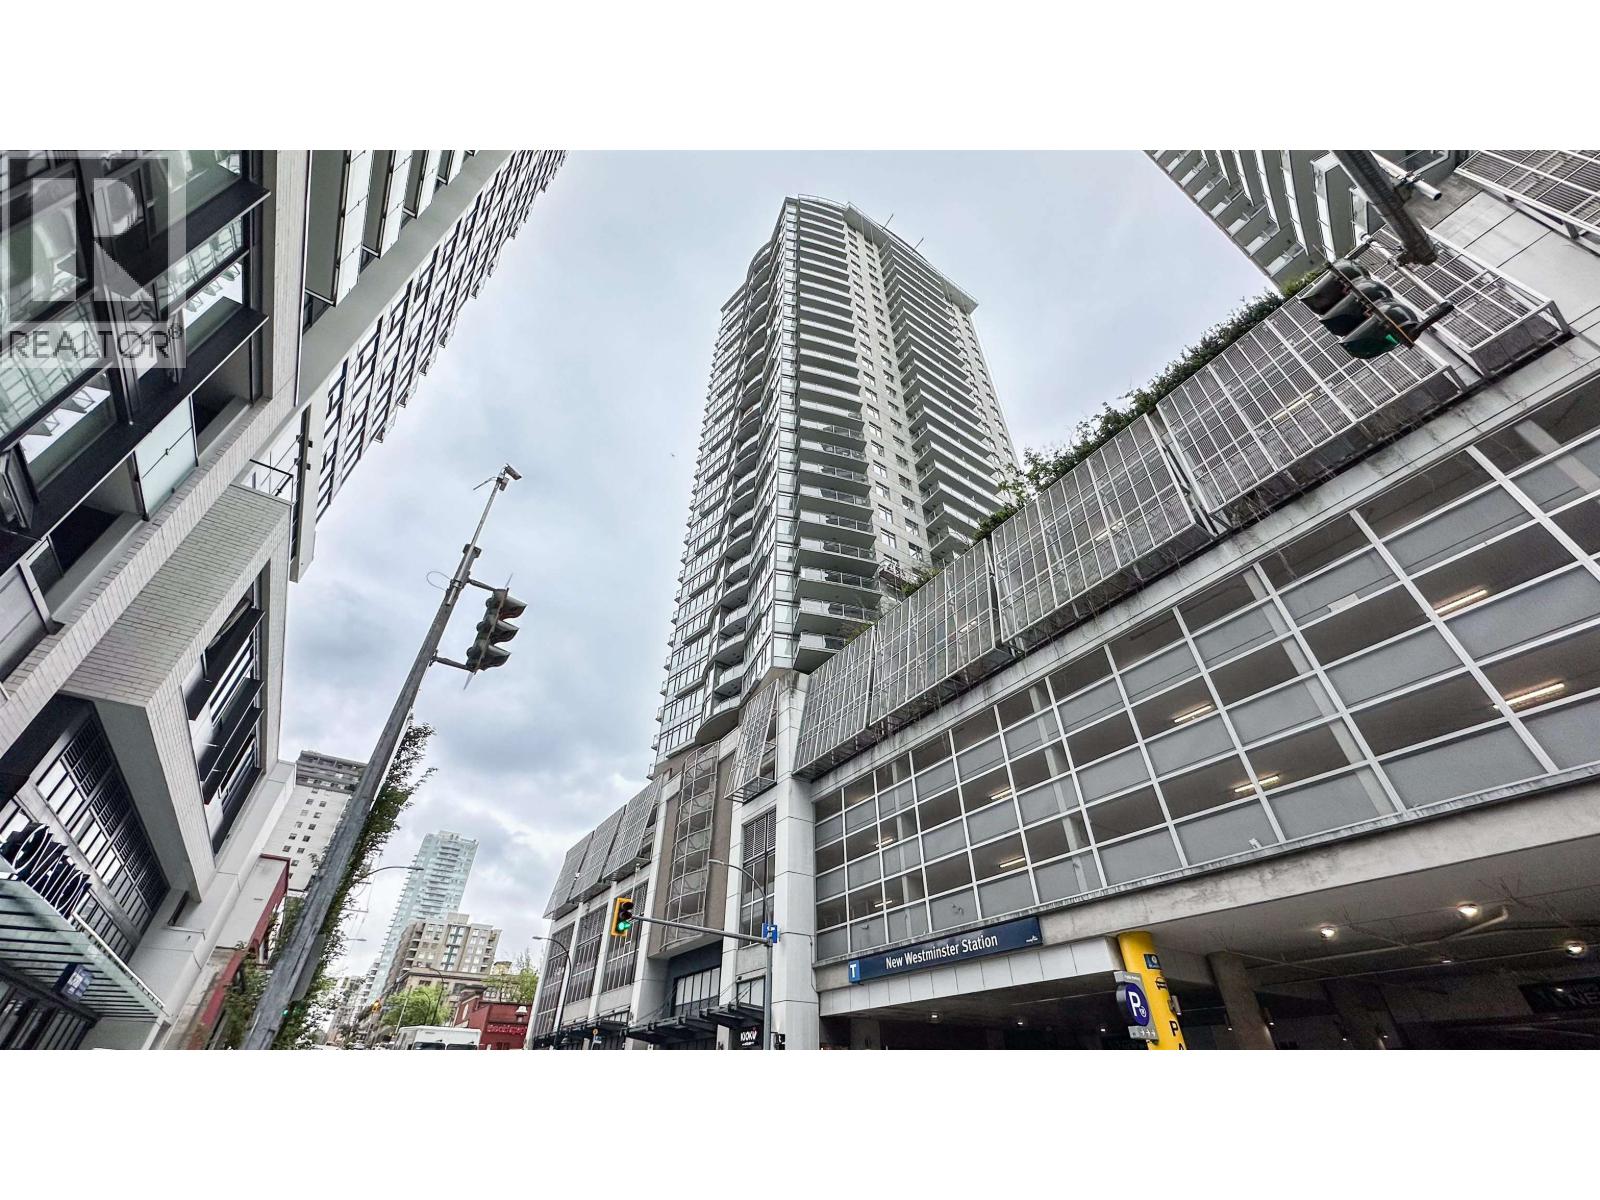
3003 888 CARNARVON STREET Unit 3003, New Westminster, BC V3M0C6
Key Facts
Description
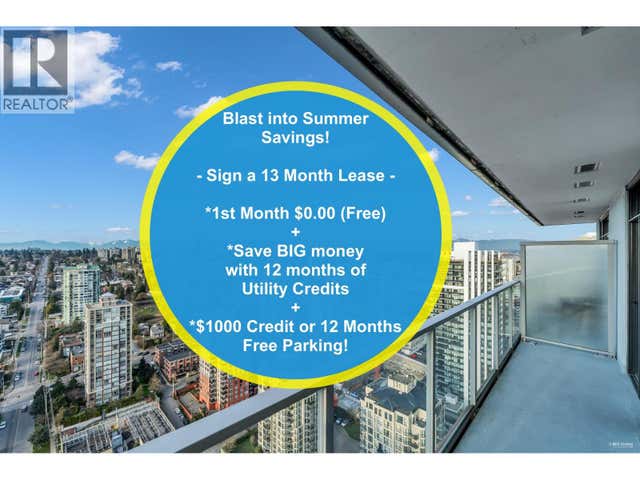
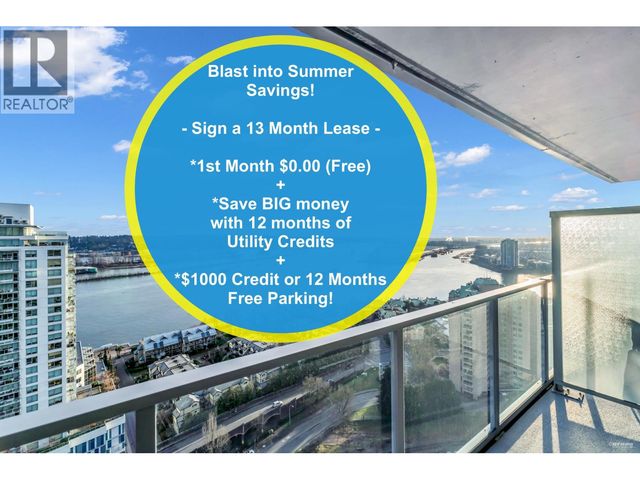
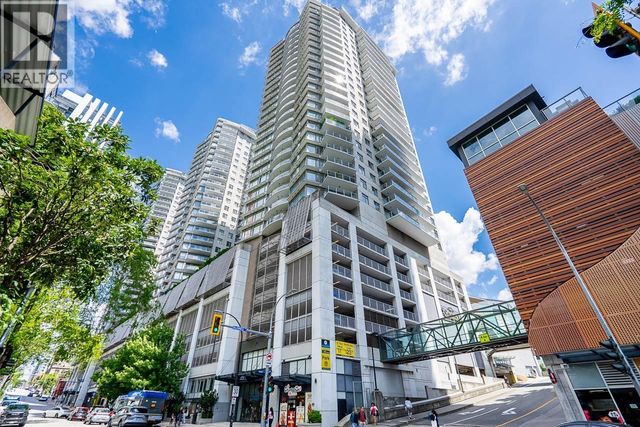
MOVE IN READY! Located on vibrant Carnarvon Street, this home offers the perfect blend of urban convenience and in the heart of New Westminster. downtown. Enjoy a transit-oriented lifestyle with direct access to SkyTrain stations, making commuting to downtown Vancouver effortless. Steps from your door, you´ll find an array of restaurants, cafés, boutique shops, and everyday essentials. stroll to the scenic waterfront, Pier Park, and the bustling River Market for weekend leisure. This location combines walkability, connectivity, and a dynamic community atmosphere - ideal for professionals, first-time buyers, or investors seeking strong rental appeal. Walking score 98. #HOME (id:31684)
Property Information
Property Type
Residential
Sub-Type
Single Family Residence
Year Built
2009
Living Area
785 sq ft
Parking Spaces
1
Ownership
Strata
Listing #
R3122104
Property Features
Heating
Financial Details
HOA
CA$520 / Monthly
Affordability Calculator
$112,400
Estimated monthly payment
$2,991/mo
Principal $449,600 · Est. interest $627,232 over 30 yrs
Neighborhood Market Statistics
How this home compares to active listings in New Westminster, BC
- CA$713,953
- Median Listing Price
- 48
- Median Days on Market
- 1,106
- Median Sq Ft
- CA$651
- Median Price / Sq Ft
- 645
- Active Listings
- This home’s price is 21% below the area median.
- Its price per sq ft is 10% above the area median.
Market statistics compiled from active EXIT Realty® and MLS listings in New Westminster, BC.
Location

Points of Interest in New Westminster, BC
Showing the New Westminster area map.
Nearby Schools
Purpose Secondary School
Secondary · 0.2 km away
Cefa Early Learning
School · 0.3 km away
Graham Montessori School
Elementary · 0.3 km away
Royal City Alternate Program
Secondary · 0.4 km away
Fraser River Middle School
Elementary · 0.4 km away
Al-Hidayah School
School · 0.5 km away
Frog Hollow Montessori House
Elementary · 0.8 km away
Laugh and Learn Children Centre
School · 0.8 km away
John Knox Christian School
Secondary · 0.8 km away
Ecole Qayqayt Elementary School
Elementary · 1.0 km away
Pals Autism School
School · 1.0 km away
Academics Prekindergarten Schools
School · 1.4 km away
Lord Kelvin Elementary
Elementary · 1.6 km away
Merseyside Montessori
Elementary · 1.6 km away
Somewhere To Grow Montessori Preschool & Kindergarten
Elementary · 1.7 km away
Herbert Spencer Elementary School
Elementary · 1.8 km away
New Westminster Secondary School
Secondary · 2.1 km away
Lord Tweedsmuir Elementary School
Elementary · 2.1 km away
Seeds & Roots Montessori School
Elementary · 2.2 km away
Glenbrook Middle School
Elementary · 2.2 km away
Commute Calculator
Nearby Homes



Similar Homes Nearby

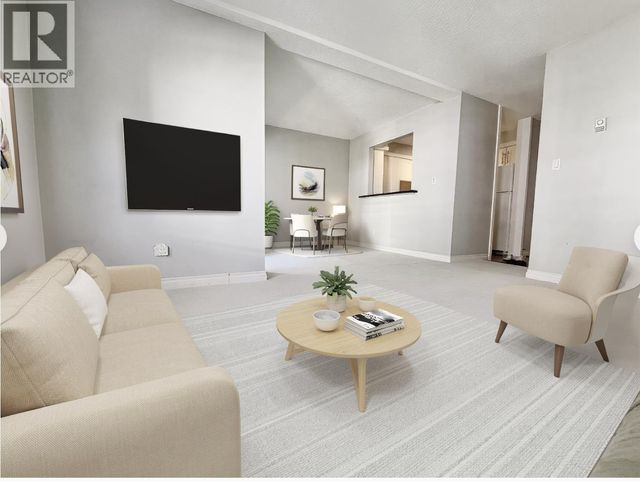
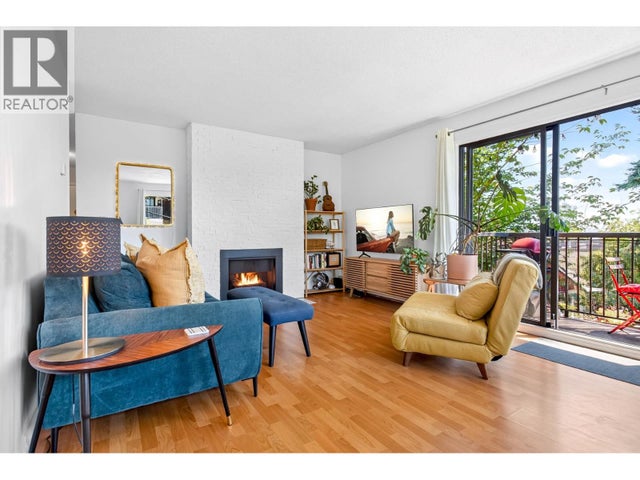
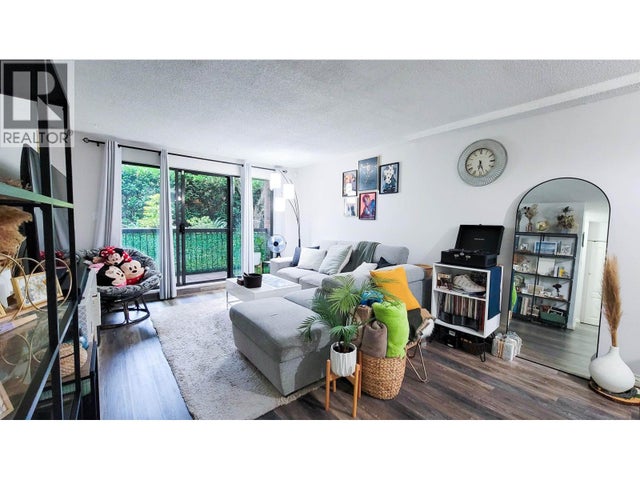


Similar Home Values
Comparable nearby listings and their asking prices.
| Address | Price | Beds | Baths | Sq Ft |
|---|---|---|---|---|
| 505 828 AGNES STREET, New Westminster, BC | CA$394,800 | 1 | 1 | 574 |
| 208 737 HAMILTON STREET, New Westminster, BC | CA$398,000 | 1 | 1 | 757 |
| 201 338 WARD STREET, New Westminster, BC | CA$399,000 | 1 | 1 | 705 |
| 107 620 EIGHTH AVENUE, New Westminster, BC | CA$399,000 | 1 | 1 | 734 |
| 301 707 8TH STREET, New Westminster, BC | CA$399,000 | 2 | 1 | 795 |
| 305 466 E EIGHTH AVENUE, New Westminster, BC | CA$399,000 | 1 | 1 | 642 |
Moving Cost Estimate
EXIT Agents in New Westminster



Listing Courtesy: Sutton Centre Realty
Data Terms of Use
This website is operated by Sutton Centre Realty, a brokerage who is a member of The Canadian Real Estate Association (CREA). The content on this website is owned or controlled by CREA. By accessing this website, the user agrees to be bound by these terms of use as amended from time to time, and agrees that these terms of use constitute a binding contract between the user, Sutton Centre Realty, and CREA.
Copyright
The content on this website is protected by copyright and other laws, and is intended solely for the private, non-commercial use by individuals. Any other reproduction, distribution or use of the content, in whole or in part, is specifically prohibited. Prohibited uses include commercial use, “screen scraping”, “database scraping”, and any other activity intended to collect, store, reorganize or manipulate the content of this website.
Trademarks
REALTOR®, REALTORS®, and the REALTOR® logo are certification marks that are owned by REALTOR® Canada Inc. and licensed exclusively to The Canadian Real Estate Association (CREA). These certification marks identify real estate professionals who are members of CREA and who must abide by CREA’s By-Laws, Rules, and the REALTOR® Code. The MLS® trademark and the MLS® logo are owned by CREA and identify the professional real estate services provided by members of CREA.
Liability and Warranty Disclaimer
The information contained on this website is based in whole or in part on information that is provided by members of CREA, who are responsible for its accuracy. CREA reproduces and distributes this information as a service for its members, and assumes no responsibility for its completeness or accuracy.
Amendments
Sutton Centre Realty may at any time amend these Terms of Use by updating this posting. All users of this site are bound by these amendments should they wish to continue accessing the website, and should therefore periodically visit this page to review any and all such amendments.