

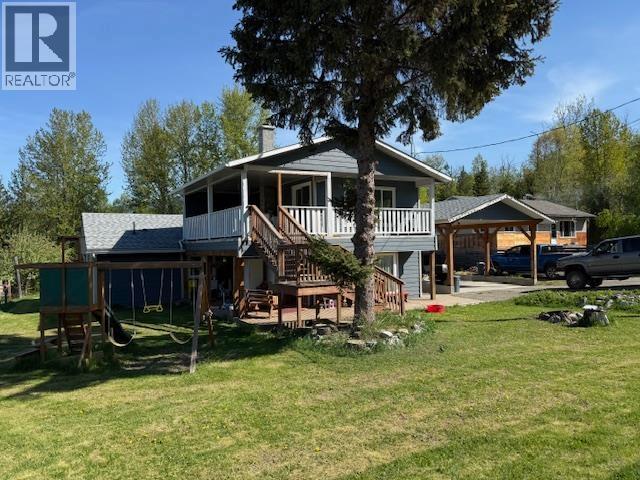
4939 13TH AVENUE, New Hazelton, BC V0J2J0
Key Facts
Description
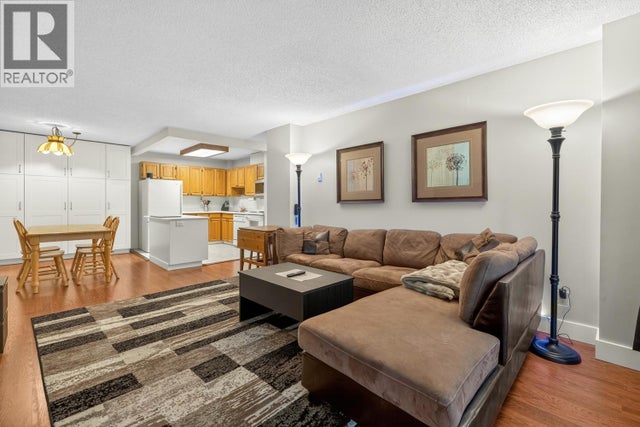
Attractive 2000 square foot 1 1/2 story 3 bdrm 3 bath home in the popular hill area (13th & McBride) of New Hazelton. This home has been completely, professionally renovated in 2016 & 2017 by Klappan Contracting. Updates include windows, roofing, hardy-plank siding, appliances, hot water tank, electrical update and much more (detailed list available in associated documents). Main floor is wheel chair friendly with an open style living room, dining room and kitchen. Wide hallways, handicap ensuite and large back deck off the kitchen. Upstairs bedroom w/ ensuite opens onto a large covered deck with outside and inside access. A clean well-maintained home in a great location with everything updated and ready for years of trouble-free living. Great family home. Call for a viewing. (id:31684)
Property Information
Property Type
Residential
Sub-Type
Single Family Residence
Year Built
1966
Living Area
1,912 sq ft
Ownership
Freehold
Listing #
R3121889
Property Features
Heating
Parking
Rooms
- 11 ft ,6 in X 8 ft ,3 inMain
- Bedroom 29 ft ,4 in X 11 ft ,2 inMain
- Bedroom 316 ft X 14 ft
- Dining Room16 ft ,6 in X 19 ft ,5 inMain
- Kitchen11 ft ,2 in X 22 ft ,8 inMain
- Living Room16 ft ,6 in X 17 ftMain
- Master Bedroom17 ft ,2 in X 14 ftMain
Affordability Calculator
$84,900
Estimated monthly payment
$2,259/mo
Principal $339,600 · Est. interest $473,772 over 30 yrs
Neighborhood Market Statistics
How this home compares to active listings in New Hazelton, BC
- CA$710,687
- Median Listing Price
- 48
- Median Days on Market
- 1,112
- Median Sq Ft
- CA$649
- Median Price / Sq Ft
- 655
- Active Listings
- This home’s price is 40% below the area median.
- Its price per sq ft is 66% below the area median.
Market statistics compiled from active EXIT Realty® and MLS listings in New Hazelton, BC.
Location

Points of Interest in New Hazelton, BC
Showing the New Hazelton area map.
Nearby Schools
New Hazelton School
School · 0.7 km away
Hazelton Secondary School
Secondary · 4.9 km away
John Field Elementary School
Elementary · 6.2 km away
School District No 54 Bulkley Valley
School · 56.5 km away
Smithers Secondary School
Secondary · 56.5 km away
Walnut Park Elementary School
Elementary · 56.9 km away
St. Joseph's School
School · 57.3 km away
Muheim Elementary School
Elementary · 58.0 km away
La Grande-Ourse
Elementary · 58.2 km away
Bulkley Valley Christian School
School · 58.3 km away
Nisga'A Elementary Secondary School
Secondary · 95.1 km away
Thornhill Junior Secondary School
Secondary · 102.5 km away
Ntetc - Northwest Trades & Employment Training Centre
School · 102.5 km away
Parkside Secondary School
Secondary · 102.9 km away
Uplands Elementary School
Elementary · 103.0 km away
Centennial Christian School
School · 103.1 km away
Suwilaawks Community School
Elementary · 103.6 km away
Veritas School
School · 103.6 km away
Caledonia Secondary School
Secondary · 103.7 km away
Skeena Middle
Secondary · 104.0 km away
Commute Calculator
Nearby Homes


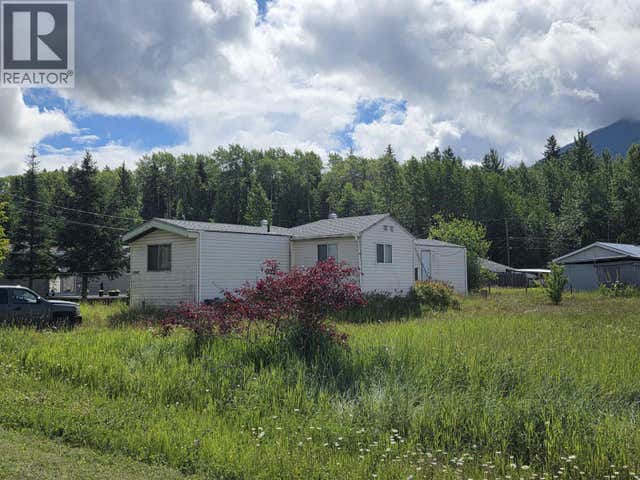
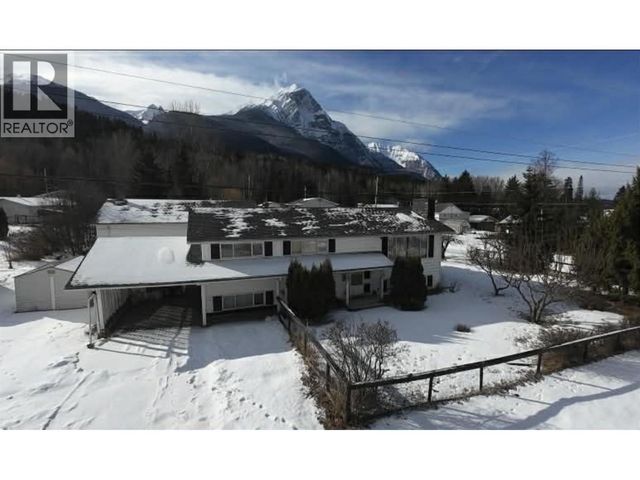


Similar Homes Nearby


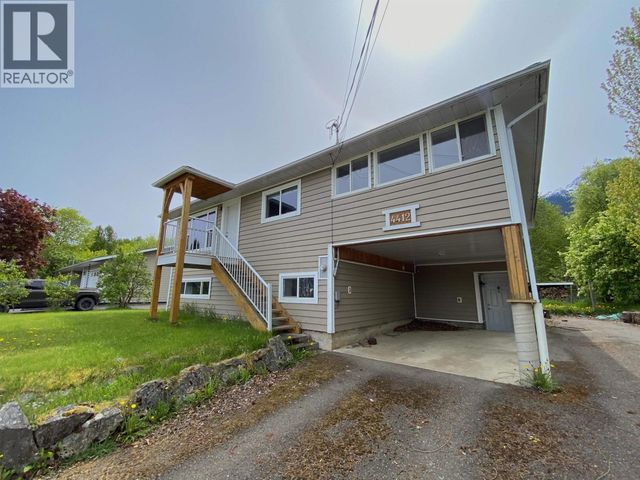

Similar Home Values
Comparable nearby listings and their asking prices.
| Address | Price | Beds | Baths | Sq Ft |
|---|---|---|---|---|
| 3541 HASTINGS STREET, Hazelton, BC | CA$350,000 | 5 | 3 | 2,748 |
| 101 620 BLACKFORD STREET, New Westminster, BC | CA$365,000 | 2 | 1 | 678 |
| 310 316 CEDAR STREET, New Westminster, BC | CA$369,900 | 2 | 1 | 856 |
| 4412 14TH AVENUE, New Hazelton, BC | CA$389,000 | 4 | 2 | 2,661 |
| 301 707 8TH STREET, New Westminster, BC | CA$399,000 | 2 | 1 | 795 |
| 306 550 EIGHTH STREET, New Westminster, BC | CA$399,900 | 2 | 1 | 965 |
Moving Cost Estimate
EXIT Agents in New Hazelton



Listing Courtesy: RE/MAX Bulkley Valley
Data Terms of Use
This website is operated by RE/MAX Bulkley Valley, a brokerage who is a member of The Canadian Real Estate Association (CREA). The content on this website is owned or controlled by CREA. By accessing this website, the user agrees to be bound by these terms of use as amended from time to time, and agrees that these terms of use constitute a binding contract between the user, RE/MAX Bulkley Valley, and CREA.
Copyright
The content on this website is protected by copyright and other laws, and is intended solely for the private, non-commercial use by individuals. Any other reproduction, distribution or use of the content, in whole or in part, is specifically prohibited. Prohibited uses include commercial use, “screen scraping”, “database scraping”, and any other activity intended to collect, store, reorganize or manipulate the content of this website.
Trademarks
REALTOR®, REALTORS®, and the REALTOR® logo are certification marks that are owned by REALTOR® Canada Inc. and licensed exclusively to The Canadian Real Estate Association (CREA). These certification marks identify real estate professionals who are members of CREA and who must abide by CREA’s By-Laws, Rules, and the REALTOR® Code. The MLS® trademark and the MLS® logo are owned by CREA and identify the professional real estate services provided by members of CREA.
Liability and Warranty Disclaimer
The information contained on this website is based in whole or in part on information that is provided by members of CREA, who are responsible for its accuracy. CREA reproduces and distributes this information as a service for its members, and assumes no responsibility for its completeness or accuracy.
Amendments
RE/MAX Bulkley Valley may at any time amend these Terms of Use by updating this posting. All users of this site are bound by these amendments should they wish to continue accessing the website, and should therefore periodically visit this page to review any and all such amendments.