

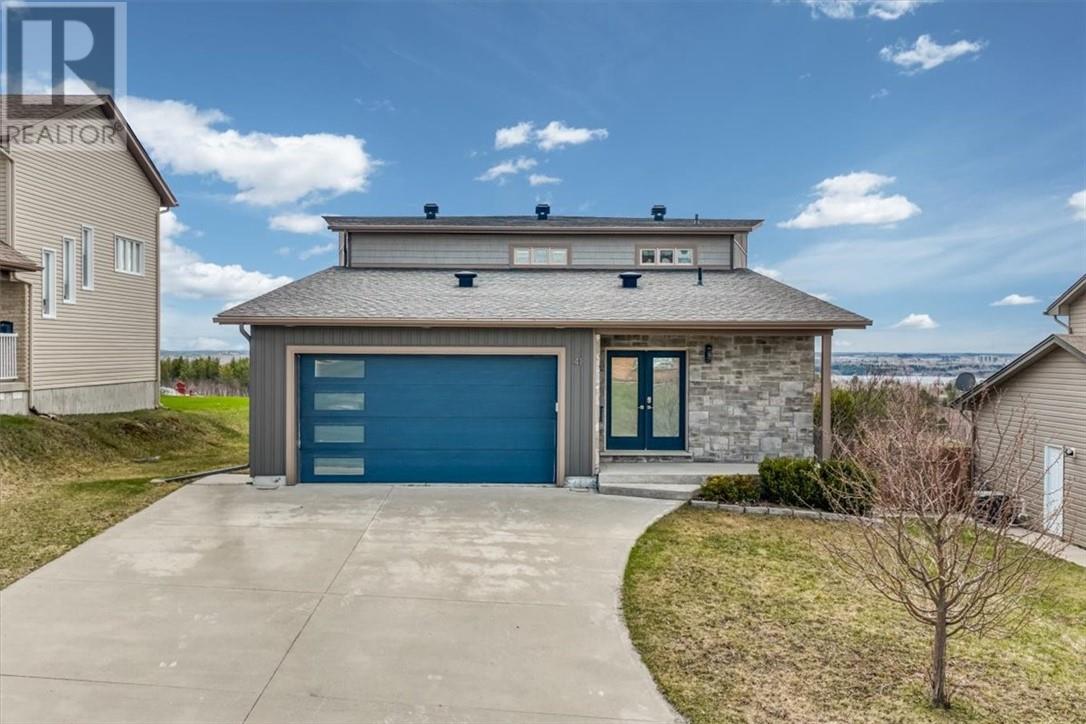
41 Kingsview Drive, Sudbury, ON P3B0C8
Key Facts
Description
Welcome to this exquisite, one-of-a-kind custom built home built in 2010 by Saldan Developments Ltd., perfectly positioned on a 60ftx530ft lot within walking distance of Sudbury's vibrant downtown core. This property boasts a truly unique layout, spectacular city views, and an array of premium features. Step inside the grand foyer, where you'll find a walk-in closet, a convenient powder room, and a laundry room. The open-concept design welcomes you with soaring 18-foot ceilings, oversized windows, and beautiful hardwood floors throughout. The elegant decorative fireplace adds charm, while the expansive living space seamlessly blends comfort and sophistication. At the heart of this home is a stunning kitchen, complete with granite countertops, a 9-foot island, a wine fridge, and ample cabinetry—perfect for entertaining. The upper level is dedicated entirely to the primary retreat, offering ultimate privacy. This luxurious suite features a walkout deck overlooking Sudbury, an oversized ensuite with a soaker tub, a walk-in shower with a heat light, and a double sink vanity. From the spacious living room, step out onto a large deck, where you can unwind by the pool while soaking in panoramic city views. A concrete driveway leads to the attached garage, complete with a suspended gas heater and mezzanine-style storage, ensuring ample space for vehicles, tools, and gear. Inside, modern conveniences abound, including a monitored alarm system for peace of mind, central air for year-round comfort, and a central vacuum system for effortless cleaning. Whether you're unwinding indoors or taking in the stunning scenery from your property, this home is designed to elevate your lifestyle. This is a rare opportunity to own a truly remarkable property. Come see for yourself! Call now for your private viewing. This home has been virtually staged. (id:31684)
Property Information
Property Type
Residential
Sub-Type
Single Family Residence
Style
Custom
Listing #
2127618
Property Features
Cooling
Heating
Flooring
Parking
Sewer
Rooms
- WINECELLAR-11.8 x 7.1Lower
- 7.3 x 17.8Main
- Bathroom 111.5 x 11.7Second
- Bathroom 27.7 x 7.1Lower
- Bathroom 37.1 x 4.11Main
- Bedroom 212.1 x 11.7Lower
- Bedroom 313.3 x 11.4Lower
- Bedroom 413 x 11.8Main
- Dining Room10.10 x 14.8Main
- Game Room18.10 x 18.5Lower
- Kitchen15.3 x 11.8Main
- Laundry7.1 x 8.7Main
- Living Room28.3 x 14.4Main
- Master Bedroom12.7 x 13.10Second
Affordability Calculator
$175,000
Estimated monthly payment
$4,657/mo
Principal $700,000 · Est. interest $976,562 over 30 yrs
Neighborhood Market Statistics
How this home compares to active listings in Sudbury, ON
- CA$557,143
- Median Listing Price
- 34
- Median Days on Market
- 1,300
- Median Sq Ft
- CA$327
- Median Price / Sq Ft
- 302
- Active Listings
- This home’s price is 57% above the area median.
Market statistics compiled from active EXIT Realty® and MLS listings in Sudbury, ON.
Location

Points of Interest in Sudbury, ON
Showing the Sudbury area map.
Nearby Schools
The Look Above
School · 0.7 km away
Ecole Secondaire du Sacre-Coeur
Secondary · 0.9 km away
Conseil Scolaire Catholique Nouvelon
Elementary · 0.9 km away
Modern College of Hairstyling & Esthetics
School · 1.1 km away
Ecole Publique Jeanne-Sauve
School · 1.2 km away
College Notre-Dame
School · 1.2 km away
Marymount Academy
School · 1.2 km away
Ecole Cap Sur Lavenir
School · 1.2 km away
Sudbury Catholic Schools
School · 1.3 km away
Cts Canadian Career College
Secondary School · 1.4 km away
Sudbury Secondary School
Secondary · 1.6 km away
Adult Day School
Secondary · 1.6 km away
Northern Youth Services
School · 1.6 km away
N'Swakamok Native Alternative School
Secondary · 1.6 km away
Queen Elizabeth II Public SCHL
Elementary · 1.6 km away
Lansdowne Public School
School · 1.9 km away
Alexander Public School
School · 1.9 km away
Jubilee Heritage Family Resources
School · 2.0 km away
Montessori School of Sudbury
Elementary · 2.3 km away
St. David Catholic Elementary School
Elementary · 2.4 km away
Commute Calculator
Nearby Homes

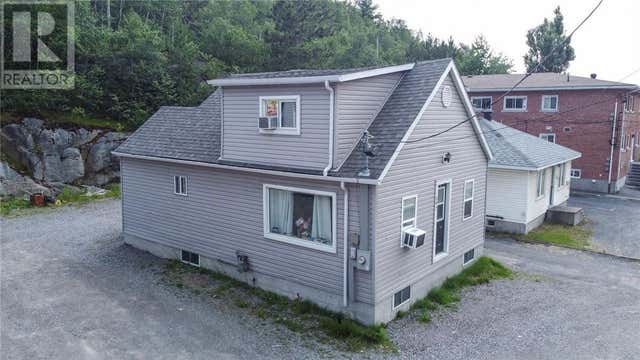

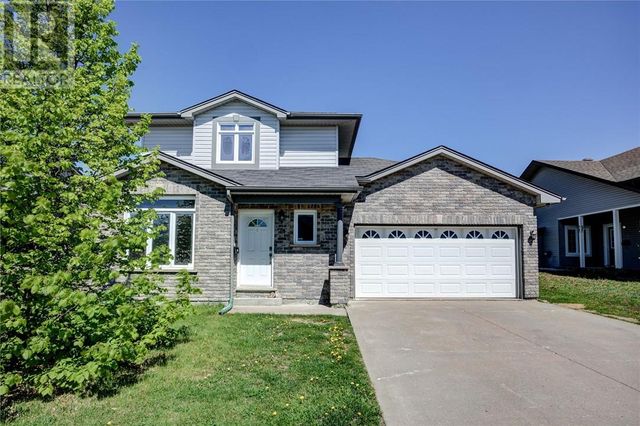


Similar Homes Nearby
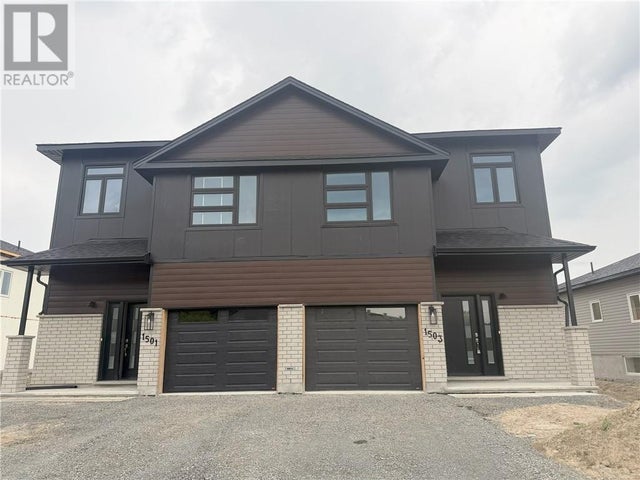

Similar Home Values
Comparable nearby listings and their asking prices.
| Address | Price | Beds | Baths | Sq Ft |
|---|---|---|---|---|
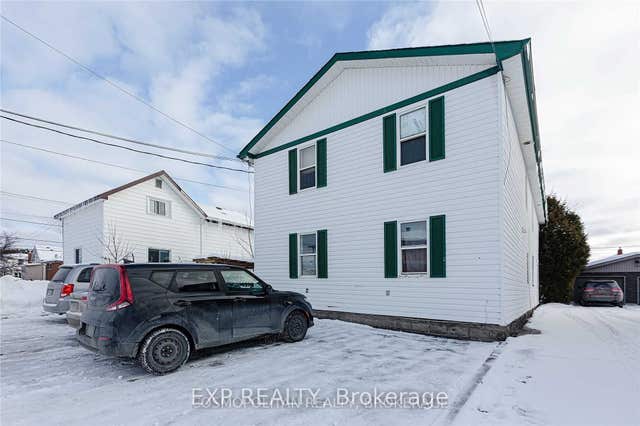
| 74 Sunrise Ridge Drive, Greater Sudbury, ON | CA$619,900 | 5 | 3 | — |
| 1501 Montrose, Sudbury, ON | CA$619,900 | 3 | 3 | — |
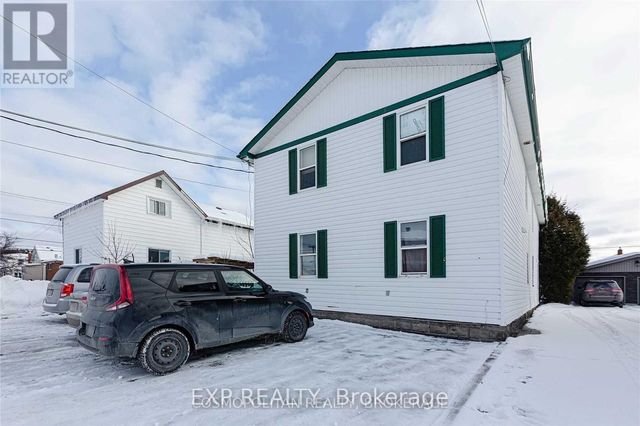
| 339 Queen Street, Sudbury Remote Area, ON | CA$649,000 | 8 | 4 | — |
| 339 QUEEN STREET, Sudbury Remote Area, ON | CA$649,000 | 8 | 4 | — |
| 71 Chantal Crescent, Greater Sudbury, ON | CA$649,900 | 4 | 3 | — |
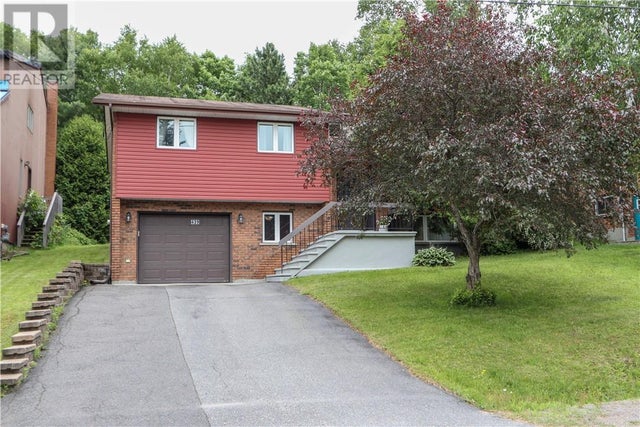
| 439 Kaireen Street, Sudbury, ON | CA$649,900 | 3 | 3 | — |
Moving Cost Estimate
EXIT Agents in Sudbury



Listing Courtesy: CENTURY 21 SELECT REALTY LTD, BROKERAGE
Data Terms of Use
This website is operated by CENTURY 21 SELECT REALTY LTD, BROKERAGE, a brokerage who is a member of The Canadian Real Estate Association (CREA). The content on this website is owned or controlled by CREA. By accessing this website, the user agrees to be bound by these terms of use as amended from time to time, and agrees that these terms of use constitute a binding contract between the user, CENTURY 21 SELECT REALTY LTD, BROKERAGE, and CREA.
Copyright
The content on this website is protected by copyright and other laws, and is intended solely for the private, non-commercial use by individuals. Any other reproduction, distribution or use of the content, in whole or in part, is specifically prohibited. Prohibited uses include commercial use, “screen scraping”, “database scraping”, and any other activity intended to collect, store, reorganize or manipulate the content of this website.
Trademarks
REALTOR®, REALTORS®, and the REALTOR® logo are certification marks that are owned by REALTOR® Canada Inc. and licensed exclusively to The Canadian Real Estate Association (CREA). These certification marks identify real estate professionals who are members of CREA and who must abide by CREA’s By-Laws, Rules, and the REALTOR® Code. The MLS® trademark and the MLS® logo are owned by CREA and identify the professional real estate services provided by members of CREA.
Liability and Warranty Disclaimer
The information contained on this website is based in whole or in part on information that is provided by members of CREA, who are responsible for its accuracy. CREA reproduces and distributes this information as a service for its members, and assumes no responsibility for its completeness or accuracy.
Amendments
CENTURY 21 SELECT REALTY LTD, BROKERAGE may at any time amend these Terms of Use by updating this posting. All users of this site are bound by these amendments should they wish to continue accessing the website, and should therefore periodically visit this page to review any and all such amendments.