

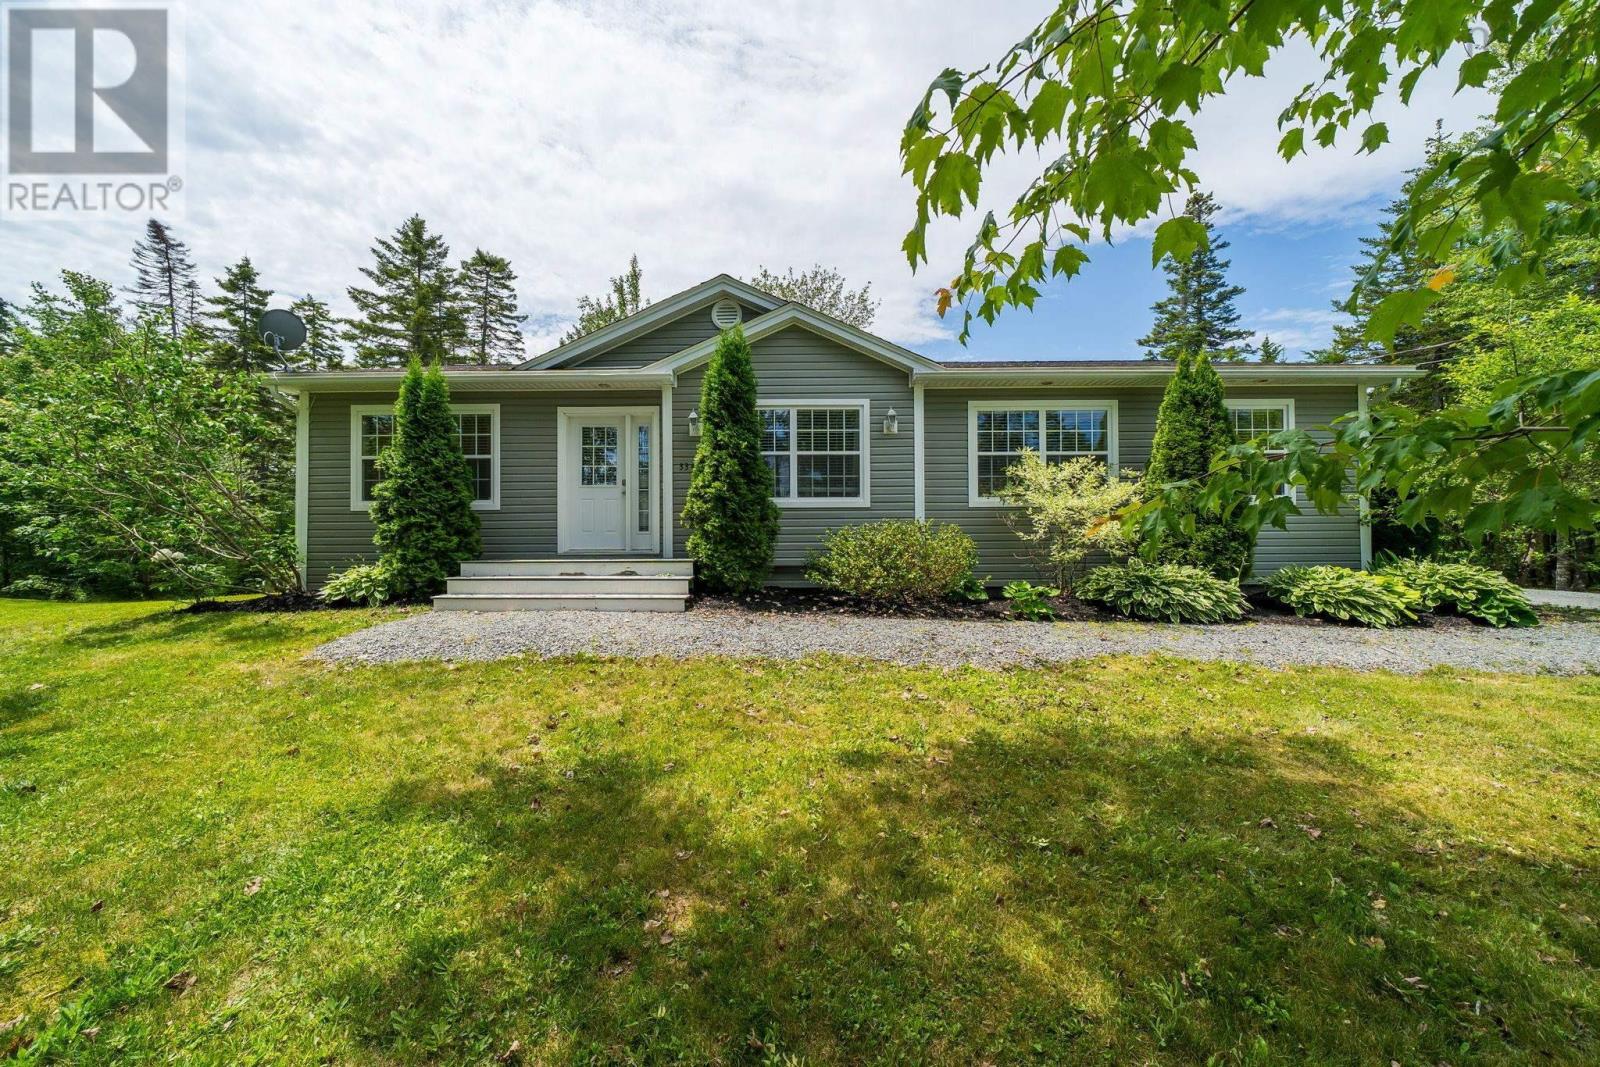
3340 Sackville Drive, Upper Sackville, NS B4E3C5
Upper Sackville
Key Facts
Description
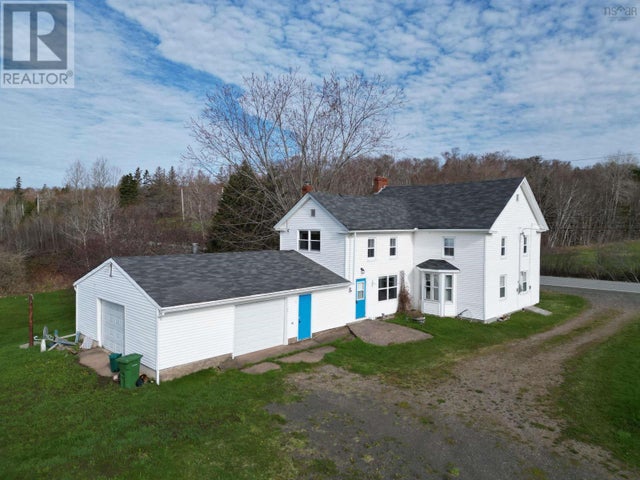
Tucked away on nearly 2 acres of private, landscaped & wooded land, this 3-bedroom, 2.5-bath bungalow offers the perfect balance of comfort and convenience. Designed with an open-concept layout, the main living area is filled with natural light and a seamless flow from the kitchen, dining and family rooms. The kitchen features stainless steel appliances and ample workspace, while the spacious bedrooms, including a primary suite, contain large, walk-in closets. With a 4 crawlspace and a 24x20 detached double-car garage, this home provides plenty of storage throughout. The highlight of this property is the landscaped backyard, surrounded by trees, complete with a fire pit for relaxing evenings and gatherings year-round. Located with quick access to Highway 101, this home makes commuting into Halifax or the Annapolis Valley easy and efficientwhile still offering the privacy and tranquility of country living. (id:31684)
Property Information
Property Type
Residential
Sub-Type
Single Family Residence
Style
Bungalow
Year Built
2012
Living Area
1,475 sq ft
Lot Size
1.87 acres
Ownership
Freehold
Listing #
202610003
Property Features
Cooling
Heating
Flooring
Parking
Lot Features
Sewer
Rooms
- 8.4x8.5Main
- Bathroom 18.6x2.8Main
- Bathroom 26.6x7.8Main
- Bedroom 211x13.2Main
- Bedroom 311x9.1Main
- Dining Room11.2x13.1Main
- Family Room13.11x13.1Main
- Kitchen13.11x13.1Main
- Laundry8.6x6.6Main
- Master Bedroom21.8x17Main
- Utility Room3.3x5.9Main
Affordability Calculator
$113,000
Estimated monthly payment
$3,007/mo
Principal $452,000 · Est. interest $630,580 over 30 yrs
Neighborhood Market Statistics
How this home compares to active listings in Upper Sackville, NS
- CA$580,531
- Median Listing Price
- 53
- Median Days on Market
- 1,946
- Median Sq Ft
- CA$310
- Median Price / Sq Ft
- 388
- Active Listings
- This home’s price is 3% below the area median.
- Its price per sq ft is 24% above the area median.
Market statistics compiled from active EXIT Realty® and MLS listings in Upper Sackville, NS.
Location

Points of Interest in Upper Sackville, NS
Showing the Upper Sackville area map.
Nearby Schools
Uniacke District School
School · 5.8 km away
Harry R. Hamilton Elementary School
Elementary · 7.0 km away
Millwood High Knights
Secondary · 8.8 km away
Beaverbank-Kinsac Elementary
Elementary · 8.8 km away
Harold T Barrett Junior High School
Secondary · 9.0 km away
Sackville Heights Elementary School
Elementary · 9.0 km away
Millwood Elementary School
Elementary · 9.2 km away
Beaver Bank Monarch Elementary School
Elementary · 9.5 km away
Via Vita Academy
School · 9.9 km away
Sackville Heights Junior High School
Secondary · 10.1 km away
Madeline Symonds Middle School
School · 10.1 km away
Creative Kids Education Centre
School · 10.3 km away
Smokey Drive Elementary School
Elementary · 10.4 km away
Ecole du Grand Portage
School · 11.1 km away
Maritime Business College
Secondary School · 11.1 km away
Sycamore Lane Elementary School
Elementary · 11.4 km away
Leslie Thomas Junior High School
Secondary · 11.6 km away
Hammonds Plains Consolidated School
Elementary · 11.8 km away
Lower Sackville Nursery School
Elementary · 11.9 km away
Sackville High School
Secondary · 11.9 km away
Commute Calculator
Nearby Homes
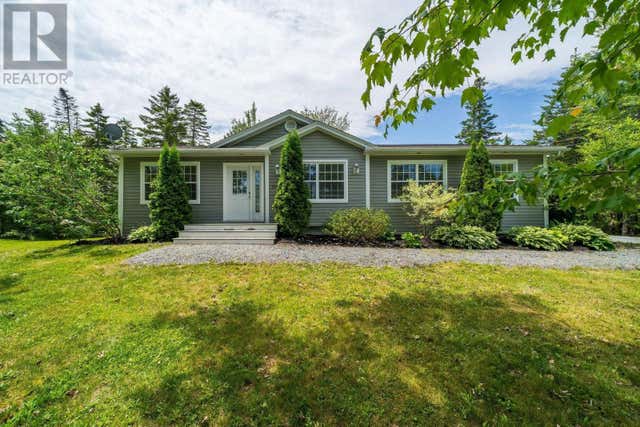


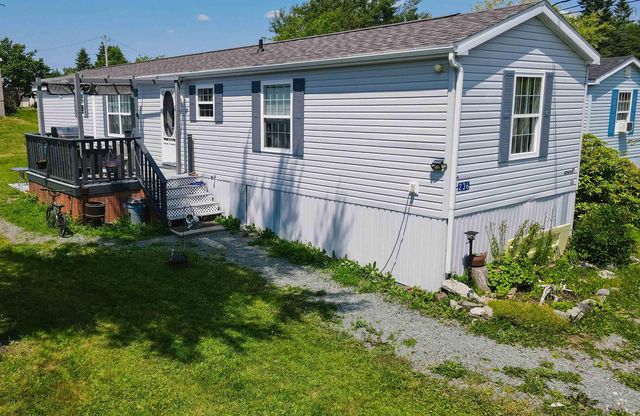

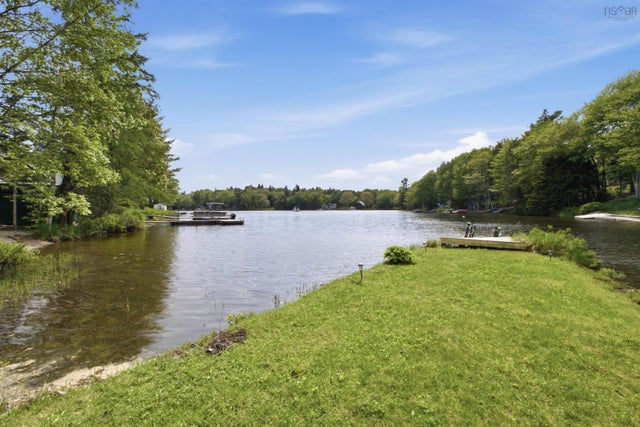
Similar Homes Nearby

Similar Home Values
Comparable nearby listings and their asking prices.
| Address | Price | Beds | Baths | Sq Ft |
|---|---|---|---|---|
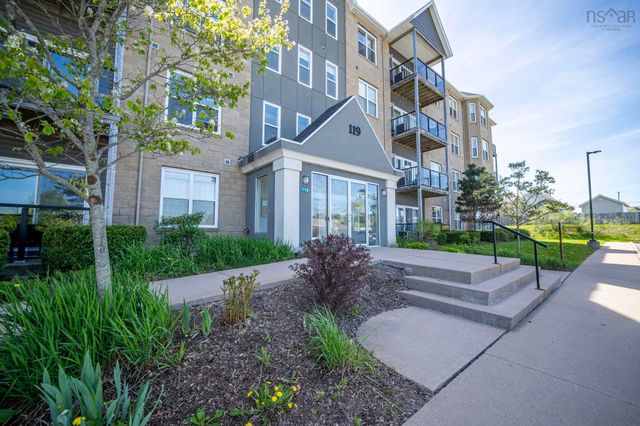
| 119 Walker Avenue 404, Lower Sackville, NS | CA$399,900 | 2 | 2 | 1,250 |
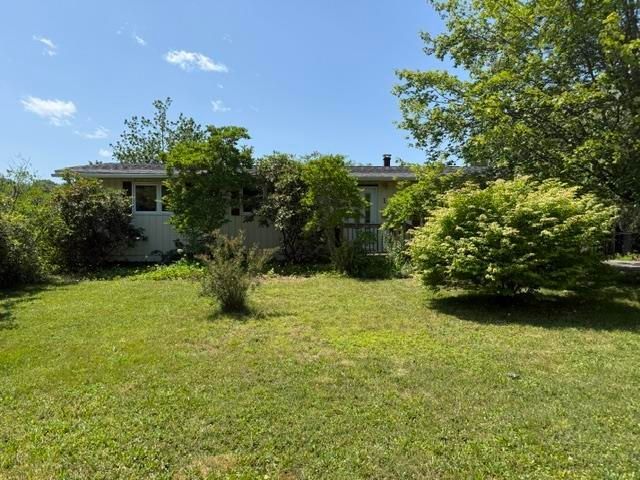
| 12 Balsam Circle, Lower Sackville, NS | CA$399,900 | 3 | 1 | 1,164 |
| 12 Balsam Circle, Lower Sackville, NS | CA$399,900 | 3 | 1 | 1,164 |
| 404 119 Walker Avenue, Lower Sackville, NS | CA$399,900 | 2 | 2 | 1,250 |
| 4308 HIGHWAY 2, Upper Economy, NS | CA$408,900 | 5 | 2 | 1,861 |
| 4308 Highway 2, Upper Economy, NS | CA$408,900 | 5 | 2 | 1,861 |
Moving Cost Estimate
EXIT Agents in Upper Sackville



Listing Courtesy: RE/MAX Nova (Halifax)
Data Terms of Use
This website is operated by RE/MAX Nova (Halifax), a brokerage who is a member of The Canadian Real Estate Association (CREA). The content on this website is owned or controlled by CREA. By accessing this website, the user agrees to be bound by these terms of use as amended from time to time, and agrees that these terms of use constitute a binding contract between the user, RE/MAX Nova (Halifax), and CREA.
Copyright
The content on this website is protected by copyright and other laws, and is intended solely for the private, non-commercial use by individuals. Any other reproduction, distribution or use of the content, in whole or in part, is specifically prohibited. Prohibited uses include commercial use, “screen scraping”, “database scraping”, and any other activity intended to collect, store, reorganize or manipulate the content of this website.
Trademarks
REALTOR®, REALTORS®, and the REALTOR® logo are certification marks that are owned by REALTOR® Canada Inc. and licensed exclusively to The Canadian Real Estate Association (CREA). These certification marks identify real estate professionals who are members of CREA and who must abide by CREA’s By-Laws, Rules, and the REALTOR® Code. The MLS® trademark and the MLS® logo are owned by CREA and identify the professional real estate services provided by members of CREA.
Liability and Warranty Disclaimer
The information contained on this website is based in whole or in part on information that is provided by members of CREA, who are responsible for its accuracy. CREA reproduces and distributes this information as a service for its members, and assumes no responsibility for its completeness or accuracy.
Amendments
RE/MAX Nova (Halifax) may at any time amend these Terms of Use by updating this posting. All users of this site are bound by these amendments should they wish to continue accessing the website, and should therefore periodically visit this page to review any and all such amendments.