

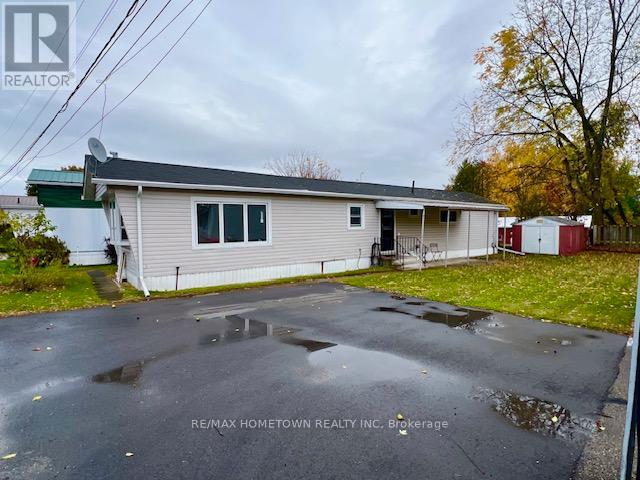
3 - 1871 OXFORD AVENUE Unit 3, Elizabethtown-Kitley, ON K6V7B5
811 - Elizabethtown Kitley (Old Kitley) Twp
Key Facts
Description
Welcome to Oxford Acres, one of the area's most sought-after adult lifestyle communities-ideally positioned on the edge of Brockville yet offering the peace and friendliness of a small-town enclave. This two-bedroom home is perfectly suited for retirees or anyone seeking a low-maintenance, community-minded way of life. Neat and inviting from the moment you arrive, the property features a paved driveway and two convenient entrances, one on each side of the home. Inside, a bright open-concept living, dining, and kitchen area creates an easy flow for daily living and entertaining. Appliances viewed are included as is, and the layout makes excellent use of space, ensuring comfort without compromise. Oxford Acres itself provides a unique lifestyle-close to city conveniences yet set apart enough to enjoy quiet surroundings. On the edge of the park is a little variety store, and residents take pride in well-kept grounds and a welcoming, neighbourly spirit. It's truly the best of both worlds: a relaxed country feel with Brockville's amenities only minutes away. There's a monthly park fee which covers municipal taxes, garbage pickup, water, sewer, plumbing maintenance, and upkeep of all common areas-giving you peace of mind and predictable monthly costs. This sale includes an important co-operative component: All offers must include a condition requiring buyers to meet with the Oxford Acres Co-operative Committee to confirm eligibility and agreement to abide by the community's Rules and Regulations Act. Buyers must also purchase 1,000 shares from the seller at current market value of $4,000, payable by separate certified cheque or bank draft on closing. A minimum 24-hour irrevocable is required on all offers. Don't miss this rare opportunity to join one of the area's friendliest and most affordable adult communities. Come see why Oxford Acres continues to be such a special place to call home. (id:31684)
Property Information
Property Type
Residential
Sub-Type
Single Family Residence
Style
Bungalow
Parking Spaces
2
Listing #
X13092140
Property Features
Heating
Rooms
- Kitchen3.65 m X 3.53 mMain
Affordability Calculator
$21,000
Estimated monthly payment
$559/mo
Principal $84,000 · Est. interest $117,187 over 30 yrs
Neighborhood Market Statistics
How this home compares to active listings in Elizabethtown-Kitley, ON
- CA$550,000
- Median Listing Price
- 46
- Median Days on Market
- 1,750
- Median Sq Ft
- CA$400
- Median Price / Sq Ft
- 87
- Active Listings
- This home’s price is 81% below the area median.
Market statistics compiled from active EXIT Realty® and MLS listings in Elizabethtown-Kitley, ON.
Location

Points of Interest in Elizabethtown-Kitley, ON
Showing the Elizabethtown-Kitley area map.
Nearby Schools
JL Jordan Catholic School
Elementary · 0.6 km away
St Mary's Separate School
Secondary · 1.5 km away
Fulford Academy
School · 1.8 km away
Brockville Collegiate Institute
Secondary · 2.1 km away
St. Mary Catholic High School
Secondary · 2.1 km away
Westminster Public School
Elementary · 2.2 km away
Brockville Montessori School
Elementary · 2.3 km away
Thousand Islands Secondary School
Secondary · 2.5 km away
Vanier Public School
Elementary · 2.5 km away
St John Bosco Catholic School
Elementary · 2.6 km away
St Francis Xavier School
Elementary · 2.9 km away
Academie Catholique Ange-Gabriel
School · 3.2 km away
Morristown Central School
Secondary · 3.9 km away
Heritage Community Christian School
Secondary · 11.6 km away
Maynard Public School
School · 14.5 km away
Ogdensburg City School District
Elementary · 15.9 km away
St Marguerite D'Youville Academy
School · 16.3 km away
Meadowview
School · 16.9 km away
South Grenville District High School
Secondary · 17.0 km away
Ogdensburg City School District
School · 17.4 km away
Commute Calculator
Nearby Homes




Moving Cost Estimate
EXIT Agents in Elizabethtown-Kitley



Listing Courtesy: RE/MAX HOMETOWN REALTY INC
Data Terms of Use
This website is operated by RE/MAX HOMETOWN REALTY INC, a brokerage who is a member of The Canadian Real Estate Association (CREA). The content on this website is owned or controlled by CREA. By accessing this website, the user agrees to be bound by these terms of use as amended from time to time, and agrees that these terms of use constitute a binding contract between the user, RE/MAX HOMETOWN REALTY INC, and CREA.
Copyright
The content on this website is protected by copyright and other laws, and is intended solely for the private, non-commercial use by individuals. Any other reproduction, distribution or use of the content, in whole or in part, is specifically prohibited. Prohibited uses include commercial use, “screen scraping”, “database scraping”, and any other activity intended to collect, store, reorganize or manipulate the content of this website.
Trademarks
REALTOR®, REALTORS®, and the REALTOR® logo are certification marks that are owned by REALTOR® Canada Inc. and licensed exclusively to The Canadian Real Estate Association (CREA). These certification marks identify real estate professionals who are members of CREA and who must abide by CREA’s By-Laws, Rules, and the REALTOR® Code. The MLS® trademark and the MLS® logo are owned by CREA and identify the professional real estate services provided by members of CREA.
Liability and Warranty Disclaimer
The information contained on this website is based in whole or in part on information that is provided by members of CREA, who are responsible for its accuracy. CREA reproduces and distributes this information as a service for its members, and assumes no responsibility for its completeness or accuracy.
Amendments
RE/MAX HOMETOWN REALTY INC may at any time amend these Terms of Use by updating this posting. All users of this site are bound by these amendments should they wish to continue accessing the website, and should therefore periodically visit this page to review any and all such amendments.