

19 Shiloh Drive, Hatchet Lake, NS B3T1V4
Hatchet Lake
Key Facts
Description
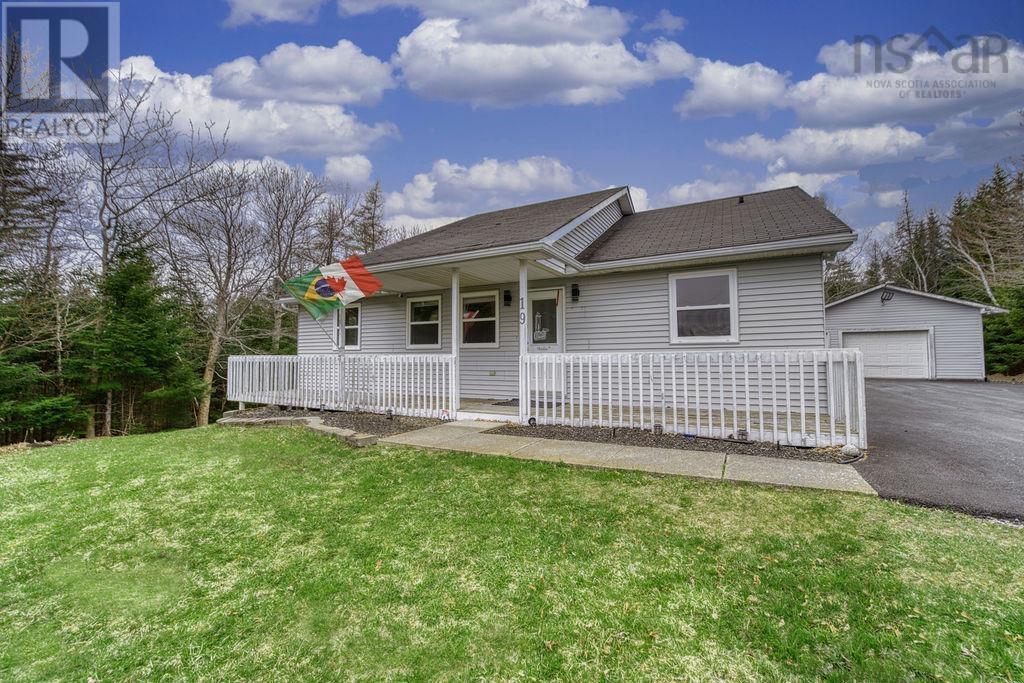
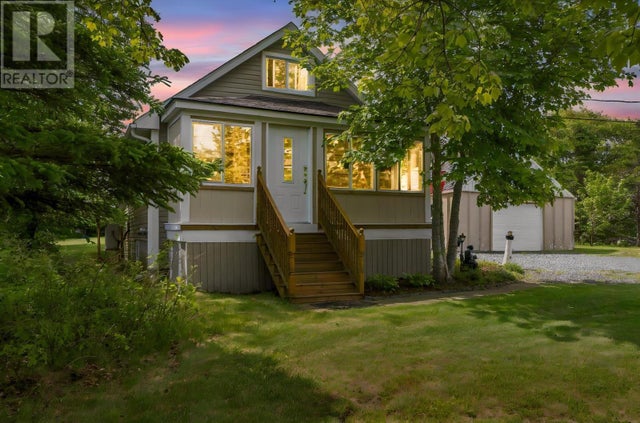
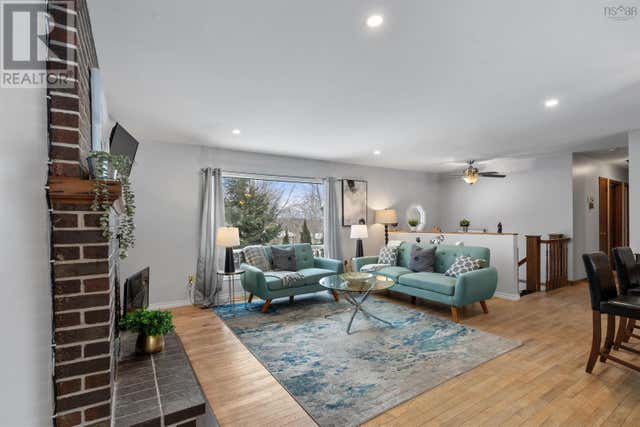
Enjoy space, privacy, and outdoor living with this 5-bedroom, 3 full bathroom bungalow set on over an acre in the quiet community of Hatchet Lake. The property offers a fantastic outdoor setting with a large private yard and nearby walking trails leading to several lakesideal for nature lovers and outdoor enthusiasts. A 20x30 wired detached garage provides excellent space for storage, hobbies, or a workshop, while the new deck attached to the garage adds even more room to relax or entertain. Recent improvements include asphalt added to half of the driveway and security cameras for added peace of mind. Inside, the bright main living area features cathedral ceilings and a recently upgraded fireplace, creating a warm, inviting space. With five bedrooms and three full bathrooms, the layout offers flexibility for families, guests, or a home office. Additional updates include fresh interior paint and newer appliances, including a fridge and washer. Located just minutes from Elementary and Junior High schools, with school bus pickup nearby on Prospect Road, and only 15 minutes to the shopping, restaurants, and services of Bayers Lakethis home offers the perfect balance of peaceful living and convenience. (id:31684)
Property Information
Property Type
Residential
Sub-Type
Single Family Residence
Style
Bungalow
Year Built
1991
Living Area
2,124 sq ft
Lot Size
1.09 acres
Ownership
Freehold
Listing #
202609873
Property Features
Cooling
Heating
Flooring
Parking
Lot Features
Sewer
Rooms
- 3 pcMain
- 5x5.5Lower
- Bathroom 14 pcLower
- Bathroom 24 pcMain
- Bedroom 114.6x9.5Lower
- Bedroom 213.4x9Lower
- Bedroom 410x9.6Main
- Bedroom 510.2x9.7Main
- Den9.1x11Lower
- Game Room13.1x13.6Lower
- Kitchen16.4x9Main
- Living Room17x14.1Main
- Master Bedroom12x12.10Main
- Utility Room13.4x15Lower
Affordability Calculator
$114,000
Estimated monthly payment
$3,034/mo
Principal $456,000 · Est. interest $636,161 over 30 yrs
Location

Points of Interest in Hatchet Lake, NS
Showing the Hatchet Lake area map.
Nearby Schools
Brookside Junior High
Secondary · 1.2 km away
Prospect Road Elementary
Elementary · 1.5 km away
Atlantic Memorial Elementary
Elementary · 4.4 km away
Harrietsfield Elementary School
Elementary · 8.4 km away
Terence Bay Elementary School
Elementary · 9.4 km away
Ridgecliff Middle School
Secondary · 10.2 km away
Rockingstone Heights School
Secondary · 10.9 km away
Eastern Esthetics Career College
Secondary School · 11.0 km away
Elizabeth Sutherland School
Secondary · 11.1 km away
Central Spryfield School
Elementary · 11.7 km away
Beechville Lakeside Timberlea
Elementary · 11.7 km away
J L Ilsley High School
Secondary · 11.8 km away
Halifax Christian Academy
School · 12.2 km away
Hca Timberlea Early Childhood & Elementary
Elementary · 12.2 km away
Chebucto Heights School
Elementary · 12.5 km away
Springvale Elementary
Elementary · 12.9 km away
Fairview Junior High School
Secondary · 12.9 km away
Halifax West High School
Secondary · 13.0 km away
Fairview Heights Elementary School
Elementary · 13.0 km away
Cunard Junior High School
Secondary · 13.1 km away
Commute Calculator
Nearby Homes


Similar Homes Nearby



Similar Home Values
Comparable nearby listings and their asking prices.
| Address | Price | Beds | Baths | Sq Ft |
|---|---|---|---|---|
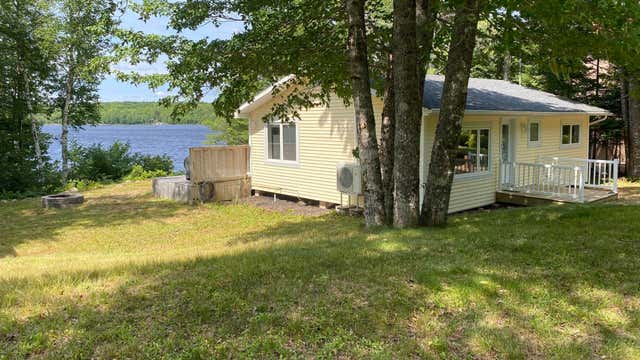
| 337 Goose Lake, Goose Lake, NS | CA$399,000 | 5 | 1 | 1,252 |
| 55(Lot 32) Island Branch, Lake Torment, NS | CA$459,900 | 4 | 1 | 1,068 |
| 55(Lot 32) Island Branch, Lake Torment, NS | CA$459,900 | 4 | 1 | 1,068 |
| 86 Theresa Court, Lake Echo, NS | CA$494,900 | 4 | 1 | 1,173 |
| 86 Theresa Court, Lake Echo, NS | CA$494,900 | 4 | 1 | 1,173 |
| 76 James Roy Drive, Porters Lake, NS | CA$499,900 | 4 | 2 | 2,132 |
Moving Cost Estimate
EXIT Agents in Hatchet Lake



Listing Courtesy: RE/MAX Nova (Halifax)
Data Terms of Use
This website is operated by RE/MAX Nova (Halifax), a brokerage who is a member of The Canadian Real Estate Association (CREA). The content on this website is owned or controlled by CREA. By accessing this website, the user agrees to be bound by these terms of use as amended from time to time, and agrees that these terms of use constitute a binding contract between the user, RE/MAX Nova (Halifax), and CREA.
Copyright
The content on this website is protected by copyright and other laws, and is intended solely for the private, non-commercial use by individuals. Any other reproduction, distribution or use of the content, in whole or in part, is specifically prohibited. Prohibited uses include commercial use, “screen scraping”, “database scraping”, and any other activity intended to collect, store, reorganize or manipulate the content of this website.
Trademarks
REALTOR®, REALTORS®, and the REALTOR® logo are certification marks that are owned by REALTOR® Canada Inc. and licensed exclusively to The Canadian Real Estate Association (CREA). These certification marks identify real estate professionals who are members of CREA and who must abide by CREA’s By-Laws, Rules, and the REALTOR® Code. The MLS® trademark and the MLS® logo are owned by CREA and identify the professional real estate services provided by members of CREA.
Liability and Warranty Disclaimer
The information contained on this website is based in whole or in part on information that is provided by members of CREA, who are responsible for its accuracy. CREA reproduces and distributes this information as a service for its members, and assumes no responsibility for its completeness or accuracy.
Amendments
RE/MAX Nova (Halifax) may at any time amend these Terms of Use by updating this posting. All users of this site are bound by these amendments should they wish to continue accessing the website, and should therefore periodically visit this page to review any and all such amendments.