

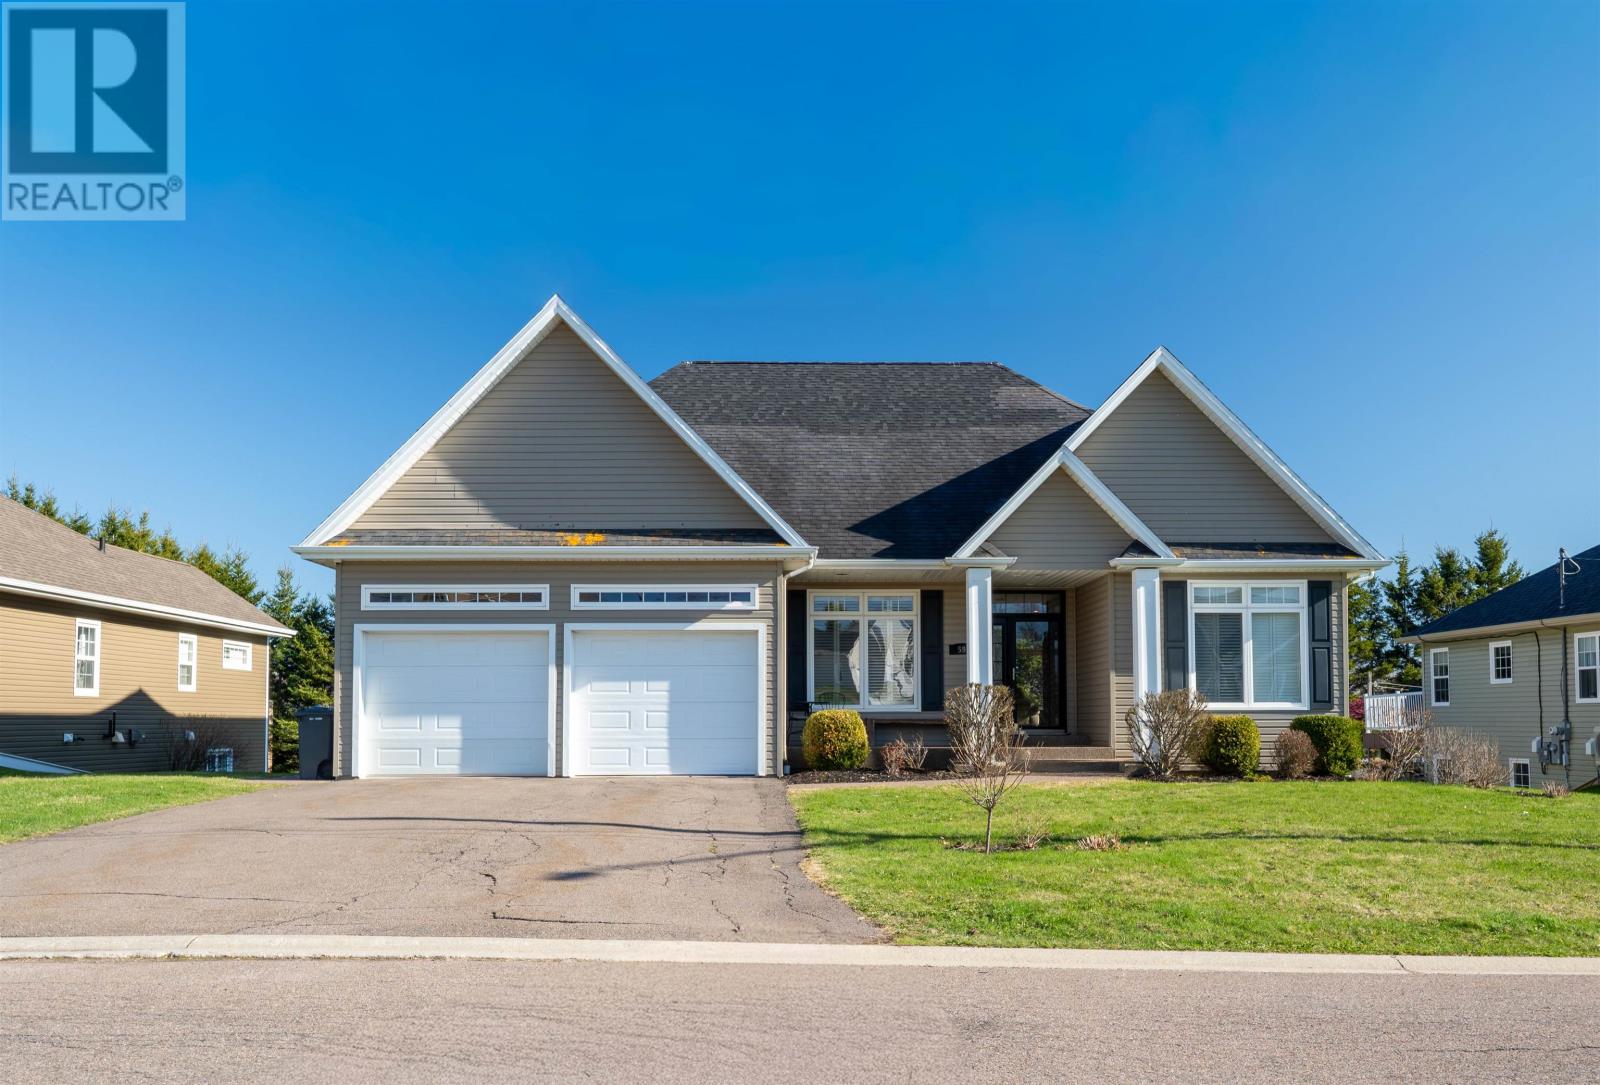
59 GARDINER Drive, Charlottetown, PE C1A6Y9
Charlottetown
Key Facts
Description
THIS BEAUTIFUL 5 bedroom 3 bathroom home offers the perfect blend of space, comfort, and versatility! The home?s main level welcomes you with a bright entryway, leading you to an open concept living area, the heart of the home. The kitchen has a great layout and shows beautifully, the spacious living room area is centered around the ambient propane fireplace, and the dining area has patio doors that lead to a private back deck. Near the front entry of the home is a bedroom, an office or additional bedroom, and a full bathroom. Tucked away on its own wing, is the spacious primary suite. It features large picture windows boasting ample natural lighting, and two large walk in closets. This stunning space offers a peaceful retreat, complete with a full ensuite that features a soaker tub, luxury shower, and two luxury vanities. Conveniently located off the main living space, you will find access to the attached heated garage and the homes lower level. The finished lower level adds incredible functionality, featuring a large living area and propane fireplace, two additional bedrooms, a flex room set up as a bedroom, and a full bathroom. There is a stylish coffee bar/bar area, ideal for hosting guests or creating a cozy secondary living space. With its own separate entrance through the garage, the lower level provides added privacy and flexibility! Recent upgrades include new kitchen appliances in 2025, propane tankless water heater in 2024, heat pump with air purifier in 2025 and a propane stove 2024. There is a propane direct line for a BBQ on the deck! And the home is also wired for a sound system both indoor and outside! (id:31684)
Property Information
Property Type
Residential
Sub-Type
Single Family Residence
Style
Character
Year Built
2011
Ownership
Freehold
Listing #
202609866
Property Features
Heating
Flooring
Parking
Lot Features
Sewer
Rooms
- 17 x 5Lower
- 14 x 8.6Main
- Bathroom 18.6 x 6Lower
- Bathroom 28 x 7.6Main
- Bedroom 112 x 12Lower
- Bedroom 311 x 11Main
- Den13 x 10.9Main
- Family Room23 x 22Lower
- Kitchen23 x 14.6 (eat in kitchen)Main
- Living Room23 x 14.6Main
- Master Bedroom15 x 13Main
- Utility Room13 x 11Lower
Affordability Calculator
$144,000
Estimated monthly payment
$3,832/mo
Principal $576,000 · Est. interest $803,571 over 30 yrs
Neighborhood Market Statistics
How this home compares to active listings in Charlottetown, PE
- CA$520,000
- Median Listing Price
- 66
- Median Days on Market
- 5,019
- Median Sq Ft
- CA$256
- Median Price / Sq Ft
- 238
- Active Listings
- This home’s price is 38% above the area median.
Market statistics compiled from active EXIT Realty® and MLS listings in Charlottetown, PE.
Location

Points of Interest in Charlottetown, PE
Showing the Charlottetown area map.
Nearby Schools
West Royalty Elementary School
Elementary · 2.5 km away
Grace Baptist Church
School · 3.7 km away
Private Institute of Hair Design & Aesthetics
Secondary · 4.8 km away
East Wiltshire Intermediate School
School · 4.8 km away
Charlottetown Rural High School
Secondary · 4.9 km away
School's
School · 4.9 km away
Eastwhiltshire School
Elementary · 4.9 km away
Stonepark Intermediate School
School · 5.7 km away
Headstart Early Learning Centre
School · 6.4 km away
LM Montgomery Elementary School
Elementary · 6.4 km away
Spring Park Elementary School
Elementary · 6.5 km away
Tiny Tot Early Years Centre
School · 6.6 km away
Immanuel Christian School
School · 6.6 km away
Parkdale Elementary School
Elementary · 6.6 km away
Colonel Gray Senior High School
Secondary · 6.9 km away
Queen Charlotte Intermediate School
School · 7.0 km away
Prince Street Elementary
Elementary · 7.4 km away
West Kent Elementary School
Elementary · 7.4 km away
Birchwood Intermediate School
School · 7.4 km away
St. Jean's Elementary
Elementary · 7.4 km away
Commute Calculator
Nearby Homes




Similar Homes Nearby



Similar Home Values
Comparable nearby listings and their asking prices.
| Address | Price | Beds | Baths | Sq Ft |
|---|---|---|---|---|
| 22 DOC BLANCHARD Crescent, Charlottetown, PE | CA$509,000 | 3 | 4 | — |
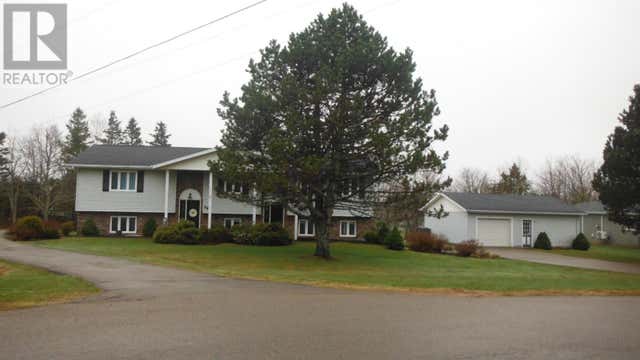
| 21 KIRKWOOD Drive, Charlottetown, PE | CA$524,900 | 6 | 2 | — |
| 49 BROOKLYN Avenue, Charlottetown, PE | CA$525,000 | 3 | 3 | — |
| 51 BROOKLYN Avenue, Charlottetown, PE | CA$525,000 | 3 | 3 | — |
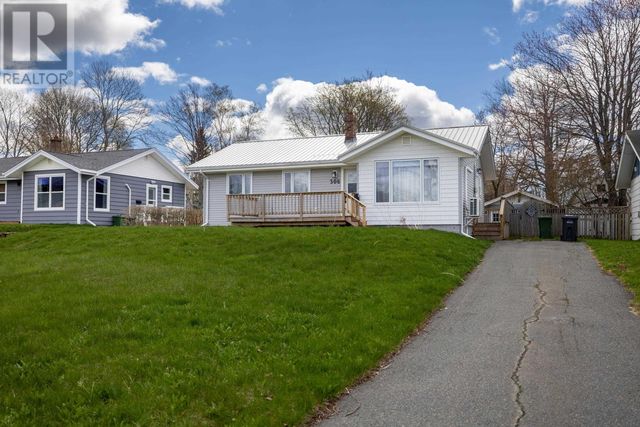
| 306 North Queen Elizabeth Drive, Charlottetown, PE | CA$529,900 | 4 | 2 | — |
| 52 Thorndale Drive, Charlottetown, PE | CA$529,900 | 4 | 3 | — |
Moving Cost Estimate
EXIT Agents in Charlottetown



Listing Courtesy: EXIT Realty PEI
Data Terms of Use
This website is operated by EXIT Realty PEI, a brokerage who is a member of The Canadian Real Estate Association (CREA). The content on this website is owned or controlled by CREA. By accessing this website, the user agrees to be bound by these terms of use as amended from time to time, and agrees that these terms of use constitute a binding contract between the user, EXIT Realty PEI, and CREA.
Copyright
The content on this website is protected by copyright and other laws, and is intended solely for the private, non-commercial use by individuals. Any other reproduction, distribution or use of the content, in whole or in part, is specifically prohibited. Prohibited uses include commercial use, “screen scraping”, “database scraping”, and any other activity intended to collect, store, reorganize or manipulate the content of this website.
Trademarks
REALTOR®, REALTORS®, and the REALTOR® logo are certification marks that are owned by REALTOR® Canada Inc. and licensed exclusively to The Canadian Real Estate Association (CREA). These certification marks identify real estate professionals who are members of CREA and who must abide by CREA’s By-Laws, Rules, and the REALTOR® Code. The MLS® trademark and the MLS® logo are owned by CREA and identify the professional real estate services provided by members of CREA.
Liability and Warranty Disclaimer
The information contained on this website is based in whole or in part on information that is provided by members of CREA, who are responsible for its accuracy. CREA reproduces and distributes this information as a service for its members, and assumes no responsibility for its completeness or accuracy.
Amendments
EXIT Realty PEI may at any time amend these Terms of Use by updating this posting. All users of this site are bound by these amendments should they wish to continue accessing the website, and should therefore periodically visit this page to review any and all such amendments.