

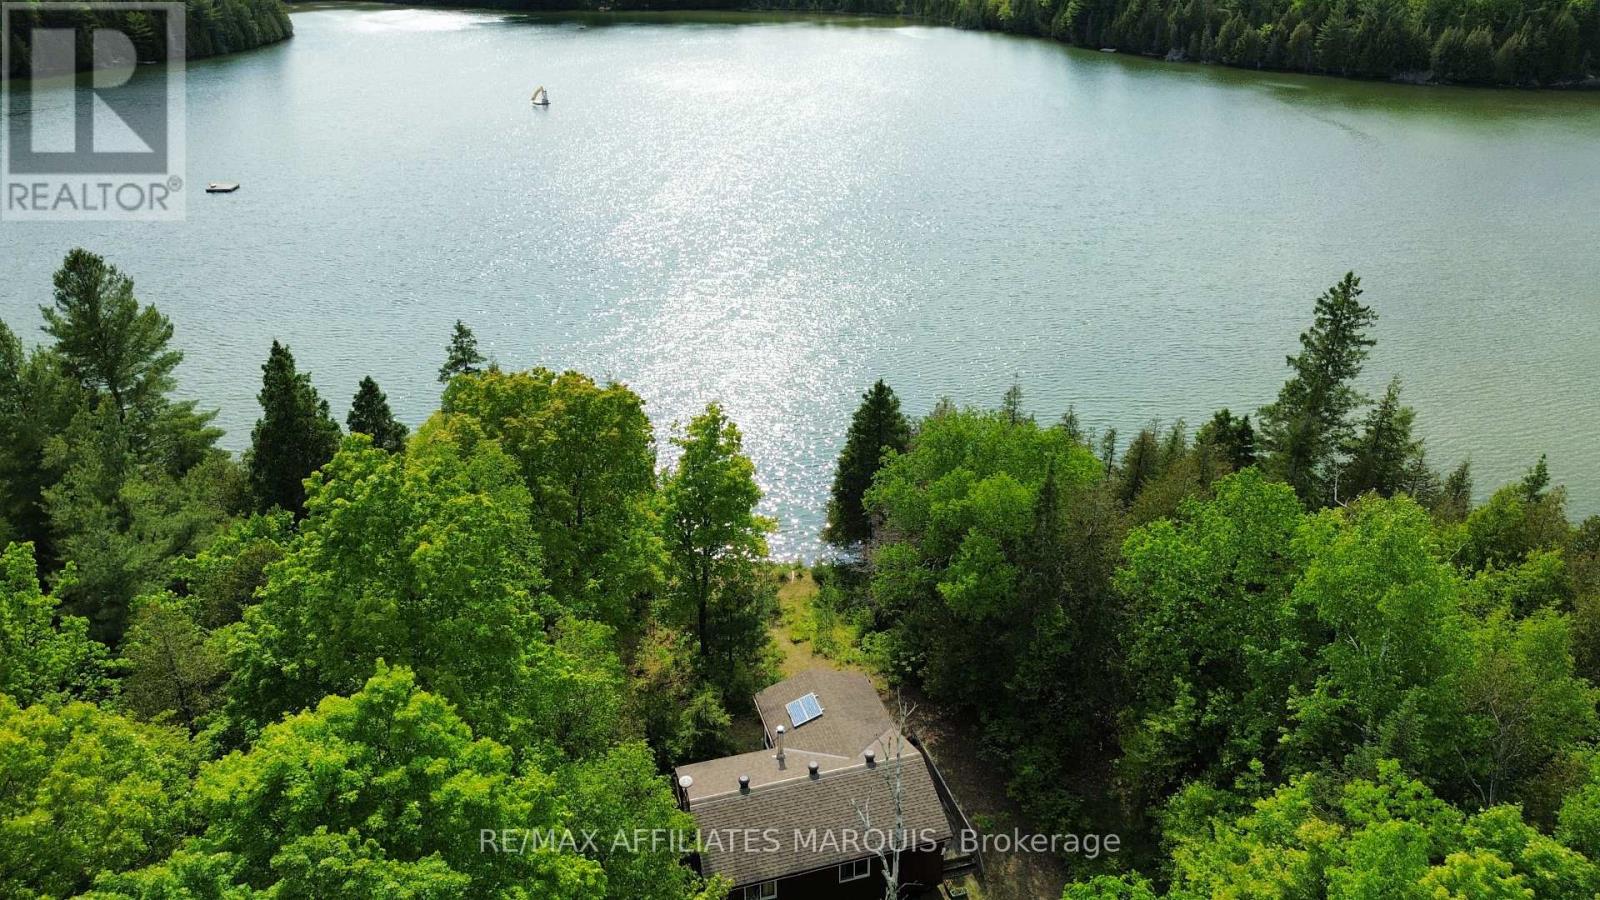
1015 PENYCK LAKE LANE, Frontenac (Frontenac Centre), ON K0H2P0
45 - Frontenac Centre
Key Facts
Description
Welcome to beautiful Penyck Lake, where peaceful days, private surroundings, and unforgettable sunsets create the perfect cottage retreat. Set on 1.96 acres with 139 feet of west-facing shoreline, this property offers the ideal place to slow down, relax, and enjoy everything cottage life has to offer. Inside, the cottage features a warm and inviting open-concept layout that brings together the kitchen, dining, and living areas, creating a comfortable space for gathering with family and friends. Large windows capture the lake views and fill the cottage with natural light throughout the day. The layout includes two bedrooms and a 3-piece bathroom, offering everything you need for a comfortable stay on the lake. The screened-in porch is a natural extension of the living space and the perfect spot to start your morning with a coffee or wind down in the evening while taking in the sunset over the water. Outside, mature trees surround the property, creating a private and serene setting with plenty of room to explore, entertain, or simply enjoy the natural surroundings. The cottage is equipped with a simple and user-friendly solar setup that powers the essentials, along with a propane stove and fridge, plus a gas generator for added convenience. It is a great balance of comfort while maintaining the classic cottage experience. Located just 15 minutes from Sharbot Lake, under 2 hours from Ottawa, and just over an hour from Kingston, this is a place where you can leave the busy pace behind and focus on the moments that matter most. By appointment only. Please do not visit the property without an appointment and agent present. (id:31684)
Property Information
Property Type
Residential
Sub-Type
Single Family Residence
Style
Bungalow
Parking Spaces
4
Ownership
Freehold
Listing #
X13084868
Property Features
Cooling
Heating
Fireplace
Lot Features
Sewer
Rooms
- 4.49 m X 3.56 mMain
- Bedroom 12.94 m X 2.42 mMain
- Bedroom 22.88 m X 2.42 mMain
- Kitchen4.49 m X 3.34 mMain
- Living Room4.28 m X 3.34 mMain
Affordability Calculator
$73,980
Estimated monthly payment
$1,969/mo
Principal $295,920 · Est. interest $412,835 over 30 yrs
Neighborhood Market Statistics
How this home compares to active listings in Frontenac, ON
- CA$656,296
- Median Listing Price
- 43
- Median Days on Market
- 1,300
- Median Sq Ft
- CA$523
- Median Price / Sq Ft
- 708
- Active Listings
- This home’s price is 44% below the area median.
Market statistics compiled from active EXIT Realty® and MLS listings in Frontenac, ON.
Location
- 1015 PENYCK LAKE LANE, Frontenac (Frontenac Centre), ON K0H2P0
Points of Interest in Frontenac (Frontenac Centre), ON
Showing the Frontenac (Frontenac Centre) area map.
Nearby Schools
Granite Ridge Education Centre Elementary School
Elementary · 7.9 km away
Land O'Lakes Public School
School · 16.4 km away
St Edward's School
School · 30.9 km away
Glen Tay Public School - Ucdsb
School · 31.4 km away
Sacred Heart of Jesus Church
School · 32.8 km away
Maple Grove Public School
Elementary · 33.2 km away
Blueberry Creek Forest School and Nature Centre
School · 34.5 km away
The Stewart School - Ucdsb
Elementary · 36.0 km away
St John Catholic High School
Secondary · 36.3 km away
Rosewood Studio School of Fine Woodworking
Secondary · 36.5 km away
Perth Children's House
School · 36.7 km away
St. John Catholic Elementary School
Elementary · 36.9 km away
The Queen Elizabeth School
Elementary · 37.1 km away
North Addington Education Centre
School · 37.7 km away
Prince Charles Public School
School · 40.2 km away
Drummond Central School
School · 40.3 km away
North Elmsley Public School
School · 46.2 km away
Tamworth Elementary School
Elementary · 46.2 km away
South Crosby Public School
School · 47.2 km away
Rideau District High School
Secondary · 47.4 km away
Commute Calculator
Nearby Homes


Similar Homes Nearby


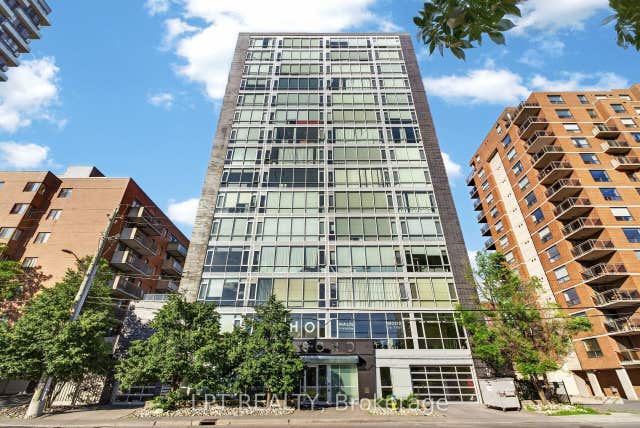

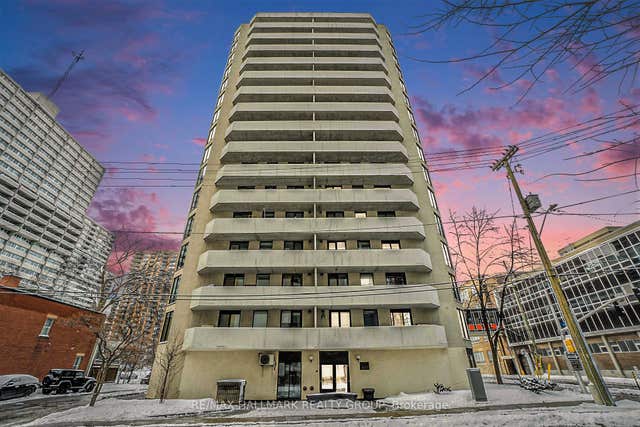
Similar Home Values
Comparable nearby listings and their asking prices.
| Address | Price | Beds | Baths | Sq Ft |
|---|---|---|---|---|
| 1036 Rossland Lane, Frontenac, ON | CA$259,000 | 4 | 1 | — |
| 1036 ROSSLAND LANE, Frontenac (Frontenac Centre), ON | CA$259,000 | 4 | 1 | — |
| 110 Forward Avenue 203, West Centre Town, ON | CA$263,000 | 1 | 1 | — |
| 201 Parkdale Avenue 1004, West Centre Town, ON | CA$264,900 | 1 | 1 | — |
| 635 ISLAND L ISLAND, Frontenac (Frontenac Centre), ON | CA$269,000 | 1 | 1 | — |
| 200 Bay Street 1102, Ottawa Centre, ON | CA$269,000 | 1 | 1 | — |
Moving Cost Estimate
EXIT Agents in Frontenac (Frontenac Centre)



Listing Courtesy: RE/MAX AFFILIATES MARQUIS
Data Terms of Use
This website is operated by RE/MAX AFFILIATES MARQUIS, a brokerage who is a member of The Canadian Real Estate Association (CREA). The content on this website is owned or controlled by CREA. By accessing this website, the user agrees to be bound by these terms of use as amended from time to time, and agrees that these terms of use constitute a binding contract between the user, RE/MAX AFFILIATES MARQUIS, and CREA.
Copyright
The content on this website is protected by copyright and other laws, and is intended solely for the private, non-commercial use by individuals. Any other reproduction, distribution or use of the content, in whole or in part, is specifically prohibited. Prohibited uses include commercial use, “screen scraping”, “database scraping”, and any other activity intended to collect, store, reorganize or manipulate the content of this website.
Trademarks
REALTOR®, REALTORS®, and the REALTOR® logo are certification marks that are owned by REALTOR® Canada Inc. and licensed exclusively to The Canadian Real Estate Association (CREA). These certification marks identify real estate professionals who are members of CREA and who must abide by CREA’s By-Laws, Rules, and the REALTOR® Code. The MLS® trademark and the MLS® logo are owned by CREA and identify the professional real estate services provided by members of CREA.
Liability and Warranty Disclaimer
The information contained on this website is based in whole or in part on information that is provided by members of CREA, who are responsible for its accuracy. CREA reproduces and distributes this information as a service for its members, and assumes no responsibility for its completeness or accuracy.
Amendments
RE/MAX AFFILIATES MARQUIS may at any time amend these Terms of Use by updating this posting. All users of this site are bound by these amendments should they wish to continue accessing the website, and should therefore periodically visit this page to review any and all such amendments.