

1124 SUNSET BAY ROAD, Muskoka Lakes (Medora), ON P0B1J0
Medora
Key Facts
Description
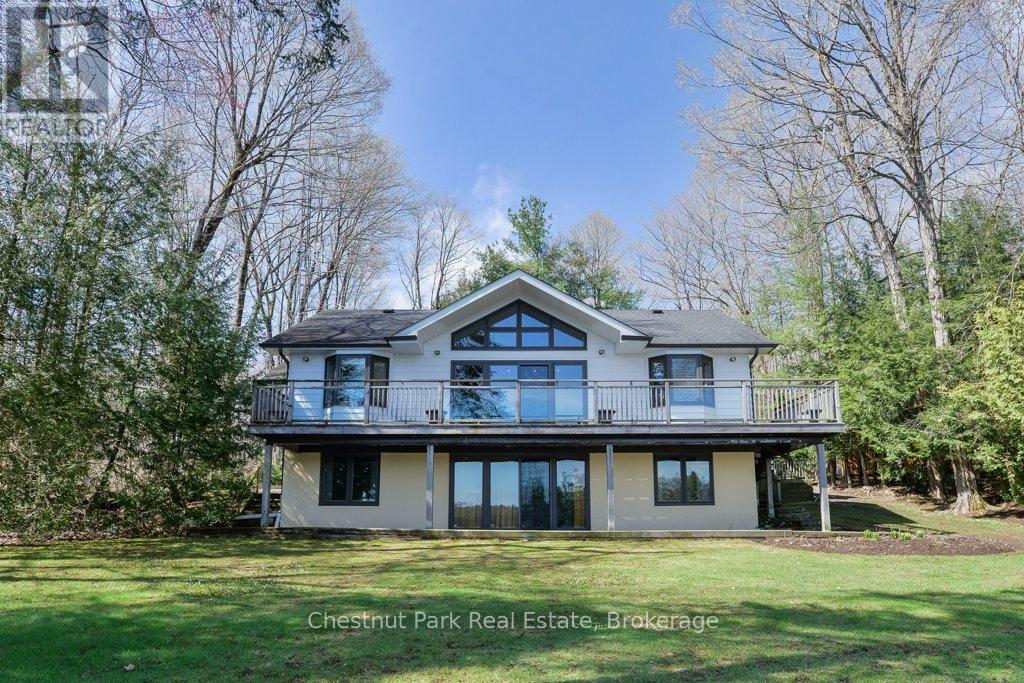
Set on the coveted shores of Lake Muskoka in sought-after Sunset Bay, this inviting four-bedroom, 2.5-bath cottage offers the perfect blend of classic Muskoka charm. Located on a municipally maintained township road for year-round access, the property gently slopes to a level lakeside setting-ideal for families, with a generous grassy area where kids can run and play. At the water's edge, a single-slip boathouse provides convenient docking and a front-row seat to long summer days on the lake. A separate finger dock extends your waterfront enjoyment-perfect for swimming, lounging, or accommodating additional boats. The setting captures a beautiful view, creating an easy, relaxed connection between cottage and waterfront.Inside, the main level is bright and welcoming with an open-concept layout, vaulted ceilings, and warm wide-plank pine floors throughout. Four bedrooms offer plenty of space for family and guests, including a primary suite with its own ensuite bath. Large windows draw in natural light and frame the lake beyond, enhancing the cottage's airy feel.The full walkout lower level is currently unfinished, presenting a valuable opportunity to expand-whether you envision additional living space, a recreation area, or a private guest suite. Ideally situated just a short drive to both Bala and Port Carling, you'll enjoy easy access to shops, dining, and all the amenities of Muskoka's most vibrant hubs while still feeling tucked away in a peaceful bay. A wonderful opportunity to enjoy Lake Muskoka living now, with room to make it your own for years to come. (id:31684)
Property Information
Property Type
Residential
Sub-Type
Single Family Residence
Style
Bungalow
Parking Spaces
6
Ownership
Freehold
Listing #
X13083574
Property Features
Cooling
Heating
Fireplace
Lot Features
Community
Sewer
Rooms
- Bedroom 15.6 m X 5.26 mMain
- Bedroom 23.07 m X 2.54 mMain
- Bedroom 33.15 m X 3.47 mMain
- Bedroom 43.06 m X 3.49 mMain
- Kitchen5.11 m X 5.4 mMain
- Living Room4.36 m X 5.4 mMain
Affordability Calculator
$419,000
Estimated monthly payment
$11,150/mo
Principal $1,676,000 · Est. interest $2,338,169 over 30 yrs
Similar Homes Nearby



Similar Home Values
Comparable nearby listings and their asking prices.
| Address | Price | Beds | Baths | Sq Ft |
|---|---|---|---|---|
| 23 TAYLOR ISLAND, Gravenhurst (Muskoka (S)), ON | CA$1,475,000 | 4 | 1 | — |
| 208 Lakeshore Drive, Kawartha Lakes, ON | CA$1,480,000 | 4 | 3 | — |
| 208 LAKESHORE DRIVE, Kawartha Lakes (Emily), ON | CA$1,480,000 | 4 | 3 | — |
| 571 Hickory Beach Road, Kawartha Lakes, ON | CA$1,488,000 | 3 | 3 | — |
| 571 HICKORY BEACH ROAD, Kawartha Lakes (Verulam), ON | CA$1,488,000 | 3 | 3 | — |
| 84 FIRE ROUTE 54, Trent Lakes, ON | CA$1,489,000 | 5 | 3 | — |
Moving Cost Estimate

Listing Courtesy: Chestnut Park Real Estate
Data Terms of Use
This website is operated by Chestnut Park Real Estate, a brokerage who is a member of The Canadian Real Estate Association (CREA). The content on this website is owned or controlled by CREA. By accessing this website, the user agrees to be bound by these terms of use as amended from time to time, and agrees that these terms of use constitute a binding contract between the user, Chestnut Park Real Estate, and CREA.
Copyright
The content on this website is protected by copyright and other laws, and is intended solely for the private, non-commercial use by individuals. Any other reproduction, distribution or use of the content, in whole or in part, is specifically prohibited. Prohibited uses include commercial use, “screen scraping”, “database scraping”, and any other activity intended to collect, store, reorganize or manipulate the content of this website.
Trademarks
REALTOR®, REALTORS®, and the REALTOR® logo are certification marks that are owned by REALTOR® Canada Inc. and licensed exclusively to The Canadian Real Estate Association (CREA). These certification marks identify real estate professionals who are members of CREA and who must abide by CREA’s By-Laws, Rules, and the REALTOR® Code. The MLS® trademark and the MLS® logo are owned by CREA and identify the professional real estate services provided by members of CREA.
Liability and Warranty Disclaimer
The information contained on this website is based in whole or in part on information that is provided by members of CREA, who are responsible for its accuracy. CREA reproduces and distributes this information as a service for its members, and assumes no responsibility for its completeness or accuracy.
Amendments
Chestnut Park Real Estate may at any time amend these Terms of Use by updating this posting. All users of this site are bound by these amendments should they wish to continue accessing the website, and should therefore periodically visit this page to review any and all such amendments.