

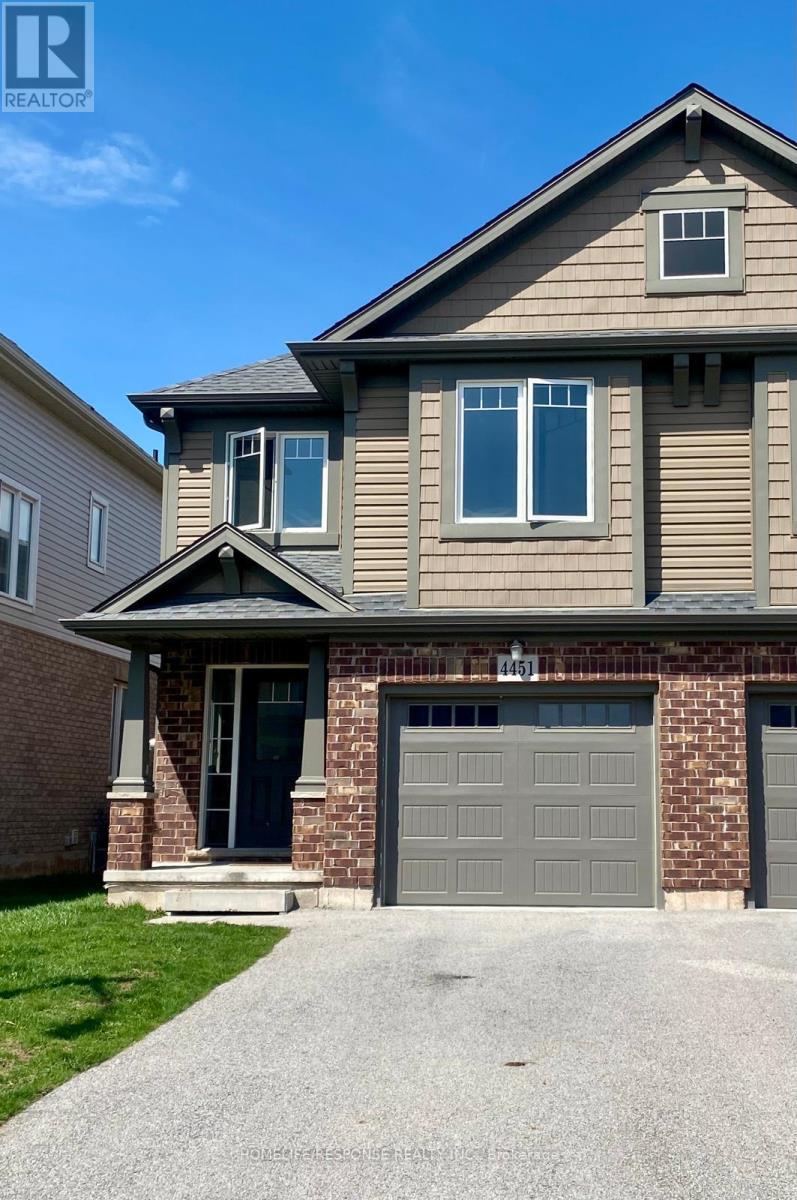
4451 ECLIPSE WAY, Niagara Falls (Lyons Creek), ON L2G0G3
224 - Lyons Creek
Key Facts
Description
Welcome to this immaculate home situated in the highly sought after Lyon Creek Community. This home boasts 4 large sized bedrooms. The primary bedroom comes with 2 large closets, an ensuite bathroom, and a very large window that overlooks the lovely pond in the back. Laundry on the second floor. The main floor is open concept. A modern kitchen with 4 stainless steel appliances and plenty of cupboard space. The dining room walks out to the large backyard. The open concept family room comes with a large fireplace and extra large windows facing the pond. Just a beautiful view! This property is seconds away from parks, which is great for kids to enjoy. This is a lovely property. Bring your fussiest clients and enjoy the show! (id:31684)
Property Information
Property Type
Residential
Sub-Type
Single Family Residence
Parking Spaces
3
Ownership
Freehold
Listing #
X13081104
Property Features
Cooling
Heating
Flooring
Parking
Rooms
- Bedroom 23.05 m X 2.86 mSecond
- Bedroom 33.05 m X 2.86 mSecond
- Bedroom 43.41 m X 2.74 mSecond
- Dining Room2.7 m X 3.63 mMain
- Great Room4.2 m X 3.78 mMain
- Kitchen2.82 m X 3 mMain
- Master Bedroom4.2 m X 3.66 mSecond
Affordability Calculator
$129,980
Estimated monthly payment
$3,459/mo
Principal $519,920 · Est. interest $725,335 over 30 yrs
Neighborhood Market Statistics
How this home compares to active listings in Niagara Falls, ON
- CA$669,231
- Median Listing Price
- 42
- Median Days on Market
- 1,300
- Median Sq Ft
- CA$471
- Median Price / Sq Ft
- 2,182
- Active Listings
- This home’s price is 3% below the area median.
Market statistics compiled from active EXIT Realty® and MLS listings in Niagara Falls, ON.
Location

Points of Interest in Niagara Falls (Lyons Creek), ON
Showing the Niagara Falls (Lyons Creek) area map.
Nearby Schools
Sacred Heart Catholic Elementary School
Elementary · 1.6 km away
River View Public School
School · 2.3 km away
Catholic Elementary School Notre-Dame-de-la-Jeunesse
Elementary · 4.0 km away
Father Hennepin Catholic Elementary School
Elementary · 4.1 km away
Heximer Avenue Public School
School · 4.7 km away
James Morden Public School
School · 4.7 km away
Princess Margaret Public School
School · 5.6 km away
Bloneva Bond Primary School
Elementary · 5.7 km away
Stamford Collegiate
Secondary · 5.9 km away
Tots-N-Tikes Daycare
School · 6.0 km away
Kent School
Secondary · 6.1 km away
Simcoe Street Public School
School · 6.5 km away
Niagara County Head Start
School · 6.5 km away
Valley Way Public School
School · 6.6 km away
Harry F. Abate Elementary School
Elementary · 6.7 km away
Gaskill Preparatory School
Secondary · 6.8 km away
Loretto Catholic Elementary School
Elementary · 6.8 km away
Kate S Durdan Public Elementary Sch
Secondary · 6.8 km away
Saint Michael Catholic High School
Secondary · 6.9 km away
Kids & Company
School · 6.9 km away
Commute Calculator
Nearby Homes




Moving Cost Estimate
EXIT Agents in Niagara Falls (Lyons Creek)



Listing Courtesy: HOMELIFE/RESPONSE REALTY INC.
Data Terms of Use
This website is operated by HOMELIFE/RESPONSE REALTY INC., a brokerage who is a member of The Canadian Real Estate Association (CREA). The content on this website is owned or controlled by CREA. By accessing this website, the user agrees to be bound by these terms of use as amended from time to time, and agrees that these terms of use constitute a binding contract between the user, HOMELIFE/RESPONSE REALTY INC., and CREA.
Copyright
The content on this website is protected by copyright and other laws, and is intended solely for the private, non-commercial use by individuals. Any other reproduction, distribution or use of the content, in whole or in part, is specifically prohibited. Prohibited uses include commercial use, “screen scraping”, “database scraping”, and any other activity intended to collect, store, reorganize or manipulate the content of this website.
Trademarks
REALTOR®, REALTORS®, and the REALTOR® logo are certification marks that are owned by REALTOR® Canada Inc. and licensed exclusively to The Canadian Real Estate Association (CREA). These certification marks identify real estate professionals who are members of CREA and who must abide by CREA’s By-Laws, Rules, and the REALTOR® Code. The MLS® trademark and the MLS® logo are owned by CREA and identify the professional real estate services provided by members of CREA.
Liability and Warranty Disclaimer
The information contained on this website is based in whole or in part on information that is provided by members of CREA, who are responsible for its accuracy. CREA reproduces and distributes this information as a service for its members, and assumes no responsibility for its completeness or accuracy.
Amendments
HOMELIFE/RESPONSE REALTY INC. may at any time amend these Terms of Use by updating this posting. All users of this site are bound by these amendments should they wish to continue accessing the website, and should therefore periodically visit this page to review any and all such amendments.