

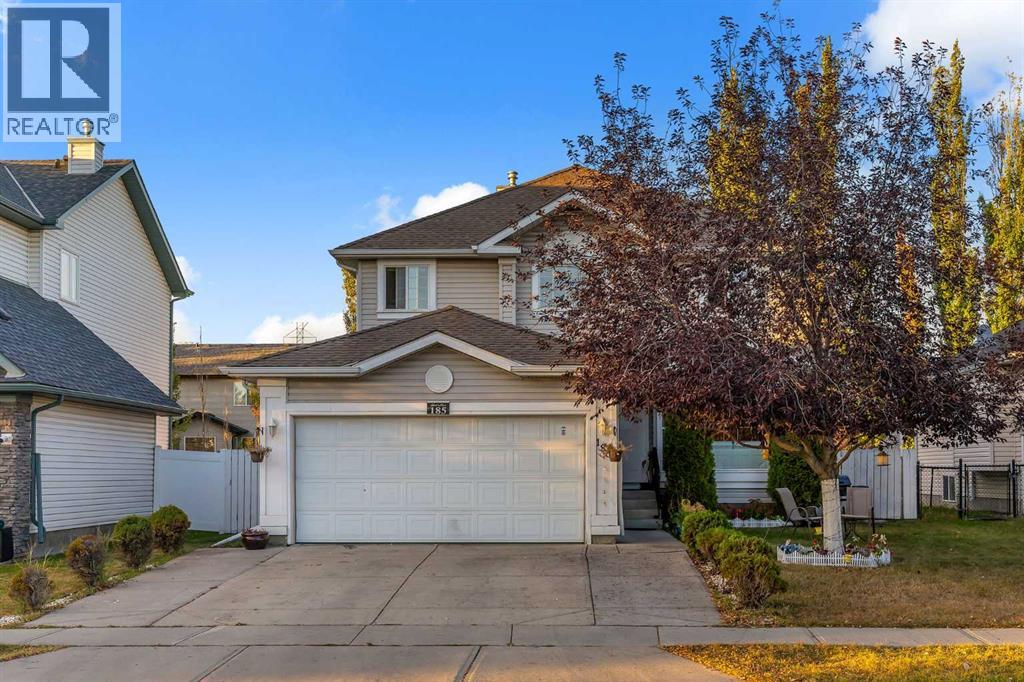
185 West Lakeview Drive, Chestermere, AB T1X1K2
Lakeview Landing
Key Facts
Description
PRIME LOCATION BESIDE GREEN SPACE!! 3200+ SQFT OF LIVING SPACE!! 7 BEDROOMS!! 3.5 BATHS!! ILLEGAL BASEMENT SUITE!! Welcome to this exceptional family home in Lakeview Landing, Chestermere - a rare find that combines size, versatility, and location in one perfect package. Step inside and be greeted by a bright front living area with oversized windows that fill the space with natural light. A formal dining room provides the perfect spot for entertaining, while the chef-inspired kitchen features an island, pantry, and seamless flow into the breakfast nook. From here, the open design extends into the spacious family room, highlighted by a cozy fireplace—a perfect setting for everyday living. The MAIN FLOOR OFFICE offers incredible flexibility and can easily serve as a BEDROOM, plus you’ll find a convenient 2pc bath and laundry room on this level. Upstairs, discover 4 generous BEDROOMS, including a stunning primary retreat with walk-in closet and spa-like 5pc ensuite. The additional bedrooms share a well-appointed 4pc bath, making it perfect for family living. The fully finished ILLEGAL SUITE basement is a true bonus—complete with a 2-bedroom suite, full kitchen, spacious rec room, and a 3pc bath. Step outside to a private backyard with deck, easily accessed from the breakfast nook—perfect for summer barbecues and outdoor relaxation. All of this in a sought-after location steps from green space, schools, Chestermere Lake, golf, shopping, and more! DISCOVER THE PERFECT COMBINATION OF SPACE, COMFORT, AND LOCATION IN THIS INCREDIBLE HOME!! (id:31684)
Property Information
Property Type
Residential
Sub-Type
Single Family Residence
Year Built
2002
Living Area
2,245 sq ft
Garage Spaces
2
Parking Spaces
4
Ownership
Freehold
Listing #
A2307755
Property Features
Cooling
Heating
Flooring
Parking
Fencing
Construction
Community
Rooms
- 10.08 Ft x 13.08 FtBasement
- 10.58 Ft x 9.17 FtBasement
- 5.08 Ft x 10.33 FtSecond
- 8.92 Ft x 10.33 FtMain
- 18.50 Ft x 12.67 FtMain
- Bathroom 114.67 Ft x 6.08 FtSecond
- Bathroom 24.92 Ft x 8.67 FtSecond
- Bathroom 310.58 Ft x 4.67 FtBasement
- Bedroom 113.25 Ft x 11.08 FtSecond
- Bedroom 313.92 Ft x 10.58 FtSecond
- Bedroom 411.00 Ft x 12.33 FtSecond
- Bedroom 510.50 Ft x 14.25 FtBasement
- Dining Room8.83 Ft x 12.33 FtMain
- Family Room14.50 Ft x 13.00 FtMain
- Game Room35.75 Ft x 16.25 FtBasement
- Kitchen11.08 Ft x 8.58 FtBasement
- Kitchen14.42 Ft x 7.83 FtMain
- Laundry8.75 Ft x 6.00 FtMain
- Living Room12.17 Ft x 12.25 FtMain
- Master Bedroom14.00 Ft x 13.75 FtSecond
Affordability Calculator
$136,560
Estimated monthly payment
$3,634/mo
Principal $546,240 · Est. interest $762,053 over 30 yrs
Neighborhood Market Statistics
How this home compares to active listings in Chestermere, AB
- CA$724,096
- Median Listing Price
- 41
- Median Days on Market
- 2,020
- Median Sq Ft
- CA$339
- Median Price / Sq Ft
- 295
- Active Listings
- This home’s price is 6% below the area median.
- Its price per sq ft is 10% below the area median.
Market statistics compiled from active EXIT Realty® and MLS listings in Chestermere, AB.
Location

Getting Around
Points of Interest in Chestermere, AB
Showing the Chestermere area map.
Nearby Schools
Chestermere Lake Middle School
Secondary · 0.2 km away
Rainbow Creek Elementary School
Elementary · 0.7 km away
Our Lady of Wisdom School
Elementary · 0.9 km away
Little Acorns Fine Arts Preschool
School · 1.4 km away
East Lake School
Elementary · 1.6 km away
Saint Gabriel School
Secondary · 1.8 km away
Chestermere Community Playschool
School · 1.8 km away
Prairie Waters Elementary School
Elementary · 1.9 km away
Prince of Peace Lutheran School
Secondary · 5.6 km away
Khalsa School Calgary
School · 7.4 km away
Abbeydale Elementary School
Elementary · 7.5 km away
St. Kateri Tekakwitha School- Calgary
Elementary · 7.7 km away
James Short Memorial School
Elementary · 8.2 km away
Marlborough Park Pre-School
School · 8.4 km away
Dr Gladys M Egbert Junior High School
Secondary · 8.4 km away
St. Peter CCSD
Elementary · 8.6 km away
St. Martha School
School · 8.6 km away
Monterey Park School
Elementary · 8.8 km away
Cappy Smart Elementary School
Elementary · 8.9 km away
Cornerstone Child Day Care Inc
School · 9.2 km away
Commute Calculator
Nearby Homes

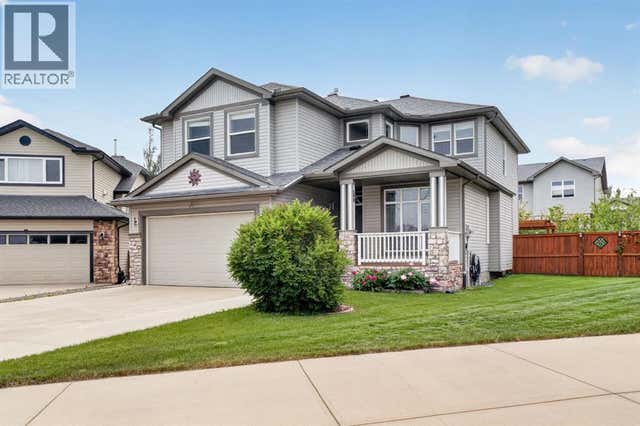


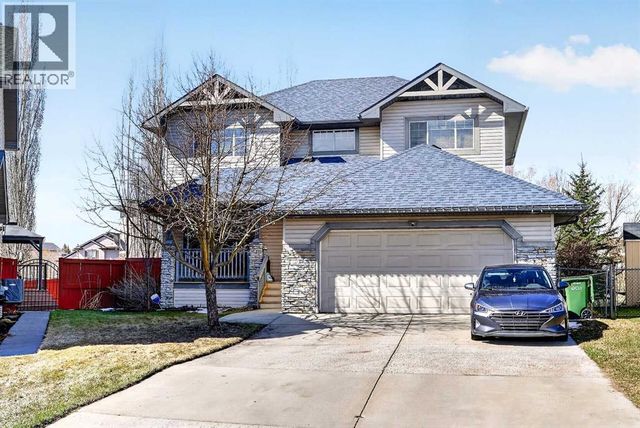
Similar Homes Nearby


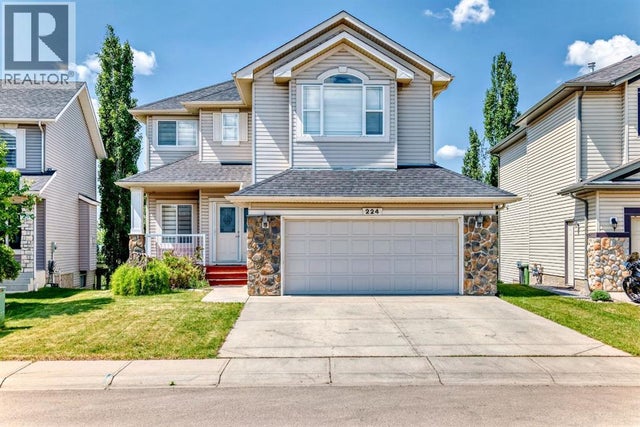
Similar Home Values
Comparable nearby listings and their asking prices.
| Address | Price | Beds | Baths | Sq Ft |
|---|---|---|---|---|
| 168 Rainbow Falls Heath, Chestermere, AB | CA$800,000 | 6 | 4 | 2,793 |
| 123 Hawkmere View, Chestermere, AB | CA$809,900 | 7 | 4 | 2,575 |
| 308 Kinniburgh Link, Chestermere, AB | CA$848,800 | 7 | 5 | 2,671 |
| 233 Aspenmere Circle, Chestermere, AB | CA$849,900 | 6 | 4 | 2,608 |
| 224 springmere Road, Chestermere, AB | CA$849,900 | 6 | 4 | 2,279 |
Moving Cost Estimate
EXIT Agents in Chestermere



Listing Courtesy: Real Broker
Data Terms of Use
This website is operated by Real Broker, a brokerage who is a member of The Canadian Real Estate Association (CREA). The content on this website is owned or controlled by CREA. By accessing this website, the user agrees to be bound by these terms of use as amended from time to time, and agrees that these terms of use constitute a binding contract between the user, Real Broker, and CREA.
Copyright
The content on this website is protected by copyright and other laws, and is intended solely for the private, non-commercial use by individuals. Any other reproduction, distribution or use of the content, in whole or in part, is specifically prohibited. Prohibited uses include commercial use, “screen scraping”, “database scraping”, and any other activity intended to collect, store, reorganize or manipulate the content of this website.
Trademarks
REALTOR®, REALTORS®, and the REALTOR® logo are certification marks that are owned by REALTOR® Canada Inc. and licensed exclusively to The Canadian Real Estate Association (CREA). These certification marks identify real estate professionals who are members of CREA and who must abide by CREA’s By-Laws, Rules, and the REALTOR® Code. The MLS® trademark and the MLS® logo are owned by CREA and identify the professional real estate services provided by members of CREA.
Liability and Warranty Disclaimer
The information contained on this website is based in whole or in part on information that is provided by members of CREA, who are responsible for its accuracy. CREA reproduces and distributes this information as a service for its members, and assumes no responsibility for its completeness or accuracy.
Amendments
Real Broker may at any time amend these Terms of Use by updating this posting. All users of this site are bound by these amendments should they wish to continue accessing the website, and should therefore periodically visit this page to review any and all such amendments.