

226 Bold Point Rd, Quadra Island, BC V0P1H0
Quadra Island
Key Facts
Description
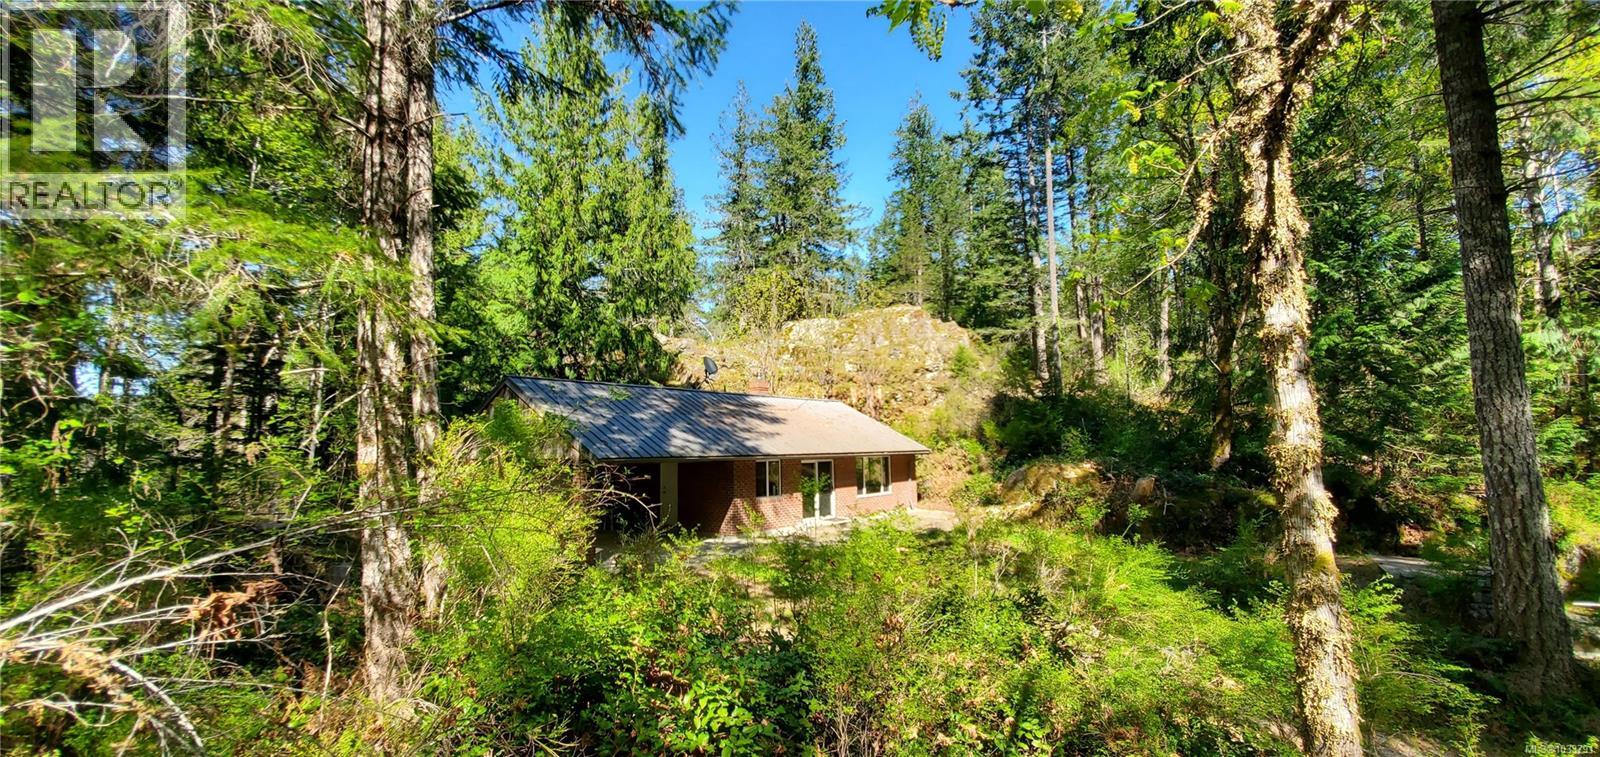
Nestled in the woods, 2 bedroom rancher is ready for summer! In a recreational paradise, 5.8 acres offers multiple building sites. Walk-on oceanfront zoned for 3 homes which includes a single family dwelling with a secondary suite, & a separate accessory dwelling. Currently home to an adorable Rancher nestled in the woods. 860 sqft home designed as the secondary dwelling, so the prime Oceanview building site is still available for you to build your dream home! Home features low maintenance, durable features including brick exterior & metal roof. The tile floors are cool in the summer & toasty in the winter w/ in-floor radiant heat. Galley kitchen offers loads of counter space & cupboards. This fully serviced home's water comes from an abundant 10 gallons per minute private drilled deep well. Fronting a small bay located a 20 minute drive from the stores and services in Heriot Bay. Fantastic sea kayaking, and just minutes from stunning freshwater lakes. Call for more details and maps. (id:31684)
Property Information
Property Type
Residential
Sub-Type
Single Family Residence
Year Built
2012
Living Area
861 sq ft
Lot Size
5.48 acres
Parking Spaces
5
Ownership
Strata
Zoning
Rural residential
Listing #
1033791
Property Features
Cooling
Heating
Lot Features
Rooms
- Bathroom 13-PieceMain
- Bedroom 210 ft X 11 ftMain
- Kitchen7'10 x 13'4Main
- Living Room8 ft X 29 ftMain
- Master Bedroom10 ft X 13 ftMain
Financial Details
HOA
Yes
Affordability Calculator
$166,740
Estimated monthly payment
$4,437/mo
Principal $666,960 · Est. interest $930,469 over 30 yrs
Neighborhood Market Statistics
How this home compares to active listings in Quadra Island, BC
- CA$914,286
- Median Listing Price
- 78
- Median Days on Market
- 1,542
- Median Sq Ft
- CA$599
- Median Price / Sq Ft
- 414
- Active Listings
- This home’s price is 9% below the area median.
- Its price per sq ft is 62% above the area median.
Market statistics compiled from active EXIT Realty® and MLS listings in Quadra Island, BC.
Location

Points of Interest in Quadra Island, BC
Showing the Quadra Island area map.
Nearby Schools
Quadra Elementary
Elementary · 14.6 km away
Discovery Passage Elementary School
Elementary · 14.9 km away
Ecole Phoenix Middle School
School · 18.0 km away
Ripple Rock Elementary
Elementary · 18.4 km away
Ecole des Deux Mondes
Elementary · 18.5 km away
Carihi Secondary School
Secondary · 18.8 km away
Cedar Strongstart Centre
Elementary · 18.9 km away
School District No 72 Campbell River
School · 18.9 km away
Cedar Elementary School
Elementary · 18.9 km away
Campbell River Christian School
School · 19.0 km away
School District No 72 Campbell River
School · 19.9 km away
Pinecrest Elementary School
Elementary · 19.9 km away
Christian Life Children's Centre
School · 20.2 km away
Elm Alternate
Secondary · 20.7 km away
Robron School Programs
School · 20.7 km away
Oasis School
School · 20.7 km away
Sandowne Elementary
Elementary · 21.2 km away
Sandowne Strongstart Centre
Elementary · 21.2 km away
Timberline Secondary School
Secondary · 22.5 km away
Penfield Elementary School
Elementary · 23.0 km away
Commute Calculator
Nearby Homes

Similar Homes Nearby


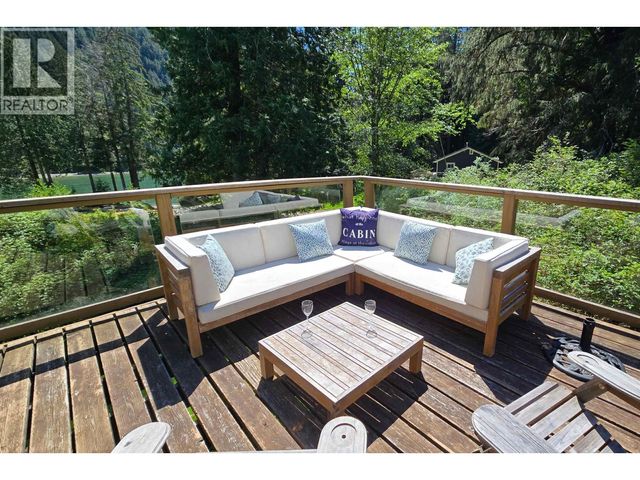
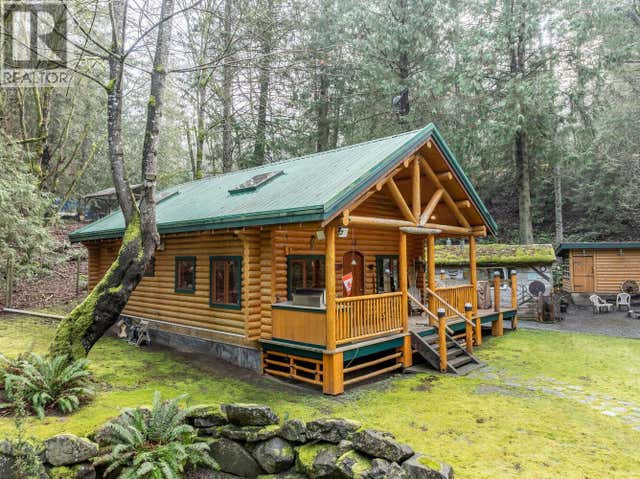

Similar Home Values
Comparable nearby listings and their asking prices.
| Address | Price | Beds | Baths | Sq Ft |
|---|---|---|---|---|
| 963 SPILSBURY DRIVE, Savary Island, BC | CA$585,000 | 3 | 1 | 1,025 |
| 873 Driftwood Dr, Mudge Island, BC | CA$588,000 | 3 | 3 | 1,974 |
| 781 Cliff Rd, Quadra Island, BC | CA$589,000 | 1 | 1 | 447 |
| B SL27 SEA RANCH SHORELINE, Gambier Island, BC | CA$599,000 | 4 | 3 | 2,160 |
| 274 MERRYMAN DRIVE, Mayne Island, BC | CA$599,000 | 2 | 1 | 1,034 |
| 715 FERNHILL ROAD, Mayne Island, BC | CA$599,000 | 2 | 2 | 1,510 |
Moving Cost Estimate
EXIT Agents in Quadra Island



Listing Courtesy: Royal LePage Advance Realty
Data Terms of Use
This website is operated by Royal LePage Advance Realty, a brokerage who is a member of The Canadian Real Estate Association (CREA). The content on this website is owned or controlled by CREA. By accessing this website, the user agrees to be bound by these terms of use as amended from time to time, and agrees that these terms of use constitute a binding contract between the user, Royal LePage Advance Realty, and CREA.
Copyright
The content on this website is protected by copyright and other laws, and is intended solely for the private, non-commercial use by individuals. Any other reproduction, distribution or use of the content, in whole or in part, is specifically prohibited. Prohibited uses include commercial use, “screen scraping”, “database scraping”, and any other activity intended to collect, store, reorganize or manipulate the content of this website.
Trademarks
REALTOR®, REALTORS®, and the REALTOR® logo are certification marks that are owned by REALTOR® Canada Inc. and licensed exclusively to The Canadian Real Estate Association (CREA). These certification marks identify real estate professionals who are members of CREA and who must abide by CREA’s By-Laws, Rules, and the REALTOR® Code. The MLS® trademark and the MLS® logo are owned by CREA and identify the professional real estate services provided by members of CREA.
Liability and Warranty Disclaimer
The information contained on this website is based in whole or in part on information that is provided by members of CREA, who are responsible for its accuracy. CREA reproduces and distributes this information as a service for its members, and assumes no responsibility for its completeness or accuracy.
Amendments
Royal LePage Advance Realty may at any time amend these Terms of Use by updating this posting. All users of this site are bound by these amendments should they wish to continue accessing the website, and should therefore periodically visit this page to review any and all such amendments.