

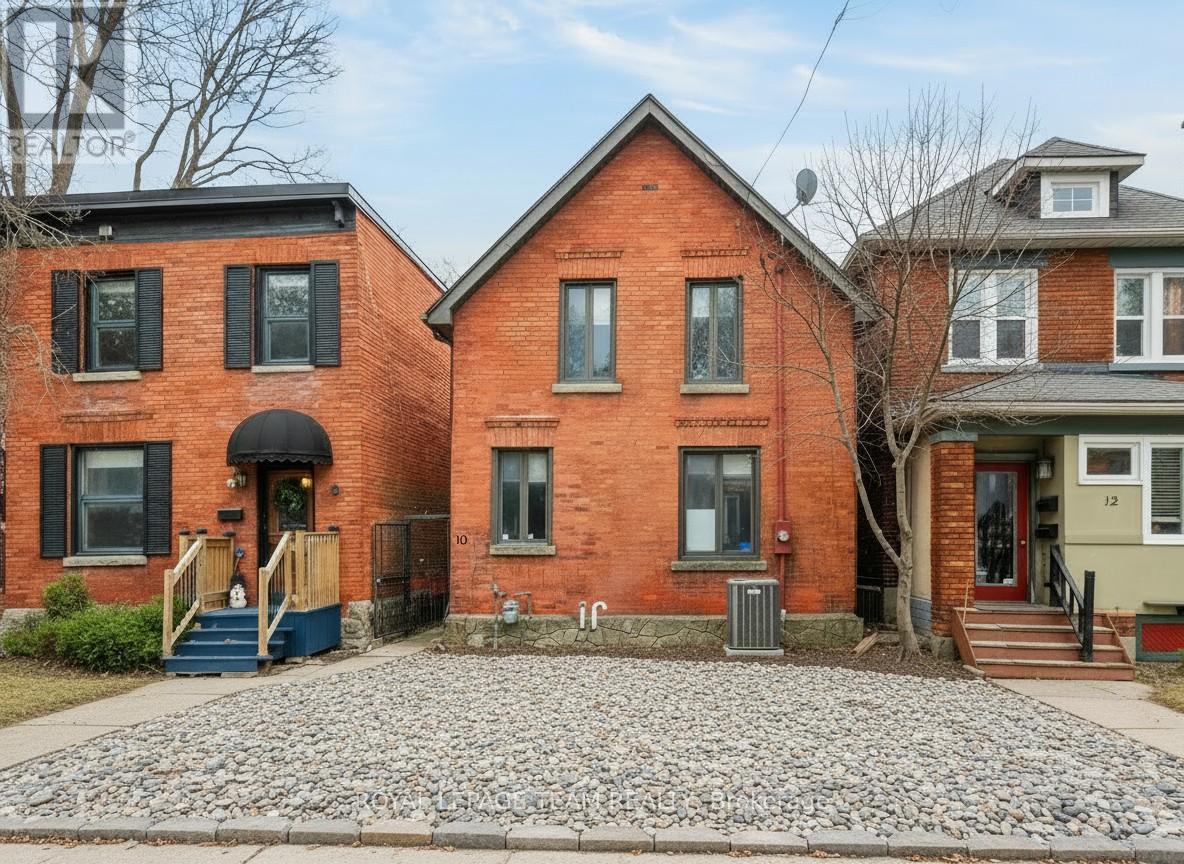
10 LEWIS STREET, Ottawa, ON K2P0S3
4104 - Ottawa Centre/Golden Triangle
Key Facts
Description
Welcome to this exceptional custom-built residence at 10 Lewis St, located in the heart of Ottawa's prestigious Golden Triangle, just steps from the Rideau Canal. Zoning Code N4B[478], this remarkable home offers rare opportunity in one of the city's most coveted neighbourhoods.The main level features three generously sized bedrooms, including a spacious primary suite with a 4-piece ensuite, providing comfort and privacy. The upper level is filled with natural light and elevated design, featuring multiple skylights, an inviting open-concept living room with a wood-burning fireplace, a formal dining room, a large and functional kitchen, a versatile office/den, and access to a private rooftop terrace, perfect for entertaining or relaxing. Additional highlights include a 2-car garage and a thoughtful layout designed for both everyday living and entertaining. The property also features an eat-in kitchen, formal dining room, family room, and ample living space throughout, offering both comfort and convenience. Ideally situated just steps from the Rideau Canal and within walking distance to downtown Ottawa, Elgin Street, the University of Ottawa, parks, bike paths, LRT access, and a vibrant selection of restaurants and cafés, this location offers an unparalleled urban lifestyle. A rare opportunity to experience luxury living in the heart of the Golden Triangle, combining architectural elegance, premium features, and an unbeatable location. This property must be sold together with 8 Lewis St and 12 Lewis St. Property sold as is, where is. 24-hour irrevocable on all offers. (id:31684)
Property Information
Property Type
Residential
Sub-Type
Single Family Residence
Parking Spaces
2
Ownership
Freehold
Listing #
X13069308
Property Features
Cooling
Heating
Parking
Affordability Calculator
$196,000
Estimated monthly payment
$5,216/mo
Principal $784,000 · Est. interest $1,093,750 over 30 yrs
Neighborhood Market Statistics
How this home compares to active listings in Ottawa, ON
- CA$661,923
- Median Listing Price
- 43
- Median Days on Market
- 1,300
- Median Sq Ft
- CA$429
- Median Price / Sq Ft
- 4,435
- Active Listings
- This home’s price is 48% above the area median.
Market statistics compiled from active EXIT Realty® and MLS listings in Ottawa, ON.
Location

Points of Interest in Ottawa, ON
Showing the Ottawa area map.
Nearby Schools
Lisgar Collegiate Institute
Secondary · 0.5 km away
Elgin Street Public School
Elementary · 0.5 km away
Viscount Alexander Public School
Elementary · 0.7 km away
Ecole Elementaire Publique Francojeunesse
Elementary · 0.8 km away
St Nicholas Adult High School-center
Secondary · 0.8 km away
Ecole Elementaire Catholique au Coeur D'Ottawa
Elementary · 0.8 km away
Lady Evelyn Alternative School
Elementary · 0.8 km away
Rainbow Kidschool
School · 0.8 km away
Immaculata High School
Secondary · 0.9 km away
Bettye Hyde Co-Operative Early Learning Centre
School · 1.1 km away
Interlangues Language School
School · 1.1 km away
Glashan Public School
Secondary · 1.2 km away
First Avenue Public School
Elementary · 1.3 km away
Acorn Early Learning Centre
School · 1.4 km away
Canadian National Institute of Health
Secondary · 1.4 km away
St. Patrick's Adult School
Elementary · 1.4 km away
RCCFC-Reseau des Cegep Et des Colleges Francophone D
Secondary · 1.4 km away
York Street Public School
Secondary · 1.5 km away
Ecole Elementaire Catholique Sainte-Anne
Secondary · 1.6 km away
Talking Shop Ottawa
School · 1.6 km away
Commute Calculator
Nearby Homes



Similar Homes Nearby

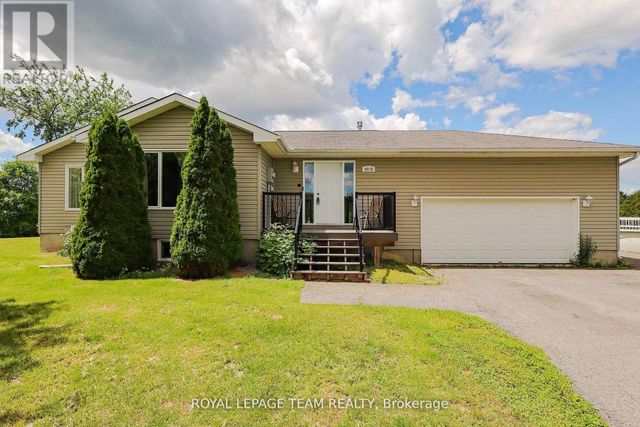

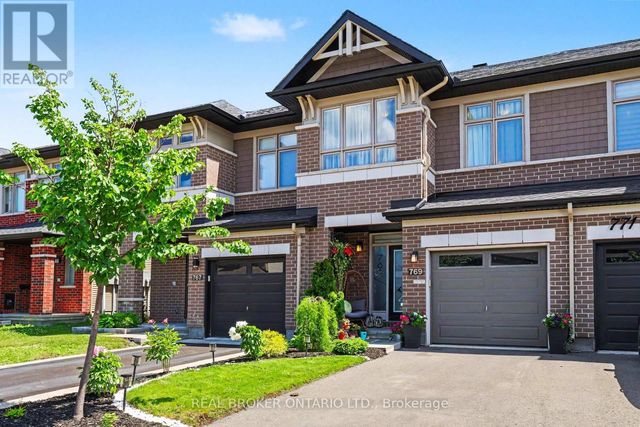
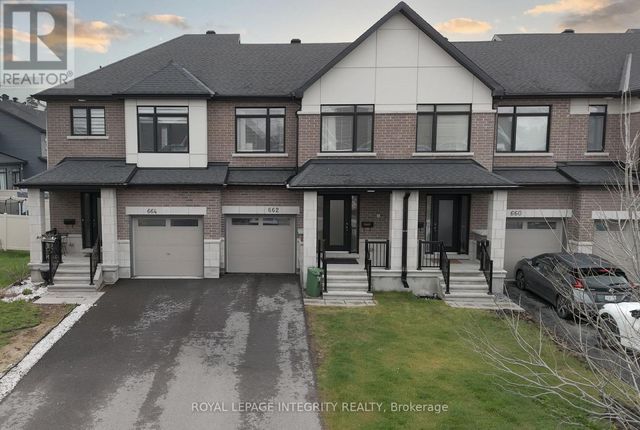
Similar Home Values
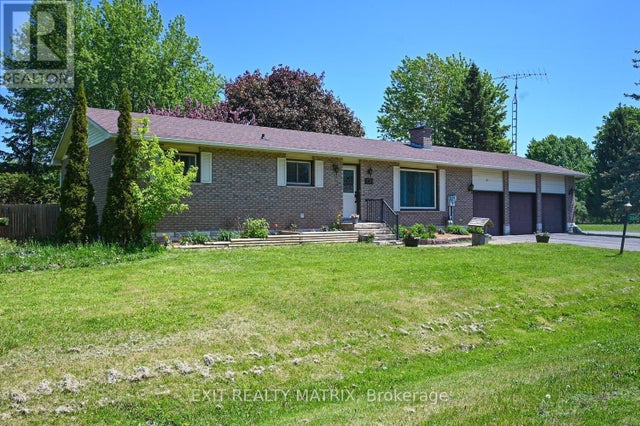
Comparable nearby listings and their asking prices.
| Address | Price | Beds | Baths | Sq Ft |
|---|---|---|---|---|
| 2311 EDWARD KIDD CRESCENT, Ottawa, ON | CA$686,000 | 2 | 2 | — |
| 103 QUEEN CHARLOTTE STREET, Ottawa, ON | CA$687,500 | 4 | 3 | — |
| 4038 CALBRENT WAY, Ottawa, ON | CA$688,000 | 5 | 3 | — |
| 184 OLD PAKENHAM ROAD, Ottawa, ON | CA$689,000 | 4 | 3 | — |
| 769 CAIRN CRESCENT, Ottawa, ON | CA$689,000 | 3 | 3 | — |
| 662 PUTNEY CRESCENT, Ottawa, ON | CA$689,000 | 3 | 3 | — |
Moving Cost Estimate
EXIT Agents in Ottawa



Listing Courtesy: ROYAL LEPAGE TEAM REALTY
Data Terms of Use
This website is operated by ROYAL LEPAGE TEAM REALTY, a brokerage who is a member of The Canadian Real Estate Association (CREA). The content on this website is owned or controlled by CREA. By accessing this website, the user agrees to be bound by these terms of use as amended from time to time, and agrees that these terms of use constitute a binding contract between the user, ROYAL LEPAGE TEAM REALTY, and CREA.
Copyright
The content on this website is protected by copyright and other laws, and is intended solely for the private, non-commercial use by individuals. Any other reproduction, distribution or use of the content, in whole or in part, is specifically prohibited. Prohibited uses include commercial use, “screen scraping”, “database scraping”, and any other activity intended to collect, store, reorganize or manipulate the content of this website.
Trademarks
REALTOR®, REALTORS®, and the REALTOR® logo are certification marks that are owned by REALTOR® Canada Inc. and licensed exclusively to The Canadian Real Estate Association (CREA). These certification marks identify real estate professionals who are members of CREA and who must abide by CREA’s By-Laws, Rules, and the REALTOR® Code. The MLS® trademark and the MLS® logo are owned by CREA and identify the professional real estate services provided by members of CREA.
Liability and Warranty Disclaimer
The information contained on this website is based in whole or in part on information that is provided by members of CREA, who are responsible for its accuracy. CREA reproduces and distributes this information as a service for its members, and assumes no responsibility for its completeness or accuracy.
Amendments
ROYAL LEPAGE TEAM REALTY may at any time amend these Terms of Use by updating this posting. All users of this site are bound by these amendments should they wish to continue accessing the website, and should therefore periodically visit this page to review any and all such amendments.