

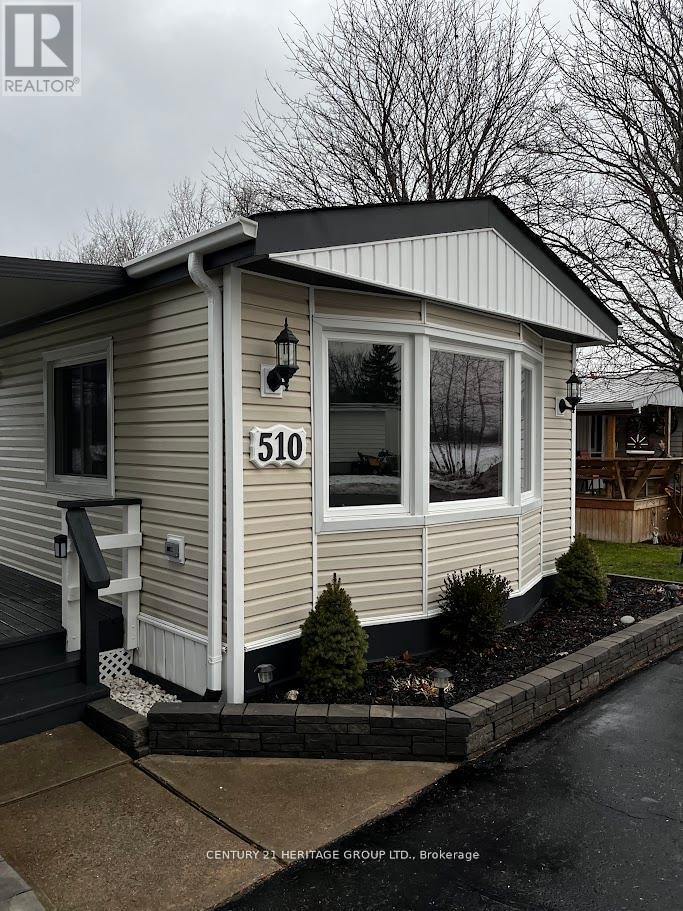
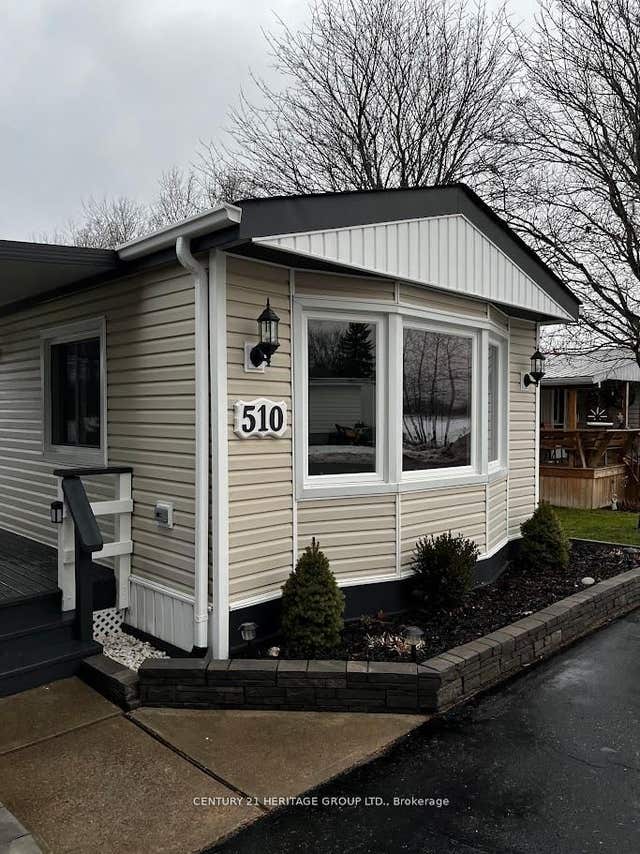
510 CUNNINGHAM CRESCENT, Cobourg, ON K9A0X9
Cobourg
Key Facts
Description
Immaculate, just completely renovated all the way thru. This spacious with open concept. Living area and kitchen, two bedroom all season mobile home is nestled in the desirable Lougheed Park Community, offering comfort, style. Backing to open fields. Ceiling fans, potlights thru out. Open concept kitchen with new S/S appliances, solid wood cabinets, double sink, stylish back splash and quartz countertop. Fully renovated bathroom with new Jacuzzi style tub. Enjoy your coffee in the covered Porch over looking the front and back yard with ample amount of trees for privacy and oversized garden has a depth of approx 150 ft. This home is within close access to 401 for easy commute, close to hospital, downtown Coburg and its beautiful beach park.New appliances, newer roof (2022) new floors, Upgraded electrical Panel, New Owned water heater. Easy showing with Lockbox (id:31684)
Property Information
Property Type
Residential
Sub-Type
Single Family Residence
Parking Spaces
3
Ownership
Leasehold/Leased Land
Listing #
X13067866
Property Features
Cooling
Heating
Flooring
Fencing
Sewer
Rooms
- Bedroom 26.72 m X 2.14 mMain
- Kitchen3.96 m X 3.96 mMain
- Living Room4.57 m X 3.96 mMain
- Master Bedroom4.2 m X 3.96 mMain
Affordability Calculator
$68,950
Estimated monthly payment
$1,835/mo
Principal $275,800 · Est. interest $384,766 over 30 yrs
Neighborhood Market Statistics
How this home compares to active listings in Cobourg, ON
- CA$707,975
- Median Listing Price
- 42
- Median Days on Market
- 1,300
- Median Sq Ft
- CA$500
- Median Price / Sq Ft
- 415
- Active Listings
- This home’s price is 51% below the area median.
Market statistics compiled from active EXIT Realty® and MLS listings in Cobourg, ON.
Location

Points of Interest in Cobourg, ON
Showing the Cobourg area map.
Nearby Schools
Beatrice Strong Public School
Elementary · 3.5 km away
Northumberland Child Development Centre
School · 3.8 km away
Dale Road Senior Public School
Secondary · 4.0 km away
Trinity College School
School · 4.0 km away
Terry Fox Public School
School · 4.4 km away
Duir School - Port Hope
School · 4.4 km away
Notre Dame Catholic Elementary School
Elementary · 4.9 km away
Burnham Public School
Elementary · 5.1 km away
Port Hope High School
Secondary · 5.7 km away
Dr MS Hawkins Senior Public School
Secondary · 5.7 km away
Northumberland Montessori School
Elementary · 5.9 km away
Ganaraska Trail Public School
Elementary · 6.0 km away
St. Mary Catholic Secondary School
Secondary · 6.1 km away
St. Anthony Catholic Elementary School
Elementary · 6.2 km away
St. Michael Catholic Elementary School
Elementary · 6.5 km away
William Academy Cobourg West
School · 6.6 km away
St Joseph School
School · 6.6 km away
Camborne Public School
School · 6.7 km away
Grant Sine Public School
School · 6.8 km away
Cooks School Day Care
Elementary · 6.9 km away
Commute Calculator
Nearby Homes


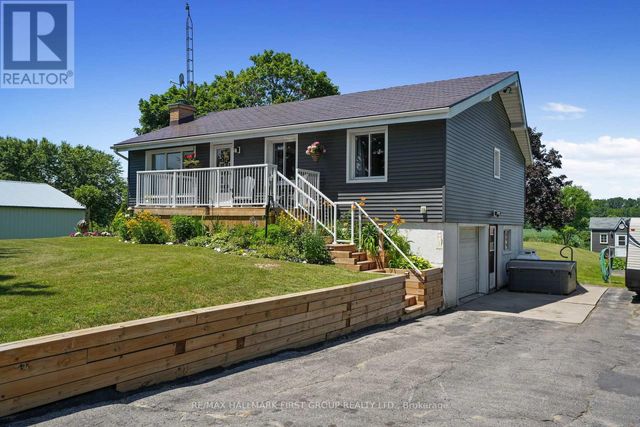
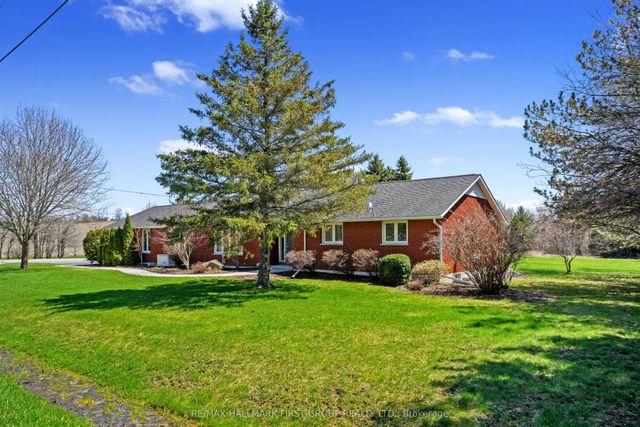
Similar Homes Nearby



Similar Home Values
Comparable nearby listings and their asking prices.
| Address | Price | Beds | Baths | Sq Ft |
|---|---|---|---|---|
| 323 George Street 103, Cobourg, ON | CA$299,000 | 2 | 2 | — |
| 103 - 323 GEORGE STREET, Cobourg, ON | CA$299,000 | 2 | 2 | — |
| 6 HILLVIEW DRIVE, Cobourg, ON | CA$325,000 | 2 | 1 | — |
| 6 Hillview Drive, Cobourg, ON | CA$325,000 | 2 | 1 | — |
| 201 - 26 SPENCER STREET E, Cobourg, ON | CA$329,000 | 1 | 1 | — |
| 26 Spencer Street E 201, Cobourg, ON | CA$335,000 | 1 | 1 | — |
Moving Cost Estimate
EXIT Agents in Cobourg



Listing Courtesy: CENTURY 21 HERITAGE GROUP LTD.
Data Terms of Use
This website is operated by CENTURY 21 HERITAGE GROUP LTD., a brokerage who is a member of The Canadian Real Estate Association (CREA). The content on this website is owned or controlled by CREA. By accessing this website, the user agrees to be bound by these terms of use as amended from time to time, and agrees that these terms of use constitute a binding contract between the user, CENTURY 21 HERITAGE GROUP LTD., and CREA.
Copyright
The content on this website is protected by copyright and other laws, and is intended solely for the private, non-commercial use by individuals. Any other reproduction, distribution or use of the content, in whole or in part, is specifically prohibited. Prohibited uses include commercial use, “screen scraping”, “database scraping”, and any other activity intended to collect, store, reorganize or manipulate the content of this website.
Trademarks
REALTOR®, REALTORS®, and the REALTOR® logo are certification marks that are owned by REALTOR® Canada Inc. and licensed exclusively to The Canadian Real Estate Association (CREA). These certification marks identify real estate professionals who are members of CREA and who must abide by CREA’s By-Laws, Rules, and the REALTOR® Code. The MLS® trademark and the MLS® logo are owned by CREA and identify the professional real estate services provided by members of CREA.
Liability and Warranty Disclaimer
The information contained on this website is based in whole or in part on information that is provided by members of CREA, who are responsible for its accuracy. CREA reproduces and distributes this information as a service for its members, and assumes no responsibility for its completeness or accuracy.
Amendments
CENTURY 21 HERITAGE GROUP LTD. may at any time amend these Terms of Use by updating this posting. All users of this site are bound by these amendments should they wish to continue accessing the website, and should therefore periodically visit this page to review any and all such amendments.