

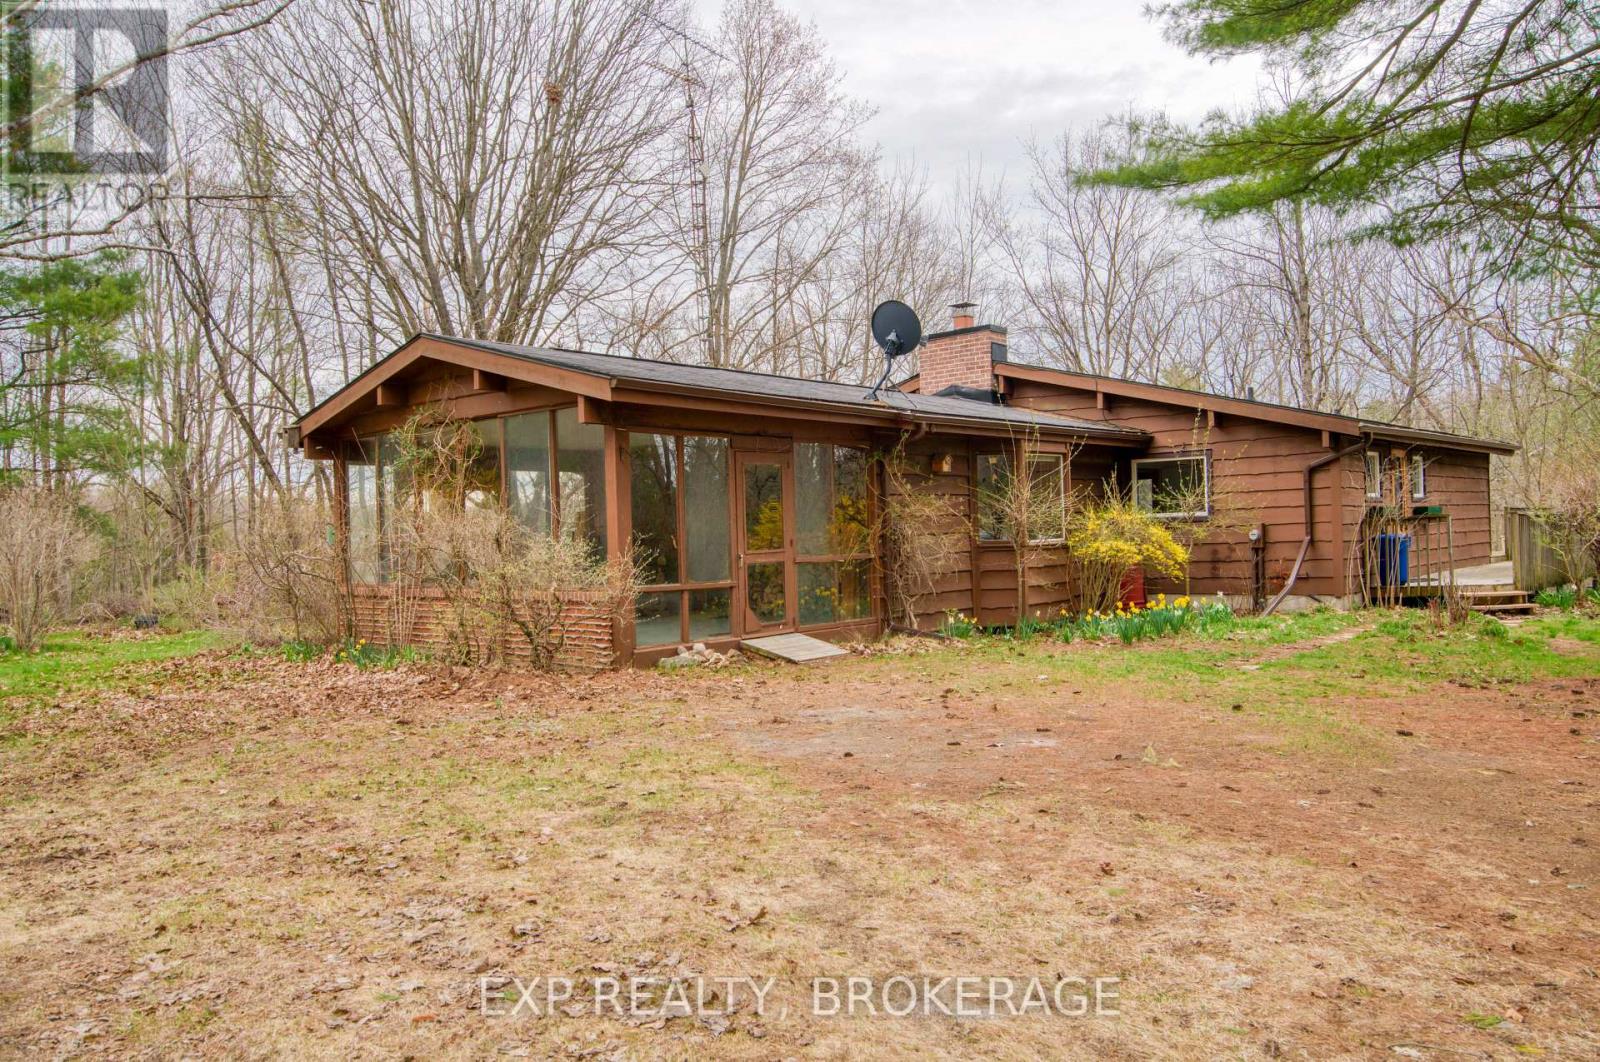
1026 DESERT CREEK LANE, Frontenac (Frontenac South), ON K0H1W0
47 - Frontenac South
Key Facts
Description
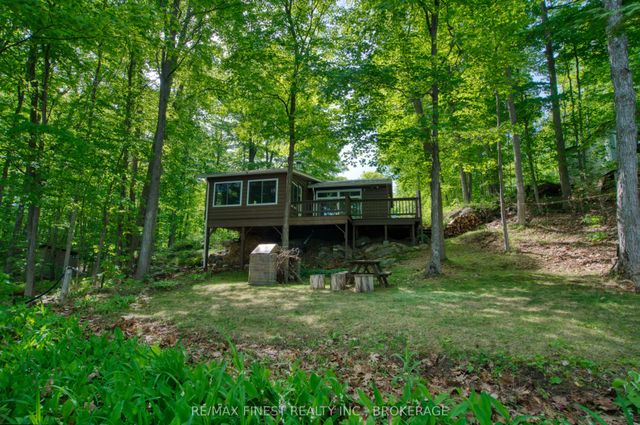
This 1.99-acre property on Desert Creek is a truly inspiring living place. The well-loved, cedar-sided home sits comfortably within its natural surroundings and brings the tranquillity of nature inside. Its thoughtful design is practical and beautiful. The home features an open great room that spans the length of the house. Located in the great room is a hearth with a stone fireplace on one side and a wood stove on the other. It's the heart of the home. With its cathedral ceiling, the great room offers a versatile area that can be laid out a dining room, living room, and family room. A wall of windows looks out onto the trees leading down to Desert Creek, and sliding doors open into a screened-in sun porch at the back of the house (a quiet, private, relaxing space), and then to a large deck overlooking the water-a perfect place for a barbecue, simple dinner, or quiet reading. Off the great room is a bright, welcoming kitchen, two generously sized bedrooms that overlook the woods and water, and a third room that could be used as a bedroom, guest room, office space, or art studio. Toward the front of the house are large bay windows on both sides of the great room, creating a bright, cheerful space. The main door leads to an airy, inviting, three-season sun room-a great place for entertaining or an informal meal in the summer. The basement has a separate entrance, a second bathroom, a laundry/utility room, and plenty of unfinished area to make your own. The yard is informally landscaped and transitions gently into woods. A trail leads down through the woods to a level, open area by the waterfront. The shoreline is natural and surrounded by mature trees, with a tiny island off the shore. Desert Creek, known locally as Mitchell Creek, leads to the open waters of nearby Desert Lake, and in the opposite direction, to the rugged wilderness of Frontenac Provincial Park. This is a comfortable home, on a property that is beautiful in every season. It's a gem. (id:31684)
Property Information
Property Type
Residential
Sub-Type
Single Family Residence
Style
Bungalow
Parking Spaces
6
Ownership
Freehold
Listing #
X13066624
Property Features
Heating
Lot Features
Community
Sewer
Rooms
- 2.95 m X 5.65 mMain
- 4.43 m X 5.75 mMain
- 7.06 m X 2.46 mBasement
- Bathroom 12.81 m X 3.26 mBasement
- Bathroom 21.56 m X 2.38 mMain
- Bedroom 24.58 m X 3.43 mMain
- Bedroom 33.67 m X 3.43 mMain
- Dining Room7 m X 5.75 mMain
- Game Room6.4 m X 5.83 mBasement
- Kitchen4.94 m X 3.43 mMain
- Laundry6.65 m X 4.27 mBasement
- Living Room6.95 m X 6.7 mMain
- Master Bedroom4.25 m X 3.43 mMain
Affordability Calculator
$109,800
Estimated monthly payment
$2,922/mo
Principal $439,200 · Est. interest $612,723 over 30 yrs
Neighborhood Market Statistics
How this home compares to active listings in Frontenac, ON
- CA$658,519
- Median Listing Price
- 44
- Median Days on Market
- 1,300
- Median Sq Ft
- CA$523
- Median Price / Sq Ft
- 709
- Active Listings
- This home’s price is 17% below the area median.
Market statistics compiled from active EXIT Realty® and MLS listings in Frontenac, ON.
Location

Points of Interest in Frontenac (Frontenac South), ON
Showing the Frontenac (Frontenac South) area map.
Nearby Schools
Prince Charles Public School
School · 9.8 km away
Perth Road Public School
School · 13.8 km away
Loughborough Public School
School · 13.9 km away
Sydenham High School
Secondary · 14.0 km away
Harrowsmith Public School
School · 16.1 km away
St Patrick Catholic School
School · 16.4 km away
Storrington Public School
School · 19.8 km away
St Edward's School
School · 21.9 km away
Elginburg Public School
School · 24.0 km away
Glenburnie Public School
School · 25.6 km away
Joyceville Public School
School · 27.7 km away
Lakeshore School
Elementary · 27.7 km away
Granite Ridge Education Centre Elementary School
Elementary · 28.6 km away
Holy Name Catholic School
School · 28.8 km away
WJ Holsgove Public School
School · 29.5 km away
Cataraqui Woods Elementary School
Elementary · 29.5 km away
Ecole Secondaire Marie-Rivier
Secondary · 29.6 km away
Destiny Christian Academy
School · 30.0 km away
Ecole MGR-Remi-Gaulin
School · 30.3 km away
La Garderie Croque-Soleil
School · 30.3 km away
Commute Calculator
Nearby Homes

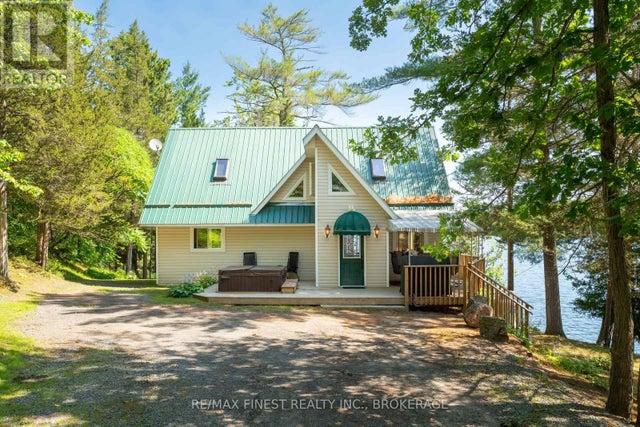
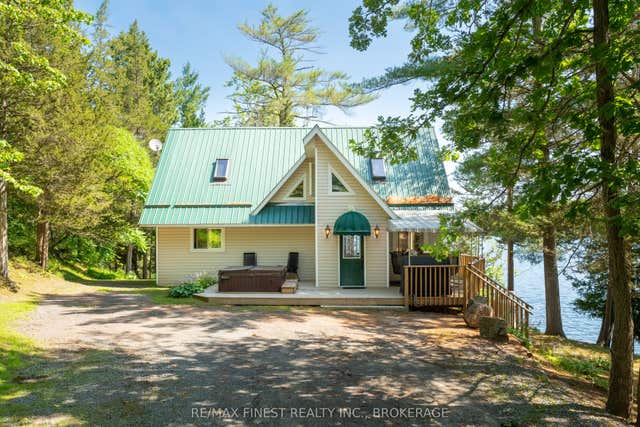
Similar Homes Nearby
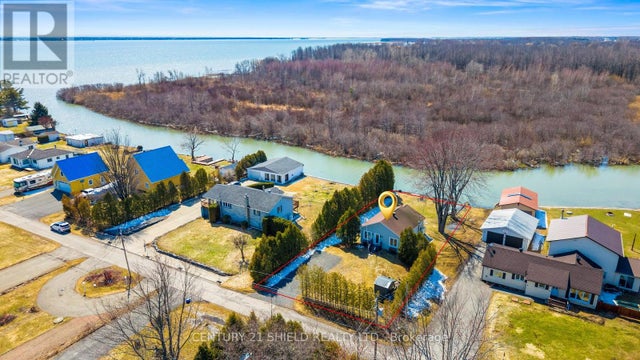


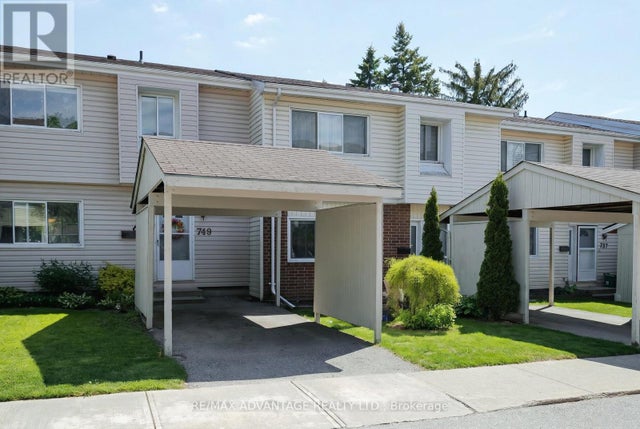

Similar Home Values
Comparable nearby listings and their asking prices.
| Address | Price | Beds | Baths | Sq Ft |
|---|---|---|---|---|
| 6220 164TH AVENUE, South Glengarry, ON | CA$384,900 | 2 | 1 | — |
| 749 Wilkins Street, London South, ON | CA$384,900 | 3 | 3 | — |
| 87 MILL BAY LANE, Frontenac (Frontenac South), ON | CA$384,900 | 2 | 1 | — |
| 749 WILKINS STREET, London South (South R), ON | CA$384,900 | 3 | 3 | — |
| 1701 Blohm Drive 13, Hunt Club - South Keys and Area, ON | CA$384,900 | 2 | 2 | — |
| 87 Mill Bay Lane, Frontenac, ON | CA$384,900 | 2 | 1 | — |
Moving Cost Estimate
EXIT Agents in Frontenac (Frontenac South)



Listing Courtesy: EXP REALTY, BROKERAGE
Data Terms of Use
This website is operated by EXP REALTY, BROKERAGE, a brokerage who is a member of The Canadian Real Estate Association (CREA). The content on this website is owned or controlled by CREA. By accessing this website, the user agrees to be bound by these terms of use as amended from time to time, and agrees that these terms of use constitute a binding contract between the user, EXP REALTY, BROKERAGE, and CREA.
Copyright
The content on this website is protected by copyright and other laws, and is intended solely for the private, non-commercial use by individuals. Any other reproduction, distribution or use of the content, in whole or in part, is specifically prohibited. Prohibited uses include commercial use, “screen scraping”, “database scraping”, and any other activity intended to collect, store, reorganize or manipulate the content of this website.
Trademarks
REALTOR®, REALTORS®, and the REALTOR® logo are certification marks that are owned by REALTOR® Canada Inc. and licensed exclusively to The Canadian Real Estate Association (CREA). These certification marks identify real estate professionals who are members of CREA and who must abide by CREA’s By-Laws, Rules, and the REALTOR® Code. The MLS® trademark and the MLS® logo are owned by CREA and identify the professional real estate services provided by members of CREA.
Liability and Warranty Disclaimer
The information contained on this website is based in whole or in part on information that is provided by members of CREA, who are responsible for its accuracy. CREA reproduces and distributes this information as a service for its members, and assumes no responsibility for its completeness or accuracy.
Amendments
EXP REALTY, BROKERAGE may at any time amend these Terms of Use by updating this posting. All users of this site are bound by these amendments should they wish to continue accessing the website, and should therefore periodically visit this page to review any and all such amendments.