

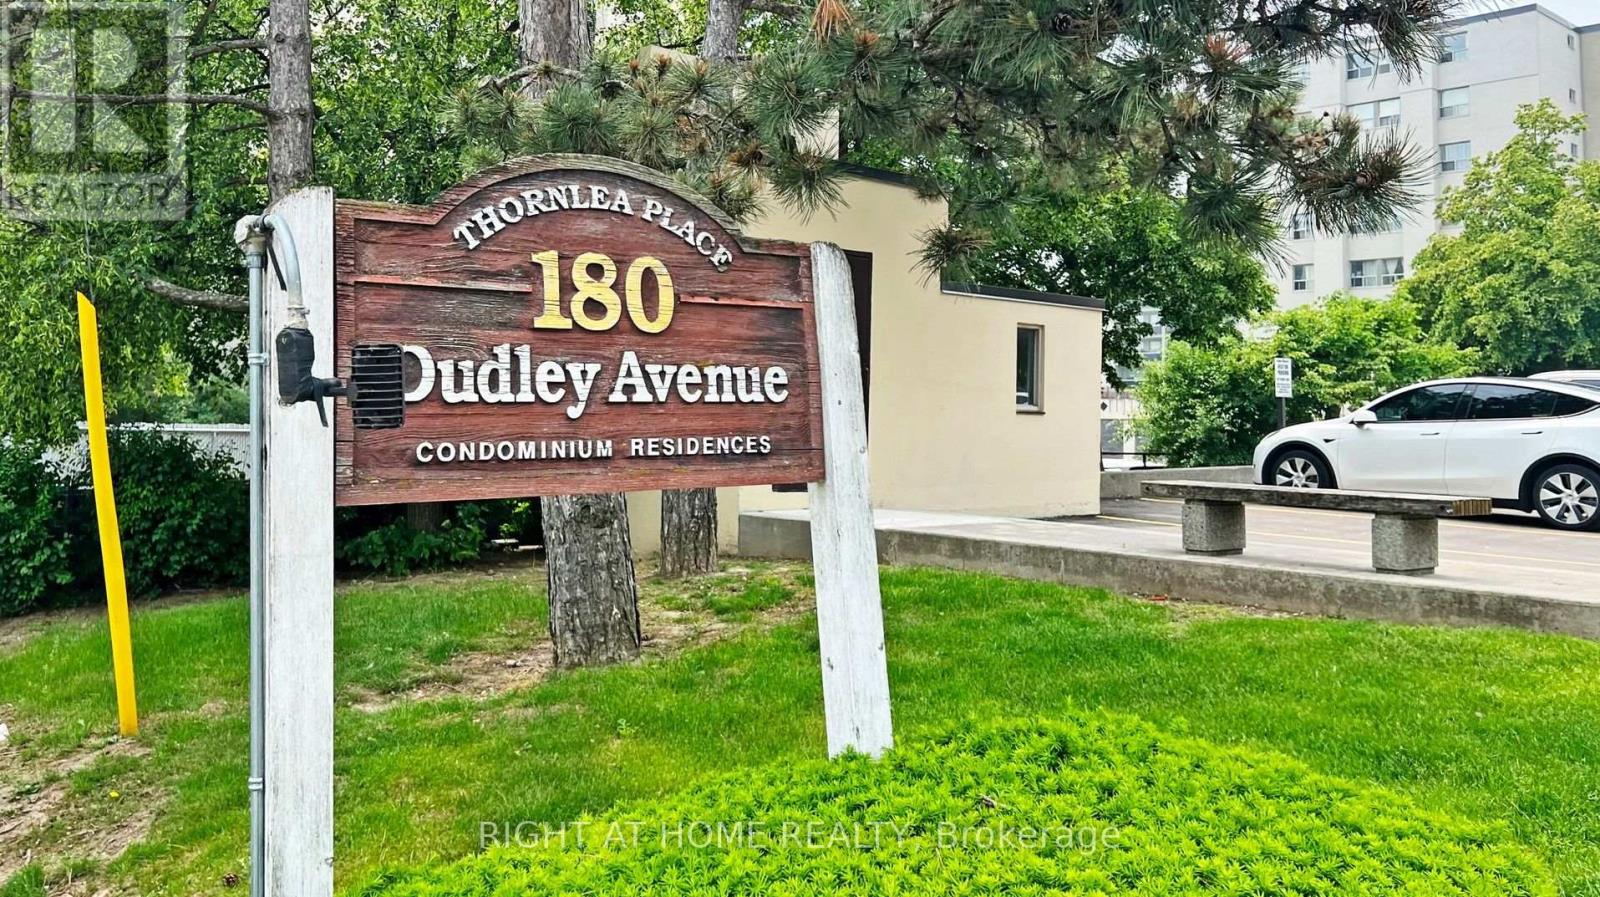
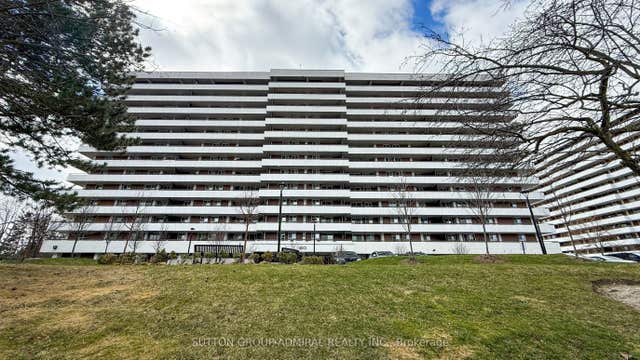
607 - 180 DUDLEY AVENUE Unit 607, Markham (Thornhill), ON L3T4X2
Thornhill
Key Facts
Description
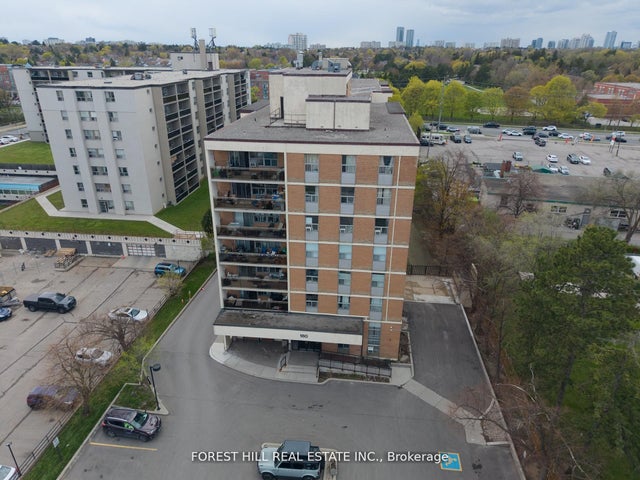
Welcome to this bright and spacious 3-bedroom, 2-bathroom condo in the heart of Thornhill, featuring a desirable northwest exposure with plenty of natural light and beautiful evening sunsets. The well-laid-out floor plan offers a generous open-concept living and dining area with walk-out to a private balcony, perfect for relaxing or entertaining. The functional kitchen includes ample cabinetry and full-size appliances, while all three bedrooms are well-sized with great closet space, including a double closet in the primary. Enjoy added convenience with ensuite laundry, a storage locker, and one underground parking space, with extra parking available if needed. Maintenance fees cover all utilities and cable for worry-free living, along with access to amenities such as an outdoor pool, gym, sauna, guest suite, and visitor parking. Ideally located just steps from Yonge Street, close to schools, parks, shopping, dining, and transit, including the future subway extension. A great opportunity for comfortable, well-connected living in a prime location! (id:31684)
Property Information
Property Type
Residential
Sub-Type
Condominium
Parking Spaces
1
Ownership
Condominium/Strata
Listing #
N13066470
Property Features
Cooling
Heating
Flooring
Parking
Rooms
- Bedroom 23.45 m X 3.15 m
- Bedroom 33.25 m X 2.74 m
- Dining Room2.56 m X 2.41 m
- Living Room6.78 m X 3.22 m
- Master Bedroom4.29 m X 3.22 m
Financial Details
HOA
CA$1,063 / Monthly
Affordability Calculator
$111,980
Estimated monthly payment
$2,980/mo
Principal $447,920 · Est. interest $624,888 over 30 yrs
Neighborhood Market Statistics
How this home compares to active listings in Markham, ON
- CA$1,000,000
- Median Listing Price
- 31
- Median Days on Market
- 1,750
- Median Sq Ft
- CA$657
- Median Price / Sq Ft
- 2,179
- Active Listings
- This home’s price is 44% below the area median.
Market statistics compiled from active EXIT Realty® and MLS listings in Markham, ON.
Location

Points of Interest in Markham (Thornhill), ON
Showing the Markham (Thornhill) area map.
Nearby Schools
Thornhill Secondary School
Secondary · 0.2 km away
Thornhill Public School
School · 0.2 km away
Thornhill Nursery School
School · 0.6 km away
Inventive Minds Kidz Academy
School · 0.7 km away
Daryk High School (DH School)
Secondary · 0.7 km away
E J Sand Public School
School · 0.8 km away
Toronto High School
Secondary · 0.8 km away
Private Schools for Sale
Secondary · 0.8 km away
Northwood Academy Montessori
Elementary · 0.8 km away
Henderson Avenue Public School
Elementary · 1.2 km away
North Toronto - NT Private High School
Secondary · 1.2 km away
Montessori School of Thornhill
Elementary · 1.3 km away
Cheder Chabad School
School · 1.3 km away
Tricare Academy
School · 1.4 km away
Yorkhill Elementary School
Elementary · 1.4 km away
Lillian Public School
Elementary · 1.7 km away
Alborz Educational Centre
Elementary · 1.7 km away
Sharp Eagles
Secondary · 1.7 km away
Netivot Hatorah Day School
Secondary · 1.7 km away
Global Education Academy
School · 1.8 km away
Commute Calculator
Nearby Homes


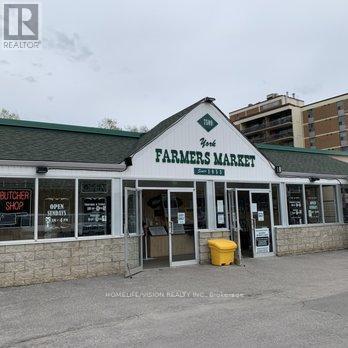
Similar Homes Nearby
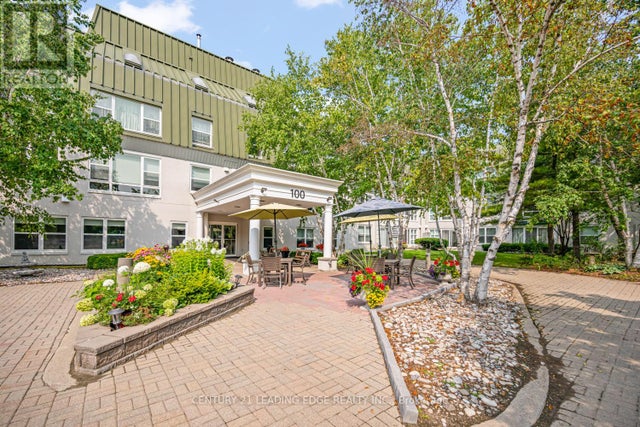
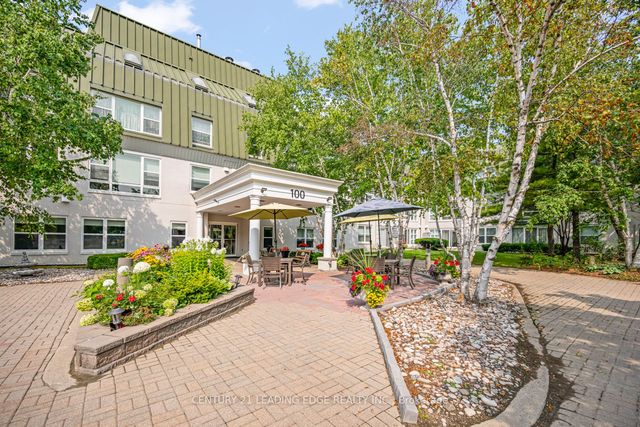
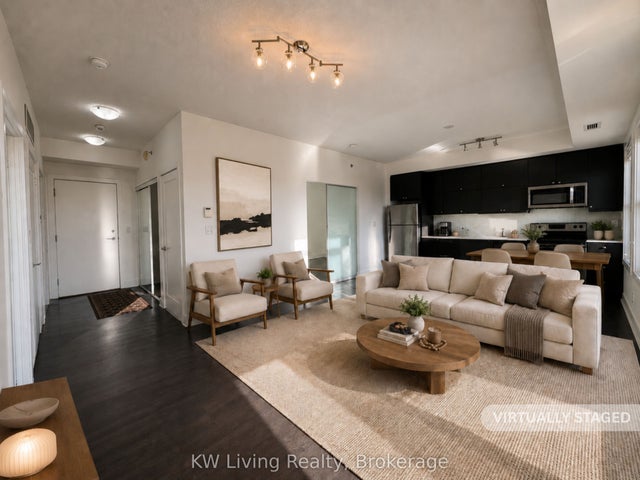


Similar Home Values
Comparable nearby listings and their asking prices.
| Address | Price | Beds | Baths | Sq Ft |
|---|---|---|---|---|
| 214 - 100 ANNA RUSSELL WAY, Markham (Unionville), ON | CA$398,000 | 2 | 1 | — |
| 100 Anna Russell Way 214, Markham, ON | CA$398,000 | 2 | 1 | — |
| 28 Prince Regent Street PH19, Markham, ON | CA$399,000 | 2 | 1 | — |
| 80 Inverlochy Boulevard 1011, Markham, ON | CA$399,500 | 3 | 2 | — |
| 1011 - 80 INVERLOCHY BOULEVARD, Markham (Royal Orchard), ON | CA$399,500 | 3 | 2 | — |
| 100 Anna Russell Way 232, Markham, ON | CA$408,000 | 3 | 1 | — |
Moving Cost Estimate
EXIT Agents in Markham (Thornhill)



Listing Courtesy: RIGHT AT HOME REALTY
Data Terms of Use
This website is operated by RIGHT AT HOME REALTY, a brokerage who is a member of The Canadian Real Estate Association (CREA). The content on this website is owned or controlled by CREA. By accessing this website, the user agrees to be bound by these terms of use as amended from time to time, and agrees that these terms of use constitute a binding contract between the user, RIGHT AT HOME REALTY, and CREA.
Copyright
The content on this website is protected by copyright and other laws, and is intended solely for the private, non-commercial use by individuals. Any other reproduction, distribution or use of the content, in whole or in part, is specifically prohibited. Prohibited uses include commercial use, “screen scraping”, “database scraping”, and any other activity intended to collect, store, reorganize or manipulate the content of this website.
Trademarks
REALTOR®, REALTORS®, and the REALTOR® logo are certification marks that are owned by REALTOR® Canada Inc. and licensed exclusively to The Canadian Real Estate Association (CREA). These certification marks identify real estate professionals who are members of CREA and who must abide by CREA’s By-Laws, Rules, and the REALTOR® Code. The MLS® trademark and the MLS® logo are owned by CREA and identify the professional real estate services provided by members of CREA.
Liability and Warranty Disclaimer
The information contained on this website is based in whole or in part on information that is provided by members of CREA, who are responsible for its accuracy. CREA reproduces and distributes this information as a service for its members, and assumes no responsibility for its completeness or accuracy.
Amendments
RIGHT AT HOME REALTY may at any time amend these Terms of Use by updating this posting. All users of this site are bound by these amendments should they wish to continue accessing the website, and should therefore periodically visit this page to review any and all such amendments.