

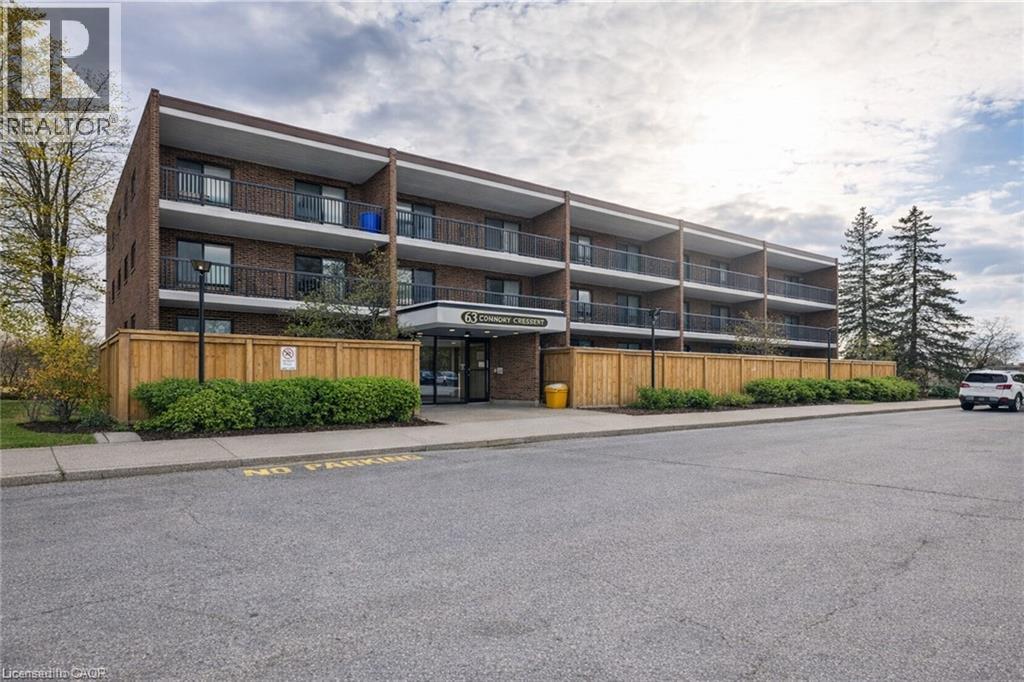
63 CONROY Crescent Unit# 52, Guelph, ON N1G2V5
6 - Dovercliffe Park/Old University
Key Facts
Description
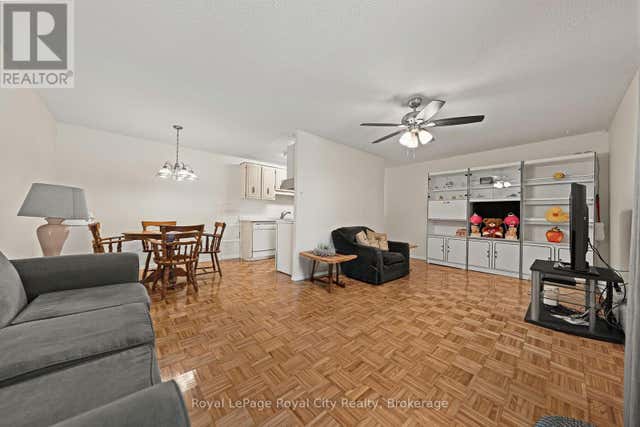
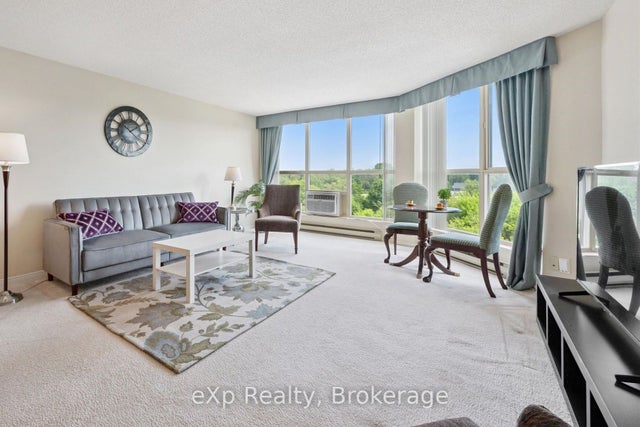
Rarely available! This large and bright 3-bedroom, 2-bathroom condo offers a unique combination of space, comfort, and convenience in one of Guelph’s most desirable locations. Step into an open-concept living and dining area that flows seamlessly onto a large private balcony, where you can relax or entertain while enjoying breathtaking views of the lush greenbelt. The serene natural setting brings a sense of calm and connection to nature right to your home. The three generously sized bedrooms provide plenty of space for families, students, or professionals seeking room to grow. The two full bathrooms add extra comfort and practicality — a rare feature in this building. Enjoy all-inclusive living, as all utilities and an impressive list of amenities are included in the condo fees. Outdoor enthusiasts will appreciate the nearby parks and trails, perfect for walking, jogging, or cycling. The building is conveniently located close to Highway 401, schools, and the University of Guelph, making it an excellent choice for commuters and students alike. Public transit is just steps away, offering easy access to all parts of the city. Surrounded by a wide variety of shops, restaurants, and entertainment options, this condo offers a truly balanced lifestyle — comfort at home and convenience at your doorstep. Don’t miss this exceptional opportunity to own one of the few 3-bedroom, 2-bath units in this area with incredible views and unbeatable value! (id:31684)
Property Information
Property Type
Residential
Sub-Type
Condominium
Year Built
1975
Living Area
967 sq ft
Parking Spaces
1
Ownership
Condominium
Listing #
40823481
Property Features
Cooling
Heating
Sewer
Rooms
- Bathroom 1Measurements not availableMain
- Bathroom 2Measurements not availableMain
- Bedroom 113'3'' x 7'11''Main
- Bedroom 213'3'' x 8'11''Main
- Dining Room11'10'' x 8'7''Main
- Kitchen15'0'' x 8'7''Main
- Living Room13'8'' x 11'10''Main
- Master Bedroom13'2'' x 9'5''Main
Financial Details
HOA
CA$735 / Monthly
Affordability Calculator
$79,000
Estimated monthly payment
$2,102/mo
Principal $316,000 · Est. interest $440,848 over 30 yrs
Neighborhood Market Statistics
How this home compares to active listings in Guelph, ON
- CA$733,264
- Median Listing Price
- 38
- Median Days on Market
- 1,307
- Median Sq Ft
- CA$500
- Median Price / Sq Ft
- 1,588
- Active Listings
- This home’s price is 46% below the area median.
- Its price per sq ft is 18% below the area median.
Market statistics compiled from active EXIT Realty® and MLS listings in Guelph, ON.
Location
- 63 CONROY Crescent Unit# 52, Guelph, ON N1G2V5
Points of Interest in Guelph, ON
Showing the Guelph area map.
Nearby Schools
Royal City Montessori Academy
Elementary · 0.6 km away
College Heights Secondary School
Secondary School · 1.2 km away
Centennial Collegiate & Vocational Institute
Secondary · 1.5 km away
Kortright Hills Public School
School · 1.5 km away
Priory Park Public School
Elementary · 1.6 km away
Saint Rene
School · 1.6 km away
Fred A Hamilton Public School
Elementary · 1.7 km away
Guelph Community Christian School
School · 1.8 km away
Gateway Drive Public School
School · 2.0 km away
Meezan School
School · 2.2 km away
Royal City Cooperative Preschool
School · 2.4 km away
Wellington Early Learning Centre
School · 2.4 km away
Taylor Evans Public School
School · 2.4 km away
Jean Little Public School
School · 2.5 km away
St Michael Catholic School
School · 2.7 km away
John McCrae Public School
Elementary · 2.9 km away
Guelph Montessori School
Elementary · 3.1 km away
Paisley Road Public School
Elementary · 3.3 km away
Rickson Ridge Public School
School · 3.3 km away
St-Joseph Catholic School
School · 3.4 km away
Commute Calculator
Nearby Homes

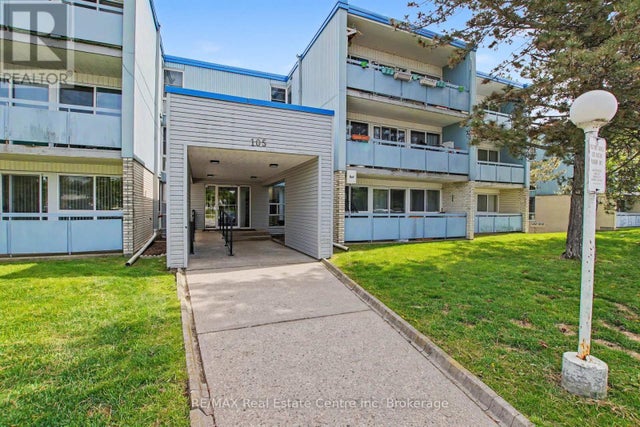


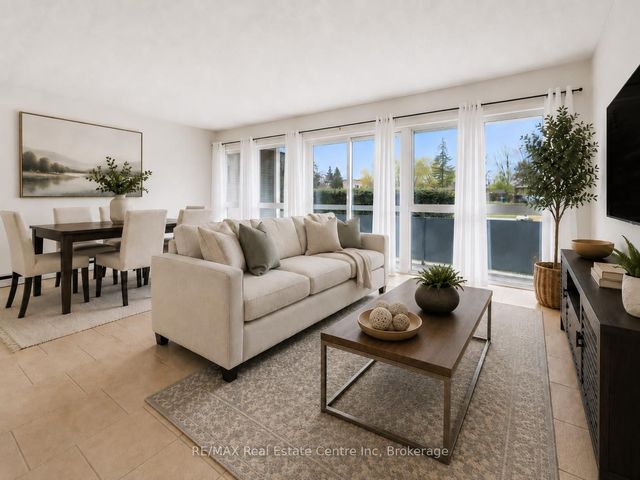

Similar Homes Nearby

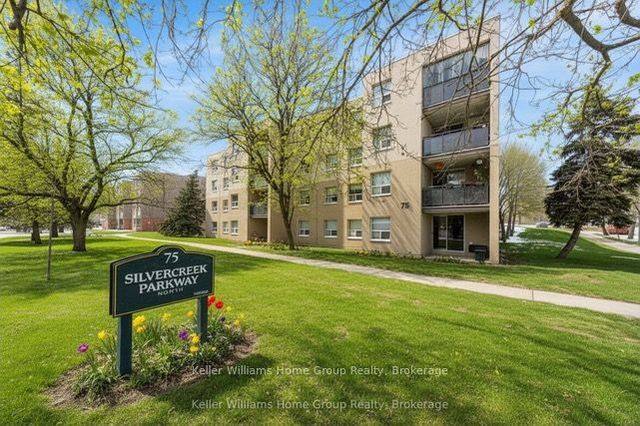


Similar Home Values
Comparable nearby listings and their asking prices.
| Address | Price | Beds | Baths | Sq Ft |
|---|---|---|---|---|
| 10 Ajax Street 203, Guelph, ON | CA$299,900 | 3 | 2 | — |
| 75 Silvercreek Parkway N 307, Guelph, ON | CA$299,999 | 2 | 1 | — |
| 102 - 234 WILLOW ROAD, Guelph (Junction/Onward Willow), ON | CA$315,000 | 2 | 1 | — |
| 234 Willow Road 102, Guelph, ON | CA$315,000 | 2 | 1 | — |
| 24 Marilyn Drive 602, Guelph, ON | CA$319,900 | 2 | 2 | — |
| 602 - 24 MARILYN DRIVE, Guelph (Riverside Park), ON | CA$319,900 | 2 | 2 | — |
Moving Cost Estimate
EXIT Agents in Guelph



Listing Courtesy: Real Broker Ontario Ltd.
Data Terms of Use
This website is operated by Real Broker Ontario Ltd., a brokerage who is a member of The Canadian Real Estate Association (CREA). The content on this website is owned or controlled by CREA. By accessing this website, the user agrees to be bound by these terms of use as amended from time to time, and agrees that these terms of use constitute a binding contract between the user, Real Broker Ontario Ltd., and CREA.
Copyright
The content on this website is protected by copyright and other laws, and is intended solely for the private, non-commercial use by individuals. Any other reproduction, distribution or use of the content, in whole or in part, is specifically prohibited. Prohibited uses include commercial use, “screen scraping”, “database scraping”, and any other activity intended to collect, store, reorganize or manipulate the content of this website.
Trademarks
REALTOR®, REALTORS®, and the REALTOR® logo are certification marks that are owned by REALTOR® Canada Inc. and licensed exclusively to The Canadian Real Estate Association (CREA). These certification marks identify real estate professionals who are members of CREA and who must abide by CREA’s By-Laws, Rules, and the REALTOR® Code. The MLS® trademark and the MLS® logo are owned by CREA and identify the professional real estate services provided by members of CREA.
Liability and Warranty Disclaimer
The information contained on this website is based in whole or in part on information that is provided by members of CREA, who are responsible for its accuracy. CREA reproduces and distributes this information as a service for its members, and assumes no responsibility for its completeness or accuracy.
Amendments
Real Broker Ontario Ltd. may at any time amend these Terms of Use by updating this posting. All users of this site are bound by these amendments should they wish to continue accessing the website, and should therefore periodically visit this page to review any and all such amendments.