

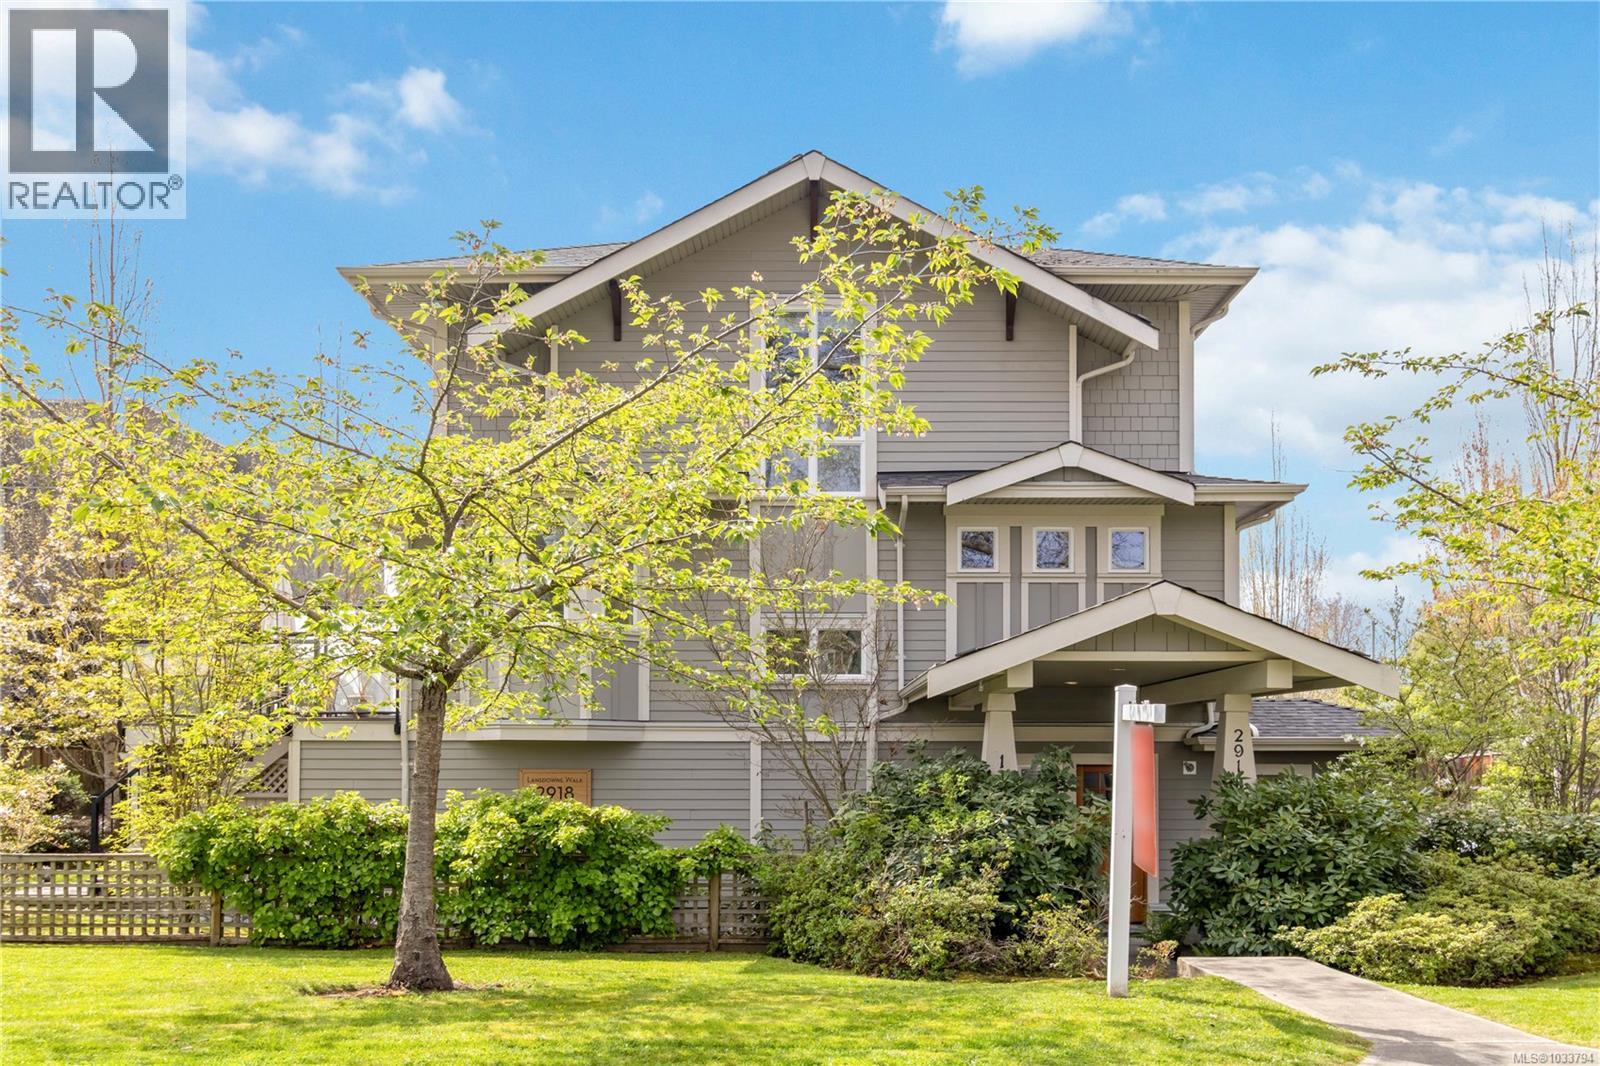
1 2918 Shelbourne St Unit 1, Victoria, BC V8R4M6
Lansdowne Walk
Key Facts
Description
Lansdowne Walk is a boutique collection of just seven Arts and Crafts style townhomes, gracefully nestled amid mature landscaping and tree lined streets. This desirable end unit stands out with additional surrounding green space, a feature unique to this home. Impeccably maintained, the three bedroom, three bathroom residence spans three levels and boasts a bright, open concept main floor with nine foot ceilings, while a charming bay window and a full end wall of extra height windows fill the home with natural light from top to bottom. The kitchen is appointed with granite countertops, stainless steel appliances and a convenient eating bar, while the main living area extends seamlessly to a generous south facing sundeck. Upstairs, the primary and second bedrooms are complemented by a full bathroom. The entry level offers exceptional flexibility with a third bedroom or recreation room, a four piece bathroom and direct access to a spacious covered patio. Private stairs connect the sundeck above to the patio below, offering inviting outdoor spaces perfect for entertaining or quiet relaxation. Ideally situated near major shopping, schools, Camosun College, UVic, golf courses and on a convenient bus route, this home combines exceptional comfort and style with everyday convenience in a sought after, established neighbourhood. (id:31684)
Property Information
Property Type
Residential
Sub-Type
Single Family Residence
Style
Other
Year Built
2010
Living Area
1,447 sq ft
Parking Spaces
2
Ownership
Strata
Zoning
Multi-Family
Listing #
1033794
Property Features
Cooling
Heating
Rooms
- 5'4 x 6'1Main
- Bathroom 12-PieceSecond
- Bathroom 24-PieceThird
- Bathroom 34-PieceMain
- Bedroom 114'9 x 10'2Third
- Bedroom 311'4 x 15'0Main
- Bedroom 316'4 x 16'0Main
- Dining Room12'0 x 12'1Second
- Kitchen12'0 x 10'2Second
- Living Room17'6 x 11'4Second
- Master Bedroom12'1 x 11'6Third
Financial Details
HOA
CA$604 / Monthly
Affordability Calculator
$169,800
Estimated monthly payment
$4,519/mo
Principal $679,200 · Est. interest $947,544 over 30 yrs
Neighborhood Market Statistics
How this home compares to active listings in Victoria, BC
- CA$726,966
- Median Listing Price
- 46
- Median Days on Market
- 1,010
- Median Sq Ft
- CA$707
- Median Price / Sq Ft
- 556
- Active Listings
- This home’s price is 17% above the area median.
- Its price per sq ft is 17% below the area median.
Market statistics compiled from active EXIT Realty® and MLS listings in Victoria, BC.
Location

Points of Interest in Victoria, BC
Showing the Victoria area map.
Nearby Schools
Oakland Elementary School
Elementary · 0.4 km away
The Victoria School for Ideal Education
Elementary · 0.5 km away
Artemis Place Secondary School
Secondary · 0.5 km away
Lansdowne Middle School
Elementary · 0.6 km away
Alt International
School · 0.8 km away
St Michaels University School
Secondary School · 1.1 km away
Oak & Orca Bioregional School
Elementary · 1.2 km away
George Jay Community Strongstart Centre
Elementary · 1.2 km away
Victor School
Secondary · 1.2 km away
St Patrick Catholic School
Elementary · 1.2 km away
St. Patrick's Elementary School
Elementary · 1.2 km away
Elizabeth Buckley School
Secondary · 1.2 km away
Sundance Playschool
School · 1.5 km away
Doncaster Elementary School
Elementary · 1.6 km away
Oak Bay High School
Secondary · 1.6 km away
Beausoleil
Elementary · 1.7 km away
Sundance Elementary School
Elementary · 1.7 km away
The Victoria College of Art
Secondary School · 1.7 km away
George Jay Elementary School
Elementary · 1.7 km away
Victoria High School
Secondary · 1.8 km away
Commute Calculator
Nearby Homes
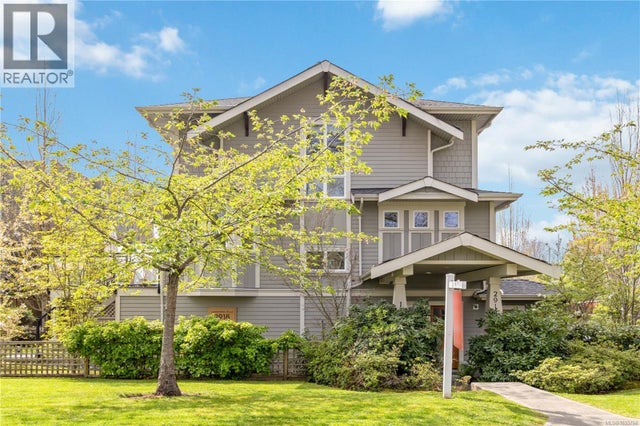
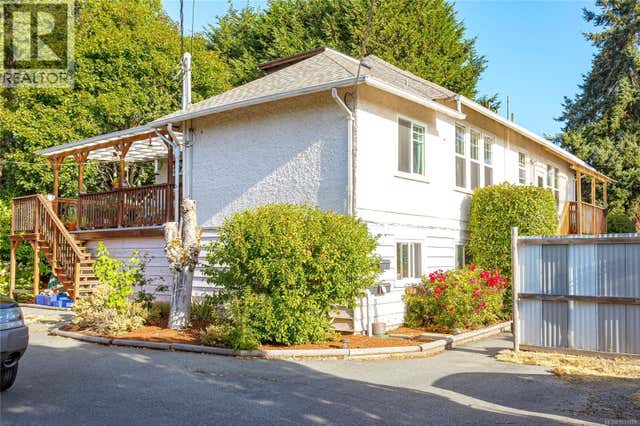
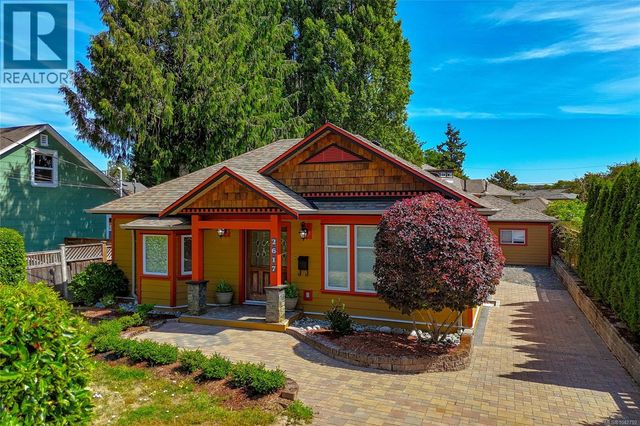
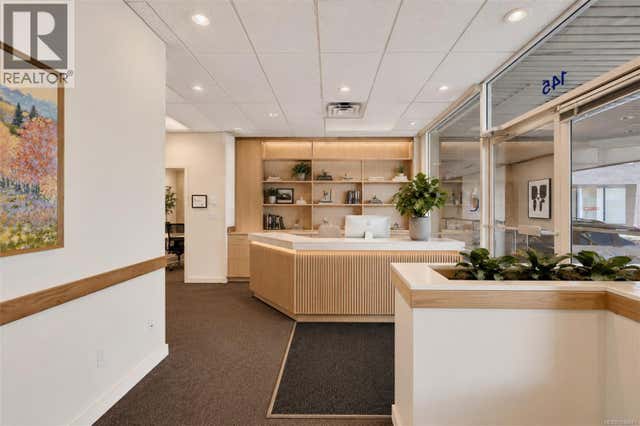
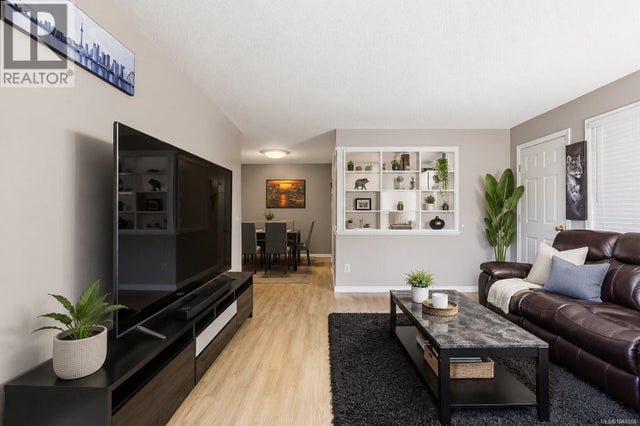

Similar Homes Nearby

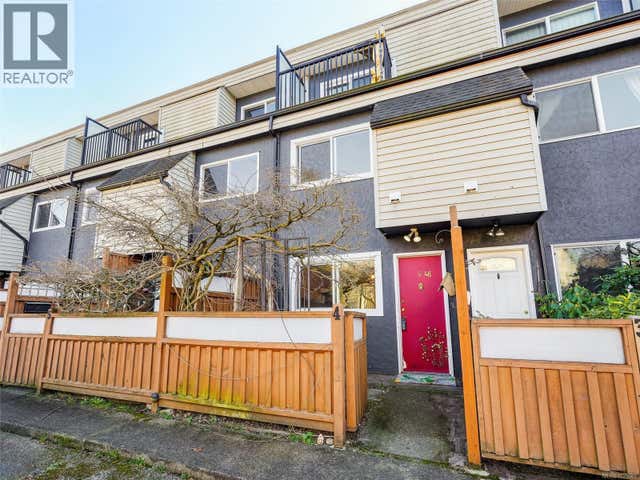


Similar Home Values
Comparable nearby listings and their asking prices.
| Address | Price | Beds | Baths | Sq Ft |
|---|---|---|---|---|
| S310 1411 Cook St, Victoria, BC | CA$599,000 | 2 | 2 | 718 |
| 4 48 Montreal St, Victoria, BC | CA$599,000 | 3 | 1 | 1,120 |
| 713 989 Johnson St, Victoria, BC | CA$599,900 | 2 | 2 | 838 |
| 417 770 Fisgard St, Victoria, BC | CA$599,999 | 2 | 2 | 884 |
| S312 1411 Cook St, Victoria, BC | CA$609,000 | 2 | 2 | 746 |
| 204 420 Parry St, Victoria, BC | CA$609,000 | 2 | 2 | 1,122 |
Moving Cost Estimate
EXIT Agents in Victoria



Listing Courtesy: The Agency
Data Terms of Use
This website is operated by The Agency, a brokerage who is a member of The Canadian Real Estate Association (CREA). The content on this website is owned or controlled by CREA. By accessing this website, the user agrees to be bound by these terms of use as amended from time to time, and agrees that these terms of use constitute a binding contract between the user, The Agency, and CREA.
Copyright
The content on this website is protected by copyright and other laws, and is intended solely for the private, non-commercial use by individuals. Any other reproduction, distribution or use of the content, in whole or in part, is specifically prohibited. Prohibited uses include commercial use, “screen scraping”, “database scraping”, and any other activity intended to collect, store, reorganize or manipulate the content of this website.
Trademarks
REALTOR®, REALTORS®, and the REALTOR® logo are certification marks that are owned by REALTOR® Canada Inc. and licensed exclusively to The Canadian Real Estate Association (CREA). These certification marks identify real estate professionals who are members of CREA and who must abide by CREA’s By-Laws, Rules, and the REALTOR® Code. The MLS® trademark and the MLS® logo are owned by CREA and identify the professional real estate services provided by members of CREA.
Liability and Warranty Disclaimer
The information contained on this website is based in whole or in part on information that is provided by members of CREA, who are responsible for its accuracy. CREA reproduces and distributes this information as a service for its members, and assumes no responsibility for its completeness or accuracy.
Amendments
The Agency may at any time amend these Terms of Use by updating this posting. All users of this site are bound by these amendments should they wish to continue accessing the website, and should therefore periodically visit this page to review any and all such amendments.