

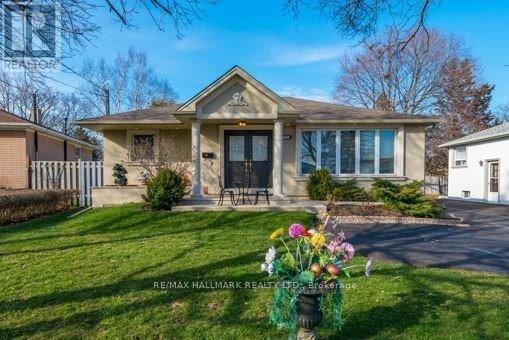
415 MARYBAY CRESCENT, Richmond Hill (Crosby), ON L4C2X5
Crosby
Key Facts
Description
Welcome to this exquisite, fully renovated bungalow with a custom addition, ideally situated in the highly desirable Crosby community! Beautifully finished with elegant Roman-style stucco exterior offering timeless curb appeal. Step inside to a bright, modern open-concept layout featuring a designer kitchen with extended cabinetry, stainless steel appliances, and stunning quartz countertops. The spacious primary suite is a true retreat, complete with a spa-inspired 4-piece ensuite. Enjoy the rare bonus of a fully finished 1-bedroom basement apartment with a massive rec room and separate entrance - perfect for extended family or rental income potential. Feng Shui certified by Master Ng - boasting 2 wealth centres and exceptional energy for learning, health, and relationships! Located in a top-rated school district close to parks, transit, shops & all amenities. A turn-key opportunity you won't want to miss! (id:31684)
Property Information
Property Type
Residential
Sub-Type
Single Family Residence
Style
Bungalow
Parking Spaces
5
Ownership
Freehold
Listing #
N13054804
Property Features
Cooling
Heating
Flooring
Rooms
- Bedroom 13.32 m X 3.32 mBasement
- Bedroom 23.81 m X 2.61 mMain
- Bedroom 33.7 m X 2.71 mMain
- Dining Room4.54 m X 3.96 mMain
- Game Room7.82 m X 3.32 mBasement
- Kitchen3.68 m X 2.68 mBasement
- Kitchen3.86 m X 3.45 mMain
- Living Room4.8 m X 4.59 mBasement
- Living Room4.57 m X 3.68 mMain
- Master Bedroom4.41 m X 3.73 mMain
Affordability Calculator
$239,960
Estimated monthly payment
$6,386/mo
Principal $959,840 · Est. interest $1,339,062 over 30 yrs
Neighborhood Market Statistics
How this home compares to active listings in Richmond Hill, ON
- CA$1,000,000
- Median Listing Price
- 38
- Median Days on Market
- 1,750
- Median Sq Ft
- CA$623
- Median Price / Sq Ft
- 2,711
- Active Listings
- This home’s price is 20% above the area median.
Market statistics compiled from active EXIT Realty® and MLS listings in Richmond Hill, ON.
Location

Points of Interest in Richmond Hill (Crosby), ON
Showing the Richmond Hill (Crosby) area map.
Nearby Schools
Beverley Acres Public School
School · 0.2 km away
TMS
School · 0.5 km away
Jean Vanier Catholic High School
Secondary · 0.6 km away
Crosby Heights Public School
School · 0.6 km away
Our Lady Queen of the World Church
Secondary · 0.7 km away
Michaelle Jean Public School
Elementary · 0.7 km away
Little Valley Montessori School
Elementary · 0.8 km away
Richmond Rose Public School
School · 1.0 km away
Corpus Christi Catholic Elementary School
Elementary · 1.5 km away
H G Bernard Public School
School · 1.5 km away
Bayview Secondary School
Secondary · 1.5 km away
Alpha Star High School
Secondary · 1.7 km away
Venus Montessori School
Elementary · 1.7 km away
Kids Can Doodle
Elementary · 1.7 km away
Faith Infant & Early Education Centre
Elementary · 1.7 km away
Walter Scott Public School
School · 1.7 km away
Silver Stream Public School
School · 1.8 km away
Holy Trinity School
Secondary · 1.8 km away
Our Lady Help of Christians Catholic Elementary School
Elementary · 1.8 km away
Open Arms Preschool
School · 1.8 km away
Commute Calculator
Nearby Homes


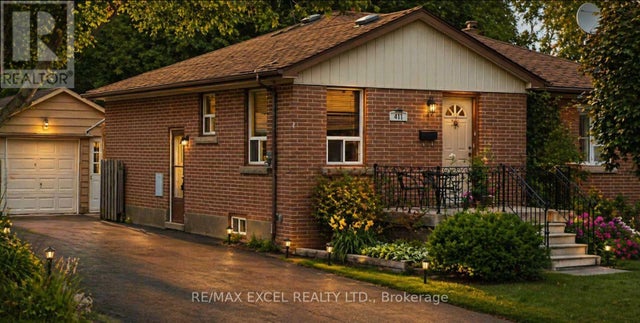

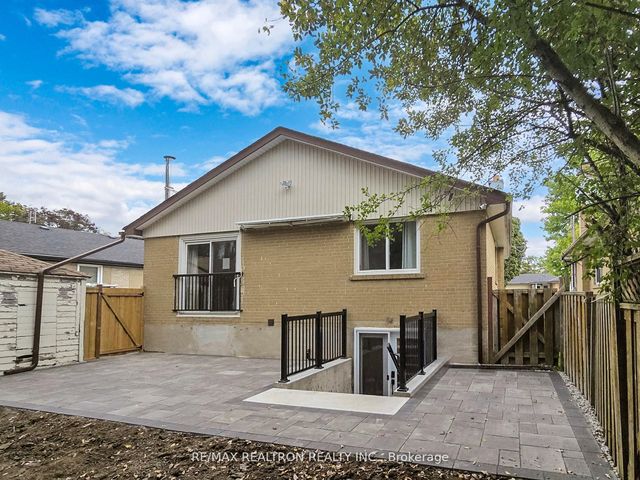
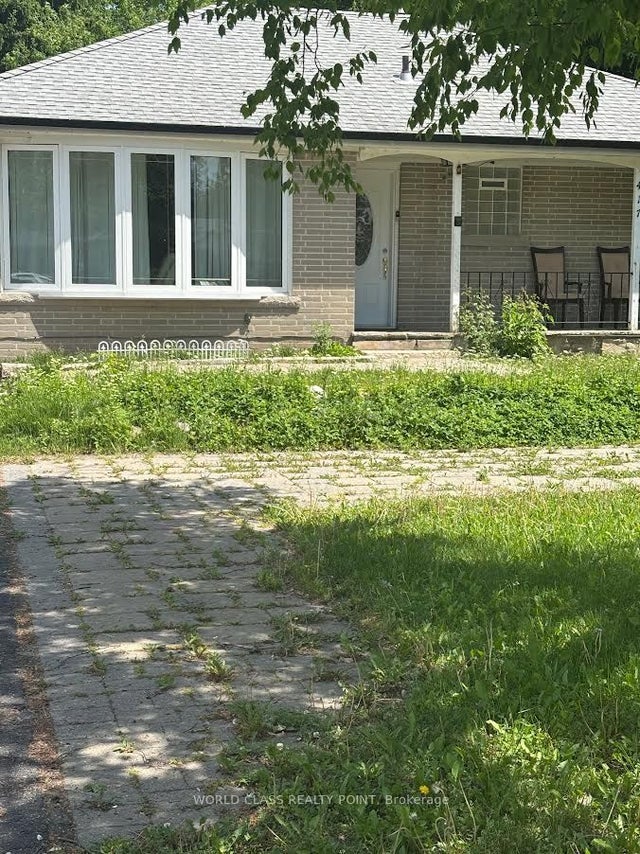
Similar Homes Nearby
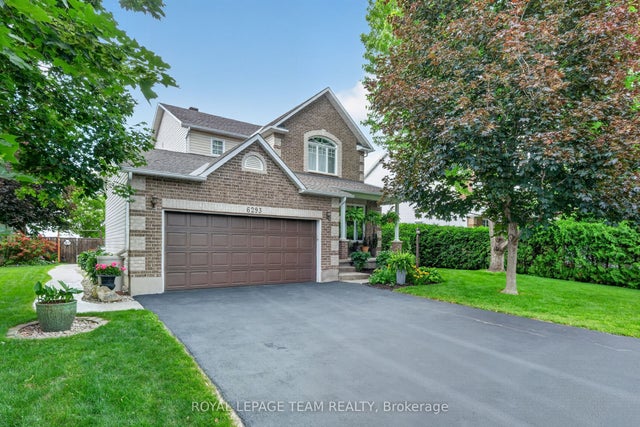


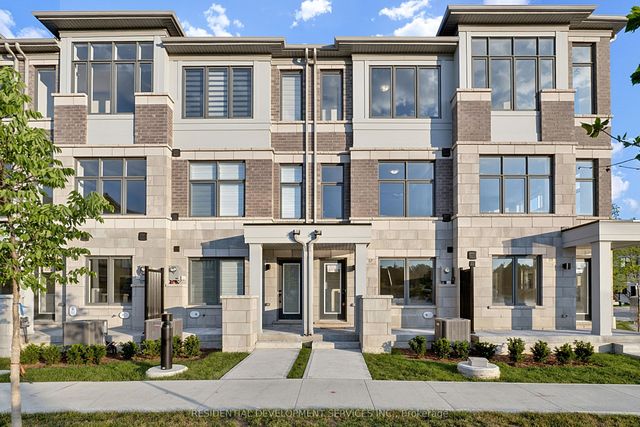
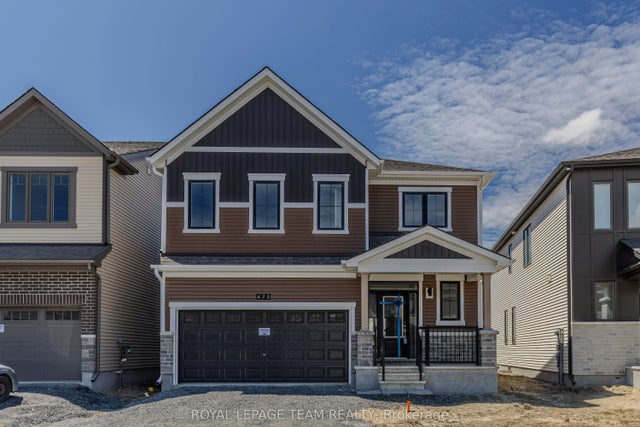
Similar Home Values
Comparable nearby listings and their asking prices.
| Address | Price | Beds | Baths | Sq Ft |
|---|---|---|---|---|
| 6293 OTTAWA Street W, Stittsville - Munster - Richmond, ON | CA$839,900 | 3 | 3 | — |
| 349 WOOD DUCK LANE, Newmarket (Woodland Hill), ON | CA$839,999 | 3 | 3 | — |
| 1278 Gregory Court, Beacon Hill North - South and Area, ON | CA$840,000 | 4 | 3 | — |
| 21 Skeel Court, Stittsville - Munster - Richmond, ON | CA$845,000 | 4 | 3 | — |
| 57 George Bales Lane, Richmond Hill, ON | CA$846,018 | 3 | 3 | — |
| 475 Meynell Road E, Stittsville - Munster - Richmond, ON | CA$847,999 | 4 | 4 | — |
Moving Cost Estimate
EXIT Agents in Richmond Hill (Crosby)



Listing Courtesy: RE/MAX HALLMARK REALTY LTD.
Data Terms of Use
This website is operated by RE/MAX HALLMARK REALTY LTD., a brokerage who is a member of The Canadian Real Estate Association (CREA). The content on this website is owned or controlled by CREA. By accessing this website, the user agrees to be bound by these terms of use as amended from time to time, and agrees that these terms of use constitute a binding contract between the user, RE/MAX HALLMARK REALTY LTD., and CREA.
Copyright
The content on this website is protected by copyright and other laws, and is intended solely for the private, non-commercial use by individuals. Any other reproduction, distribution or use of the content, in whole or in part, is specifically prohibited. Prohibited uses include commercial use, “screen scraping”, “database scraping”, and any other activity intended to collect, store, reorganize or manipulate the content of this website.
Trademarks
REALTOR®, REALTORS®, and the REALTOR® logo are certification marks that are owned by REALTOR® Canada Inc. and licensed exclusively to The Canadian Real Estate Association (CREA). These certification marks identify real estate professionals who are members of CREA and who must abide by CREA’s By-Laws, Rules, and the REALTOR® Code. The MLS® trademark and the MLS® logo are owned by CREA and identify the professional real estate services provided by members of CREA.
Liability and Warranty Disclaimer
The information contained on this website is based in whole or in part on information that is provided by members of CREA, who are responsible for its accuracy. CREA reproduces and distributes this information as a service for its members, and assumes no responsibility for its completeness or accuracy.
Amendments
RE/MAX HALLMARK REALTY LTD. may at any time amend these Terms of Use by updating this posting. All users of this site are bound by these amendments should they wish to continue accessing the website, and should therefore periodically visit this page to review any and all such amendments.