

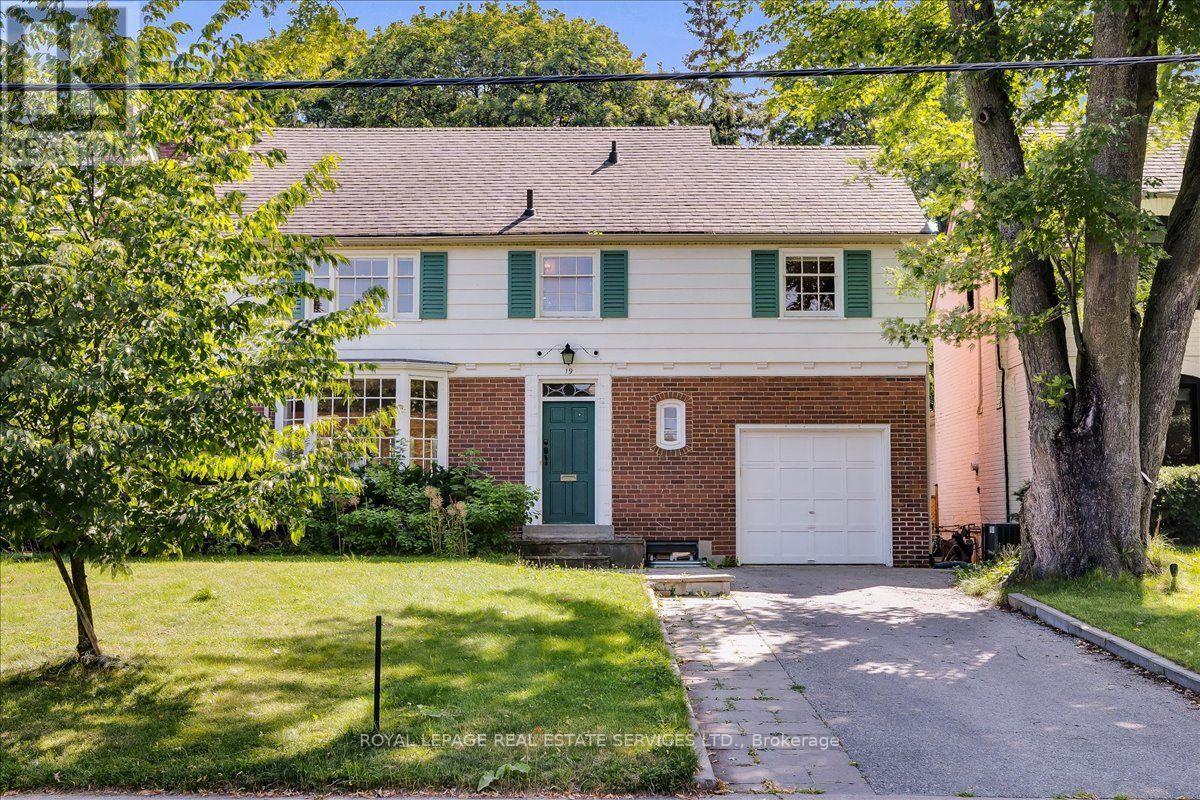
19 STRATHGOWAN CRESCENT, Toronto (Lawrence Park South), ON M4N2Z6
Lawrence Park South
Key Facts
Description
Coveted Lawrence Park South. Steps to Blythwood JrPS. Nestled in the prestigious, coveted, family-friendly Lawrence Park steps to Sherwood Park. This elegant and inviting 4 bedroom, 4 bathroom home offers a spacious layout designed for comfort and style! On a private lot with a double driveway, four bedrooms, a finished walkout basement, and sun-filled living spaces. The spacious main level boasts gleaming hardwood floors and refined details throughout, creating a warm and sophisticated atmosphere. Diligently upgraded and maintained with beautifully managed landscaping. Enjoy unmatched convenience with top-rated public and private schools, major commuter routes, Sunnybrook Hospital, shopping, and a variety of amenities just minutes away. Live in one of Toronto's top rated school catchments. Steps to the top Fraser Institute rated public schools, in addition to having quick access to the top private schools: Branksome Hall School, Toronto French School, Havergal College, Upper Canada College, St. Michael's College School, Crescent School, Crestwood School, Greenwood College School. (id:31684)
Property Information
Property Type
Residential
Sub-Type
Single Family Residence
Parking Spaces
5
Ownership
Freehold
Listing #
C13054542
Property Features
Cooling
Heating
Flooring
Parking
Rooms
- 4.75 m X 3.1 mLower
- 3.58 m X 4.19 mLower
- 2.84 m X 2.31 mLower
- Bedroom 24.42 m X 3.63 mSecond
- Bedroom 34.42 m X 2.64 mSecond
- Bedroom 42.87 m X 2.97 mSecond
- Dining Room4.34 m X 3.02 mMain
- Kitchen5.38 m X 4.29 mMain
- Laundry1.6 m X 3.51 mLower
- Living Room5.13 m X 4.55 mMain
- Master Bedroom4.75 m X 3.23 mSecond
Affordability Calculator
$577,600
Estimated monthly payment
$15,371/mo
Principal $2,310,400 · Est. interest $3,223,214 over 30 yrs
Neighborhood Market Statistics
How this home compares to active listings in Toronto, ON
- CA$784,870
- Median Listing Price
- 41
- Median Days on Market
- 950
- Median Sq Ft
- CA$818
- Median Price / Sq Ft
- 20,012
- Active Listings
- This home’s price is 268% above the area median.
Market statistics compiled from active EXIT Realty® and MLS listings in Toronto, ON.
Location
- 19 STRATHGOWAN CRESCENT, Toronto (Lawrence Park South), ON M4N2Z6
Points of Interest in Toronto (Lawrence Park South), ON
Showing the Toronto (Lawrence Park South) area map.
Nearby Schools
Manor Montessori School
Elementary · 1.0 km away
Toronto French School
Secondary · 1.0 km away
Glendon Frosh Week
School · 1.1 km away
John Fisher Junior Public School
Elementary · 1.2 km away
Children's Garden Nursery School
Elementary · 1.2 km away
Bloorview School Authority
School · 1.2 km away
Bedford Park Jr PS
Elementary · 1.2 km away
St. Clement's Early Learning School
Secondary · 1.3 km away
Camp Kandalore
Secondary · 1.3 km away
St. Monica Catholic School
Elementary · 1.3 km away
North Toronto Collegiate Institute
Secondary · 1.4 km away
Northern Secondary School
Secondary · 1.4 km away
North Toronto Early Years Learning Centre
School · 1.4 km away
Willowdale High School
Secondary · 1.4 km away
Crestwood School
Elementary · 1.4 km away
Blessed Sacrament Catholic School
School · 1.4 km away
Career Canada College
School · 1.5 km away
Eglinton Linc and Esl Centre
School · 1.5 km away
Childrens Garden School
Elementary · 1.6 km away
North Toronto Academy
School · 1.6 km away
Commute Calculator
Similar Homes Nearby
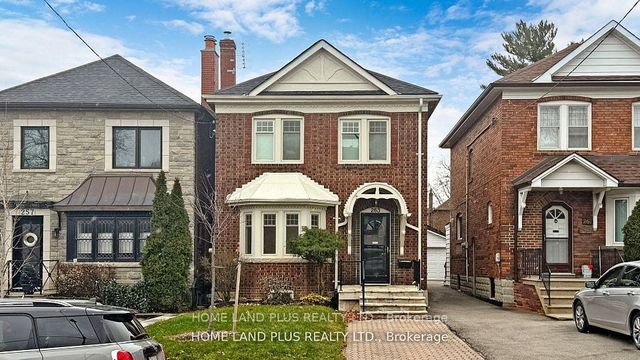


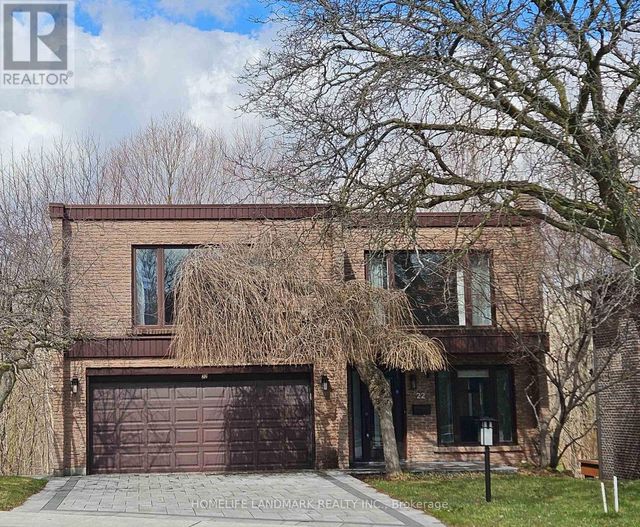


Similar Home Values
Comparable nearby listings and their asking prices.
| Address | Price | Beds | Baths | Sq Ft |
|---|---|---|---|---|
| 263 Melrose Avenue, Toronto, ON | CA$2,038,000 | 3 | 3 | — |
| 496 THE KINGSWAY, Toronto (Princess-Rosethorn), ON | CA$2,048,000 | 4 | 3 | — |
| 496 The Kingsway N/A, Toronto, ON | CA$2,048,000 | 4 | 3 | — |
| 22 COREYDALE COURT, Toronto (Bathurst Manor), ON | CA$2,049,000 | 4 | 4 | — |
| 22 Coreydale Court, Toronto, ON | CA$2,049,000 | 4 | 4 | — |
| 1139 GLENGROVE AVENUE W, Toronto (Yorkdale-Glen Park), ON | CA$2,049,000 | 4 | 4 | — |
Moving Cost Estimate
EXIT Agents in Toronto (Lawrence Park South)



Listing Courtesy: ROYAL LEPAGE REAL ESTATE SERVICES LTD.
Data Terms of Use
This website is operated by ROYAL LEPAGE REAL ESTATE SERVICES LTD., a brokerage who is a member of The Canadian Real Estate Association (CREA). The content on this website is owned or controlled by CREA. By accessing this website, the user agrees to be bound by these terms of use as amended from time to time, and agrees that these terms of use constitute a binding contract between the user, ROYAL LEPAGE REAL ESTATE SERVICES LTD., and CREA.
Copyright
The content on this website is protected by copyright and other laws, and is intended solely for the private, non-commercial use by individuals. Any other reproduction, distribution or use of the content, in whole or in part, is specifically prohibited. Prohibited uses include commercial use, “screen scraping”, “database scraping”, and any other activity intended to collect, store, reorganize or manipulate the content of this website.
Trademarks
REALTOR®, REALTORS®, and the REALTOR® logo are certification marks that are owned by REALTOR® Canada Inc. and licensed exclusively to The Canadian Real Estate Association (CREA). These certification marks identify real estate professionals who are members of CREA and who must abide by CREA’s By-Laws, Rules, and the REALTOR® Code. The MLS® trademark and the MLS® logo are owned by CREA and identify the professional real estate services provided by members of CREA.
Liability and Warranty Disclaimer
The information contained on this website is based in whole or in part on information that is provided by members of CREA, who are responsible for its accuracy. CREA reproduces and distributes this information as a service for its members, and assumes no responsibility for its completeness or accuracy.
Amendments
ROYAL LEPAGE REAL ESTATE SERVICES LTD. may at any time amend these Terms of Use by updating this posting. All users of this site are bound by these amendments should they wish to continue accessing the website, and should therefore periodically visit this page to review any and all such amendments.