

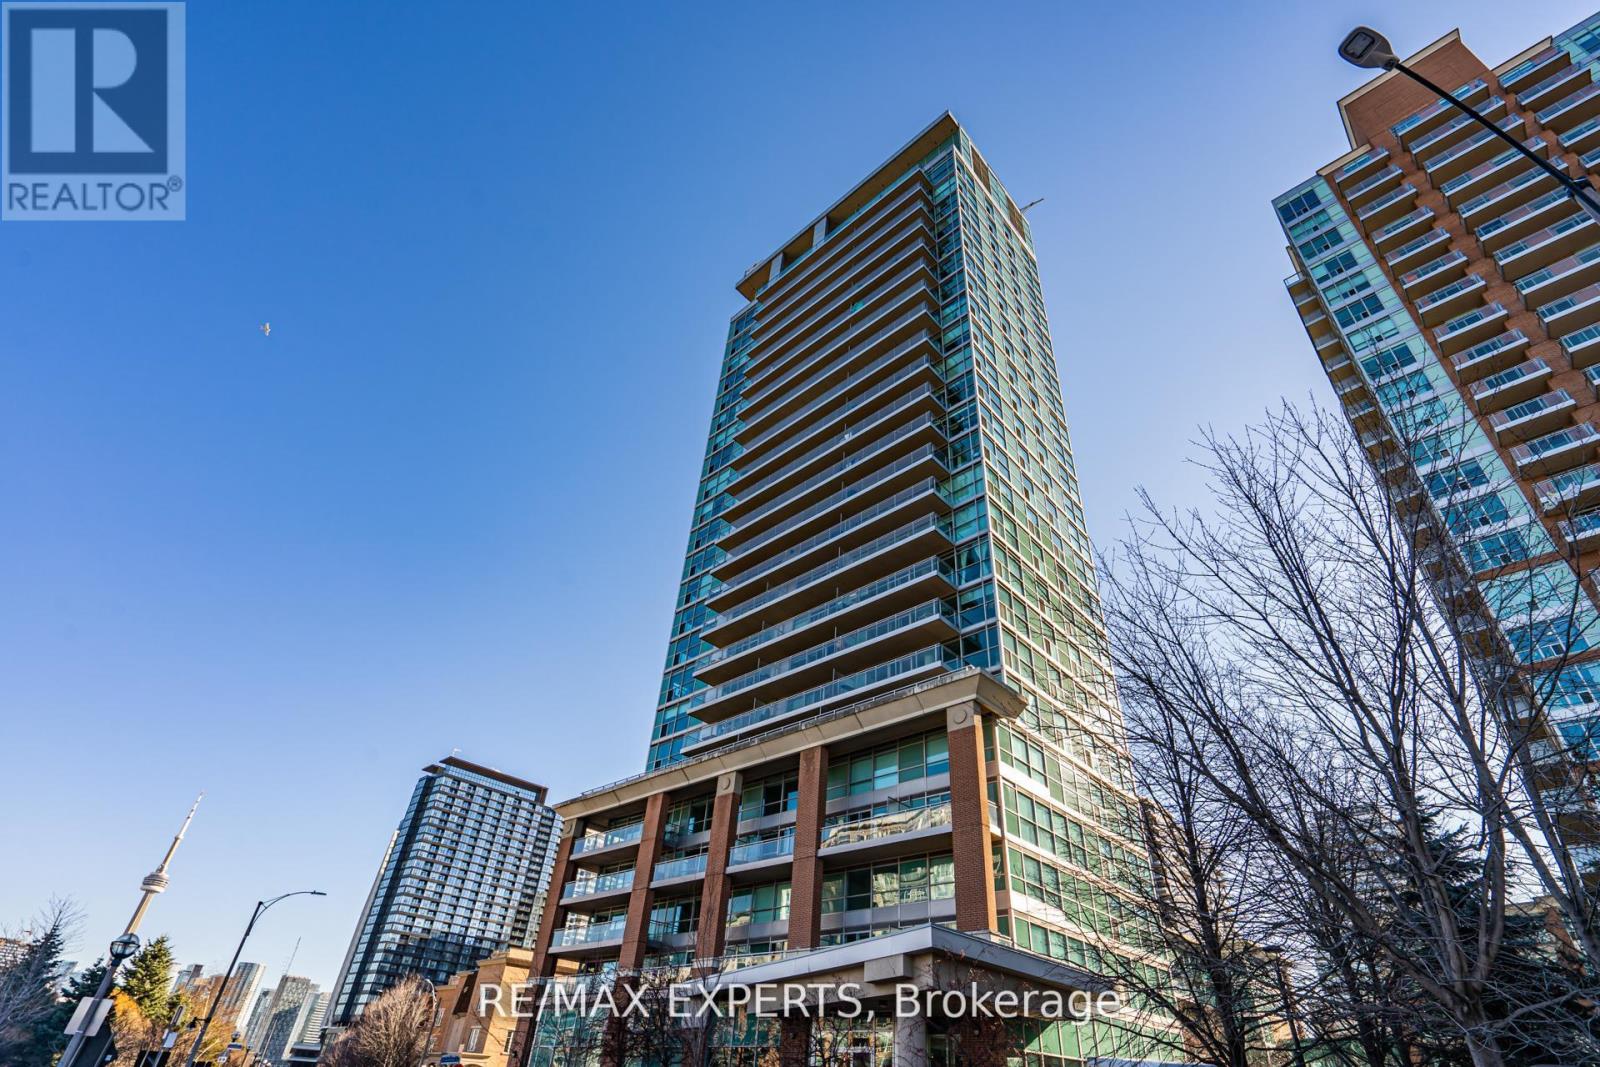
801 - 80 WESTERN BATTERY ROAD Unit 801, Toronto (Niagara), ON M6K3S1
Niagara
Key Facts
Description
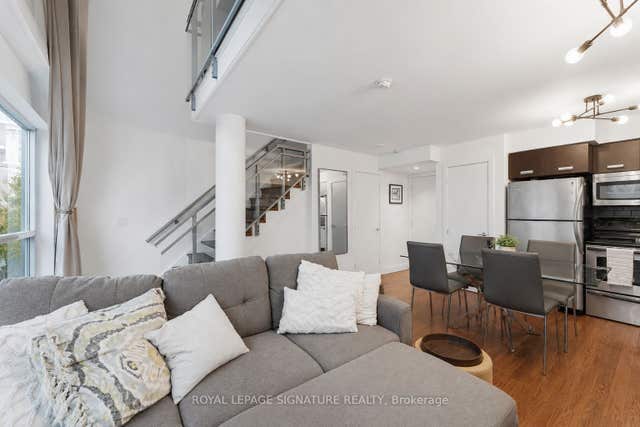
Located in the heart of Liberty Village, this efficient one-bedroom at Zip Condos offers a smart, carpet-free layout featuring a modern kitchen with granite countertops and stainless steel appliances. The standout feature is the massive private balcony, providing an expansive outdoor retreat rarely found in urban units. Residents enjoy top-tier amenities, including a fitness centre and indoor pool, all while being steps away from local dining, transit, and essential shopping. It is an ideal, high-value opportunity for first-time buyers and investors alike. (id:31684)
Property Information
Property Type
Residential
Sub-Type
Condominium
Ownership
Condominium/Strata
Listing #
C13054512
Property Features
Cooling
Heating
Flooring
Rooms
- 4.56 m X 1.82 m
- Dining RoomMeasurements not available
- KitchenMeasurements not available
- Living Room4.15 m X 3.96 m
- Master Bedroom3.23 m X 3.13 m
Financial Details
HOA
CA$428 / Monthly
Affordability Calculator
$95,800
Estimated monthly payment
$2,549/mo
Principal $383,200 · Est. interest $534,598 over 30 yrs
Neighborhood Market Statistics
How this home compares to active listings in Toronto, ON
- CA$782,562
- Median Listing Price
- 45
- Median Days on Market
- 950
- Median Sq Ft
- CA$823
- Median Price / Sq Ft
- 19,085
- Active Listings
- This home’s price is 39% below the area median.
Market statistics compiled from active EXIT Realty® and MLS listings in Toronto, ON.
Location

Points of Interest in Toronto (Niagara), ON
Showing the Toronto (Niagara) area map.
Nearby Schools
General Nutrition Centres Co
School · 0.2 km away
A.S.H.A School of Makeup Artistry
School · 0.5 km away
Pro Actors Lab
Secondary · 0.5 km away
Discovering Minds Montessori School
Elementary · 0.6 km away
Niagara Public School
Elementary · 0.7 km away
Givins-Shaw Public School
Secondary · 0.8 km away
Givins/Shaw Junior Public School
Elementary · 0.8 km away
St. Mary Catholic School
Secondary · 1.1 km away
Charles G Fraser Junior Public School
Elementary · 1.1 km away
Grove Community School
Elementary · 1.1 km away
The Robyn Kay Acting Studio
School · 1.2 km away
Miami Ad School Toronto
School · 1.3 km away
Alexander Muir Gladstone Public School
School · 1.3 km away
Ef Toronto
School · 1.4 km away
St Luke Elementary School
Elementary · 1.4 km away
City School
Secondary · 1.5 km away
The Waterfront School
School · 1.5 km away
Alpha Alternative School
Elementary · 1.5 km away
Oasis Alternative Secondary School
Secondary · 1.5 km away
Ossington Old Orchard Public School
Elementary · 1.6 km away
Commute Calculator
Nearby Homes


Moving Cost Estimate
EXIT Agents in Toronto (Niagara)



Listing Courtesy: RE/MAX EXPERTS
Data Terms of Use
This website is operated by RE/MAX EXPERTS, a brokerage who is a member of The Canadian Real Estate Association (CREA). The content on this website is owned or controlled by CREA. By accessing this website, the user agrees to be bound by these terms of use as amended from time to time, and agrees that these terms of use constitute a binding contract between the user, RE/MAX EXPERTS, and CREA.
Copyright
The content on this website is protected by copyright and other laws, and is intended solely for the private, non-commercial use by individuals. Any other reproduction, distribution or use of the content, in whole or in part, is specifically prohibited. Prohibited uses include commercial use, “screen scraping”, “database scraping”, and any other activity intended to collect, store, reorganize or manipulate the content of this website.
Trademarks
REALTOR®, REALTORS®, and the REALTOR® logo are certification marks that are owned by REALTOR® Canada Inc. and licensed exclusively to The Canadian Real Estate Association (CREA). These certification marks identify real estate professionals who are members of CREA and who must abide by CREA’s By-Laws, Rules, and the REALTOR® Code. The MLS® trademark and the MLS® logo are owned by CREA and identify the professional real estate services provided by members of CREA.
Liability and Warranty Disclaimer
The information contained on this website is based in whole or in part on information that is provided by members of CREA, who are responsible for its accuracy. CREA reproduces and distributes this information as a service for its members, and assumes no responsibility for its completeness or accuracy.
Amendments
RE/MAX EXPERTS may at any time amend these Terms of Use by updating this posting. All users of this site are bound by these amendments should they wish to continue accessing the website, and should therefore periodically visit this page to review any and all such amendments.